Welcome to this inviting Laingsburg home, where an open, comfortable layout and abundant natural light create a warm place to settle in. The spacious kitchen offers extensive cabinetry, generous counter space, a center island, and a full suite of appliances. It flows into the main living and dining areas, with rich wood-look flooring, recessed lighting, and ceiling fans. A bright, vaulted sunroom adds extra space to relax or entertain, with windows on three sides and access to the deck. The home also features comfortable carpeted bedrooms, ample closet storage, and full and half baths. A welcoming entry and neutral interior palette complete this home's easy-to-enjoy feel.
For sale
$429,900
604 Haley Ct, Laingsburg, MI 48848
3beds
1,736sqft
Single Family Residence
Built in 2018
0.56 Acres Lot
$419,500 Zestimate®
$248/sqft
$-- HOA
What's special
Welcoming entryCenter islandAbundant natural lightAccess to the deckFull and half bathsGenerous counter spaceCeiling fans
- 9 days
- 404
- 19
Zillow last checked:
Listing updated:
Listed by:
Timothy Sabrosky 517-285-3017,
RE/MAX Real Estate Professionals 517-321-8255
Source: Greater Lansing AOR,MLS#: 300269
Facts & features
Interior
Bedrooms & bathrooms
- Bedrooms: 3
- Bathrooms: 3
- Full bathrooms: 2
- 1/2 bathrooms: 1
Primary bedroom
- Level: First
- Area: 174.23 Square Feet
- Dimensions: 13.1 x 13.3
Bedroom 2
- Level: First
- Area: 162.06 Square Feet
- Dimensions: 11.1 x 14.6
Bedroom 3
- Level: First
- Area: 162.44 Square Feet
- Dimensions: 13.1 x 12.4
Dining room
- Level: First
- Area: 153.52 Square Feet
- Dimensions: 10.1 x 15.2
Kitchen
- Level: First
- Area: 180.96 Square Feet
- Dimensions: 10.4 x 17.4
Laundry
- Level: First
- Area: 80.91 Square Feet
- Dimensions: 8.7 x 9.3
Living room
- Level: First
- Area: 256.88 Square Feet
- Dimensions: 16.9 x 15.2
Other
- Description: Sun Room
- Level: First
- Area: 132.09 Square Feet
- Dimensions: 11.9 x 11.1
Heating
- Forced Air, Natural Gas
Cooling
- Central Air
Appliances
- Included: Convection Oven, Dishwasher, Disposal, Double Oven, Dryer, Electric Range, Microwave, Range, Refrigerator, Washer, Water Heater, Water Softener
- Laundry: Inside, Laundry Room, Main Level, Washer Hookup
Features
- Built-in Features, Cathedral Ceiling(s), Ceiling Fan(s), Eat-in Kitchen, Entrance Foyer, High Ceilings, Kitchen Island, Laminate Counters, Open Floorplan, Pantry, Recessed Lighting, Walk-In Closet(s)
- Windows: Screens
- Basement: Daylight,Egress Windows,Full
Interior area
- Total structure area: 3,336
- Total interior livable area: 1,736 sqft
- Finished area above ground: 1,736
- Finished area below ground: 0
Property
Parking
- Total spaces: 3
- Parking features: Attached, Driveway, Garage, Garage Door Opener, Garage Faces Front, Inside Entrance
- Attached garage spaces: 3
- Has uncovered spaces: Yes
Features
- Levels: One
- Stories: 1
- Patio & porch: Deck, Front Porch
- Exterior features: Rain Gutters
- Has view: Yes
- View description: Neighborhood
Lot
- Size: 0.56 Acres
- Dimensions: 123 x 184
- Features: Back Yard, Cul-De-Sac, Few Trees, Front Yard, Gentle Sloping, Landscaped, Sloped
Details
- Foundation area: 1600
- Parcel number: 780224701300000
- Zoning description: Zoning
Construction
Type & style
- Home type: SingleFamily
- Architectural style: Ranch
- Property subtype: Single Family Residence
Materials
- Stone, Vinyl Siding
- Roof: Shingle
Condition
- Year built: 2018
Utilities & green energy
- Electric: 200+ Amp Service, 220 Volts in Garage, Circuit Breakers
- Sewer: Public Sewer
- Water: Well
Community & HOA
Community
- Security: Carbon Monoxide Detector(s), Smoke Detector(s)
- Subdivision: Haylind Hills
Location
- Region: Laingsburg
Financial & listing details
- Price per square foot: $248/sqft
- Tax assessed value: $372,700
- Annual tax amount: $7,440
- Date on market: 10/30/2026
- Listing terms: VA Loan,Cash,Conventional,FHA,MSHDA
- Road surface type: Paved
Estimated market value
$419,500
$399,000 - $440,000
$2,487/mo
Price history
| Date | Event | Price |
|---|---|---|
| 10/30/2026 | Listed for sale | $429,900+7.5%$248/sqft |
Source:  Greater Lansing AOR #300269 Report a problem | ||
| 6/12/2026 | Sold | $400,000+6.7%$230/sqft |
Source: Greater Lansing AOR #295243 Report a problem | ||
| 5/7/2026 | Pending sale | $375,000$216/sqft |
Source: Greater Lansing AOR #295243 Report a problem | ||
| 5/5/2026 | Listed for sale | $375,000+1342.3%$216/sqft |
Source: Greater Lansing AOR #295243 Report a problem | ||
| 10/21/2016 | Sold | $26,000-3.7%$15/sqft |
Source: Public Record Report a problem | ||
| 7/21/2016 | Price change | $27,000+8%$16/sqft |
Source: C B Hubbell BriarWood-Okemos #84043 Report a problem | ||
| 6/27/2016 | Listed for sale | $25,000-16.7%$14/sqft |
Source: Owner Report a problem | ||
| 1/10/2003 | Sold | $30,000$17/sqft |
Source: Public Record Report a problem | ||
Public tax history
| Year | Property taxes | Tax assessment |
|---|---|---|
| 2025 | $6,850 +132.4% | $186,350 +6.8% |
| 2024 | $2,948 -54% | $174,550 +20.4% |
| 2023 | $6,403 | $145,000 +3.3% |
| 2022 | -- | $140,350 +5.2% |
| 2021 | $5,719 | $133,450 +6.2% |
| 2020 | -- | $125,650 +97.9% |
| 2019 | -- | $63,500 +388.5% |
| 2018 | -- | $13,000 -24.2% |
| 2017 | -- | $17,150 |
| 2016 | $12 | $17,150 +23.4% |
| 2015 | $12 | $13,900 |
| 2014 | -- | $13,900 |
| 2011 | -- | -- |
| 2008 | -- | $19,000 +2.7% |
| 2007 | -- | $18,500 |
Find assessor info on the county website
Monthly payment
Est. payment
Payment breakdown
Explore the cost of this home by adjusting the details. Changes won't be saved.Climate risks
Neighborhood: 48848
Nearby schools
Schools provided by the listing agent
- High: Laingsburg
Source: Greater Lansing AOR. This data may not be complete. We recommend contacting the local school district to confirm school assignments for this home.

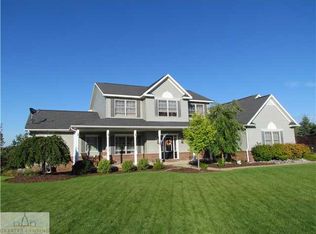
Similar homes
- $340,0004 bd2 ba2.3k sqft6589 Westview Dr, Laingsburg, MI 48848For Sale
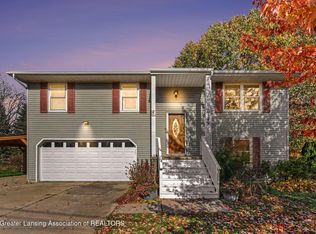 MLS ID #300262, Rachelle Rosalie Knapp, RE/MAX Real Estate Professionals. Greater Lansing AOR
- $424,9003 bd3 ba1.7k sqft716 Starlight Way, Perry, MI 48872For Sale
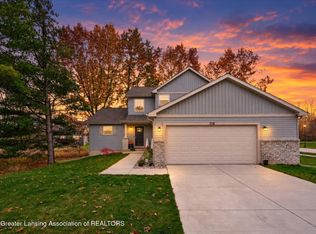 MLS ID #300354, Tracy Snyder, Impact Real Estate. Greater Lansing AOR
- $399,9003 bd3 ba1.7k sqft718 Starlight Way, Perry, MI 48872For SaleMLS ID #300347, Tracy Snyder, Impact Real Estate. Greater Lansing AOR
- $449,9003 bd3 ba2.2k sqft1011 E Geneva Dr, Dewitt, MI 48820For Sale
 MLS ID #300377, Megan Busque, RE/MAX Real Estate Professionals. Greater Lansing AOR
