Welcome to 11624 Hardwood Drive! This spacious 4-bedroom, 2.5-bath traditional two-story home is located in the popular Springbrook Hills subdivision in the award-winning DeWitt School District! With more than 2,400 square feet of living space, a 3-car garage, and a desirable first-floor primary suite, this home offers the space, flexibility, and features today's buyers want. Step inside to a bright and inviting living room highlighted by impressive cathedral ceilings and brand-new carpet throughout. The spacious kitchen features Corian countertops, maple cabinetry, and stainless-steel appliances, with plenty of room for everyday meals and entertaining. The first-floor primary bedroom includes its own ensuite bathroom with dual sinks and a walk-in closet, while first-floor laundry adds even more everyday convenience. New luxury vinyl tile in the full bathrooms provides another fresh update. The partially finished lower level provides additional space for a rec room, home office, workout area, or hobbies, while the 3-season room is a great place to enjoy your morning coffee, entertain friends, or unwind at the end of the day. Located in DeWitt Township, you'll enjoy the benefit of lower township taxes while being less than 10 minutes from downtown DeWitt and highway access. Spend an afternoon at Riverside Park, grab dinner at Relli's Italian Restaurant, or meet friends at Looking Glass Brewing Company! This home has an impressive combination of comfort and convenience - schedule your private showing and come see everything this home has to offer! Currently non-homesteaded taxes!
For sale
$469,900
11624 Hardwood Dr, Dewitt, MI 48820
4beds
2,441sqft
Single Family Residence
Built in 1997
0.37 Acres Lot
$495,800 Zestimate®
$193/sqft
$-- HOA
What's special
- 7 days
- 778
- 54
Zillow last checked:
Listing updated:
Listed by:
Zach Peck 517-896-5594,
Keller Williams Realty Lansing 517-853-1200
Source: Greater Lansing AOR,MLS#: 299607
Facts & features
Interior
Bedrooms & bathrooms
- Bedrooms: 4
- Bathrooms: 3
- Full bathrooms: 2
- 1/2 bathrooms: 1
Primary bedroom
- Level: First
- Area: 195.31 Square Feet
- Dimensions: 14.83 x 13.17
Bedroom 2
- Level: Second
- Area: 153.72 Square Feet
- Dimensions: 15.25 x 10.08
Bedroom 3
- Level: Second
- Area: 149.58 Square Feet
- Dimensions: 13.5 x 11.08
Bedroom 4
- Description: .
- Level: Second
- Area: 126.53 Square Feet
- Dimensions: 11.42 x 11.08
Bonus room
- Description: 3 Season Room.
- Level: First
- Area: 131.2 Square Feet
- Dimensions: 11.58 x 11.33
Dining room
- Level: First
- Area: 131.85 Square Feet
- Dimensions: 11.9 x 11.08
Family room
- Level: Basement
- Area: 322.53 Square Feet
- Dimensions: 23.75 x 13.58
Kitchen
- Level: First
- Area: 158.3 Square Feet
- Dimensions: 13.67 x 11.58
Living room
- Level: First
- Area: 441.39 Square Feet
- Dimensions: 24.08 x 18.33
Other
- Description: Breakfast Nook
- Level: First
- Area: 136.7 Square Feet
- Dimensions: 13.67 x 10
Heating
- Forced Air, Natural Gas
Cooling
- Central Air
Appliances
- Included: Dishwasher, Disposal, Dryer, Electric Oven, Electric Range, Gas Water Heater, Microwave, Refrigerator, Stainless Steel Appliance(s), Washer, Water Heater, Water Softener Owned
- Laundry: Laundry Room, Main Level, Sink
Features
- Cathedral Ceiling(s), Ceiling Fan(s), Double Vanity, Entrance Foyer, High Ceilings, Kitchen Island, Pantry, Primary Downstairs, Recessed Lighting, Walk-In Closet(s)
- Flooring: Carpet, Tile, Vinyl
- Windows: Blinds, Double Pane Windows, Window Coverings, Window Treatments
- Basement: Daylight,Full,Partially Finished
- Number of fireplaces: 1
- Fireplace features: Gas, Living Room, Raised Hearth, Stone
Interior area
- Total structure area: 3,698
- Total interior livable area: 2,441 sqft
- Finished area above ground: 2,171
- Finished area below ground: 270
Video & virtual tour
Property
Parking
- Total spaces: 3
- Parking features: Additional Parking, Attached, Driveway, Garage Door Opener, Garage Faces Front, Paved
- Attached garage spaces: 3
- Has uncovered spaces: Yes
Features
- Levels: Two
- Stories: 2
- Patio & porch: Covered, Deck, Front Porch
- Exterior features: Fire Pit
- Fencing: None
- Has view: Yes
- View description: Neighborhood, Trees/Woods
Lot
- Size: 0.37 Acres
- Dimensions: 107 x 150
- Features: Back Yard, City Lot, Front Yard, Landscaped, Many Trees, Views
Details
- Additional structures: Storage
- Foundation area: 1527
- Parcel number: 1905045700008800
- Zoning description: Zoning
- Special conditions: Trust
Construction
Type & style
- Home type: SingleFamily
- Architectural style: Traditional
- Property subtype: Single Family Residence
Materials
- Stone, Vinyl Siding
- Roof: Shingle
Condition
- Year built: 1997
Utilities & green energy
- Sewer: Public Sewer
- Water: Public
- Utilities for property: Water Connected, Water Available, Sewer Connected, Sewer Available, Natural Gas Connected, Natural Gas Available, High Speed Internet Available, Cable Available
Community & HOA
Community
- Features: Curbs, Sidewalks
- Subdivision: Springbrook Hills
Location
- Region: Dewitt
Financial & listing details
- Price per square foot: $193/sqft
- Tax assessed value: $445,400
- Annual tax amount: $8,276
- Date on market: 10/5/2026
- Listing terms: VA Loan,Cash,Conventional,FHA
- Road surface type: Paved
Estimated market value
$495,800
$471,000 - $526,000
$2,664/mo
Price history
| Date | Event | Price |
|---|---|---|
| 10/5/2026 | Listed for sale | $469,900+62.1%$193/sqft |
Source:  Greater Lansing AOR #299607 Report a problem Greater Lansing AOR #299607 Report a problem | ||
| 3/29/2012 | Listing removed | $289,900$119/sqft |
Source: Visual Tour #26772 Report a problem | ||
| 3/10/2012 | Listed for sale | $289,900+11.5%$119/sqft |
Source: Visual Tour #26772 Report a problem | ||
| 9/13/2011 | Sold | $260,000-7.1%$107/sqft |
Source: Public Record Report a problem | ||
| 7/31/2011 | Price change | $279,900-3.4%$115/sqft |
Source: Hubbell Briarwood #26772 Report a problem | ||
| 6/11/2011 | Listed for sale | $289,900$119/sqft |
Source: C B Hubbell BriarWood-Dewitt #26772 Report a problem | ||
Public tax history
| Year | Property taxes | Tax assessment |
|---|---|---|
| 2025 | $6,383 | $222,700 +7.7% |
| 2024 | -- | $206,700 +10.1% |
| 2023 | -- | $187,800 +7.9% |
| 2022 | -- | $174,000 +7.1% |
| 2021 | -- | $162,500 +5.1% |
| 2020 | $5,462 +3.9% | $154,600 +3.1% |
| 2019 | $5,255 +2.4% | $149,900 +3.5% |
| 2018 | $5,133 +4.7% | $144,800 +0.7% |
| 2017 | $4,903 | $143,800 +5.1% |
| 2016 | $4,903 | $136,800 +1.9% |
| 2015 | $4,903 | $134,300 +5.4% |
| 2011 | -- | $127,400 -8.6% |
| 2009 | -- | $139,400 -5.9% |
| 2008 | -- | $148,100 |
| 2007 | -- | $148,100 +3% |
| 2006 | -- | $143,800 +3% |
| 2005 | -- | $139,600 +5.1% |
| 2004 | -- | $132,800 |
Find assessor info on the county website
Monthly payment
Est. payment
Payment breakdown
Explore the cost of this home by adjusting the details. Changes won't be saved.Climate risks
Neighborhood: 48820
Nearby schools
Schools provided by the listing agent
- High: DeWitt
Source: Greater Lansing AOR. This data may not be complete. We recommend contacting the local school district to confirm school assignments for this home.
Similar homes
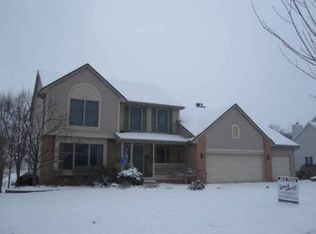
- $460,0004 bd2 ba2.7k sqft12591 Airport Rd, Dewitt, MI 48820For Sale By Owner
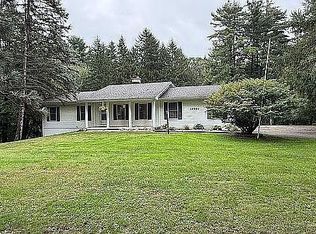
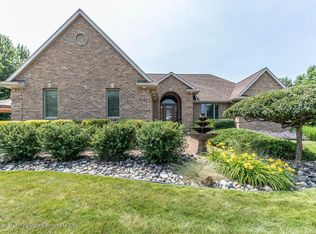
- $419,9003 bd4 ba2.7k sqft3909 W Herbison Rd, Dewitt, MI 48820For Sale
 MLS ID #299738, Missy Lord, RE/MAX Real Estate Professionals Dewitt. Greater Lansing AOR
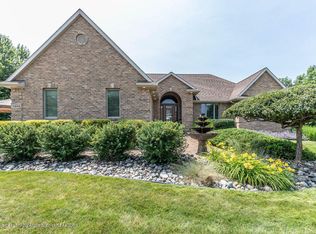
 - $389,9003 bd4 ba1.9k sqft4101 Presidents Way, Dewitt, MI 48820For Sale
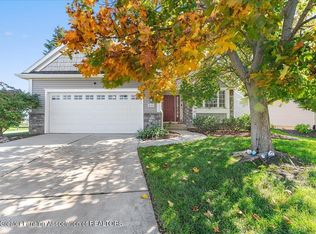 MLS ID #299712, Jodey Custack, Inspired Home LLC. Greater Lansing AOR
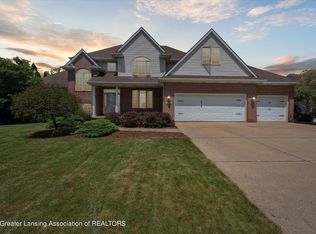
 - $449,9004 bd2 ba3k sqft2001 W Stoll Rd, Dewitt, MI 48820For Sale
 MLS ID #299541, Robin Ryan, Zie Realty. Greater Lansing AOR
 - $475,0005 bd4 ba2.5k sqft1507 Wellman Rd, Dewitt, MI 48820For Sale
 MLS ID #26021593, Cepha Nixon, Real Estate One Inc. MichRIC
