Back on market due to buyer's financing falling through and at no fault of the seller! Welcome to this stunning newly built home, where thoughtful design, high-end finishes, and timeless style come together beautifully. Offering 4 bedrooms and 3.5 bathrooms, this home features an ideal layout with a main-floor primary suite complete with a custom closet, along with a separate mother-in-law suite on the main level, offering incredible flexibility for guests or multigenerational living. The home is flooded with natural light thanks to oversized windows throughout, highlighting the beautiful finishes and spacious open feel. Nine-foot ceilings extend throughout the entire home, adding to the bright and airy atmosphere. Upstairs, you'll find two additional bedrooms, a full bathroom, and a bonus living space that offers the perfect spot for a playroom, office, or additional lounge area. The partially finished basement provides even more potential and is already prepared for a future 5th bedroom and 4th full bathroom. Enjoy the outdoors from the gorgeous covered front porch or spacious covered back deck, perfect for relaxing or entertaining while taking in the mature trees surrounding the property. Every detail of this home was thoughtfully selected, from the high-end finishes to the functional floor plan. Located in DeWitt Township and within the DeWitt School District, this home offers the benefit of lower township taxes while still being conveniently located near everything DeWitt has to offer. A rare opportunity to own a brand-new home with exceptional space, flexibility, and room to grow. Schedule your showing today!
New construction
$599,900
2531 Fedewood Ln, Dewitt, MI 48820
4beds
2,654sqft
Single Family Residence
Built in 2026
0.35 Acres Lot
$597,200 Zestimate®
$226/sqft
$-- HOA
What's special
Timeless styleHigh-end finishesSpacious covered back deckCovered front porchCustom closetMain-floor primary suiteOversized windows throughout
- 6 days
- 441
- 19
Zillow last checked:
Listing updated:
Listed by:
Missy Lord 517-669-8118,
RE/MAX Real Estate Professionals Dewitt 517-669-8118,
Macaulie Simpson 517-745-9712,
RE/MAX Real Estate Professionals Dewitt
Source: Greater Lansing AOR,MLS#: 299295
Facts & features
Interior
Bedrooms & bathrooms
- Bedrooms: 4
- Bathrooms: 4
- Full bathrooms: 3
- 1/2 bathrooms: 1
Primary bedroom
- Level: First
- Area: 155.25 Square Feet
- Dimensions: 13.5 x 11.5
Bedroom 2
- Level: First
- Area: 139.56 Square Feet
- Dimensions: 10.67 x 13.08
Bedroom 3
- Level: Second
- Area: 133.38 Square Feet
- Dimensions: 12.5 x 10.67
Bedroom 4
- Level: Second
- Area: 104.95 Square Feet
- Dimensions: 9.92 x 10.58
Dining room
- Level: First
- Area: 113.3 Square Feet
- Dimensions: 10 x 11.33
Family room
- Level: Basement
- Area: 480 Square Feet
- Dimensions: 24 x 20
Kitchen
- Level: First
- Area: 192.5 Square Feet
- Dimensions: 14 x 13.75
Laundry
- Level: First
- Area: 58.42 Square Feet
- Dimensions: 11.5 x 5.08
Living room
- Level: First
- Area: 198.28 Square Feet
- Dimensions: 13.75 x 14.42
Utility room
- Level: Basement
- Area: 276.36 Square Feet
- Dimensions: 15.5 x 17.83
Heating
- Forced Air, Natural Gas
Cooling
- Central Air
Appliances
- Included: Dishwasher, Gas Range, Gas Water Heater, Oven, Range Hood, Refrigerator
- Laundry: Laundry Room, Main Level
Features
- Double Vanity, In-Law Floorplan, Kitchen Island, Pantry, Primary Downstairs, Smart Thermostat, Soaking Tub, Walk-In Closet(s)
- Flooring: Carpet, Tile, Vinyl
- Windows: Double Pane Windows
- Basement: Bath/Stubbed,Egress Windows,Full,Partially Finished
- Number of fireplaces: 1
- Fireplace features: Gas, Living Room
Interior area
- Total structure area: 3,654
- Total interior livable area: 2,654 sqft
- Finished area above ground: 2,224
- Finished area below ground: 430
Property
Parking
- Total spaces: 3
- Parking features: Attached, Driveway, Garage
- Attached garage spaces: 3
- Has uncovered spaces: Yes
Features
- Levels: Two
- Stories: 2
- Patio & porch: Covered, Deck, Front Porch
- Fencing: None
- Has view: Yes
- View description: Neighborhood
Lot
- Size: 0.35 Acres
- Dimensions: 135 x 110
- Features: Back Yard, Front Yard
Details
- Foundation area: 1430
- Parcel number: 1905017500009700
- Zoning description: Zoning
Construction
Type & style
- Home type: SingleFamily
- Property subtype: Single Family Residence
Materials
- Stone, Vinyl Siding
- Foundation: Permanent
- Roof: Shingle
Condition
- New Construction
- New construction: Yes
- Year built: 2026
Utilities & green energy
- Electric: 200+ Amp Service
- Sewer: Public Sewer
- Water: Public
Community & HOA
Community
- Subdivision: Creeping Brook
Location
- Region: Dewitt
Financial & listing details
- Price per square foot: $226/sqft
- Tax assessed value: $55,400
- Annual tax amount: $1,107
- Date on market: 9/17/2026
- Listing terms: VA Loan,Cash,Conventional,FHA
- Road surface type: Concrete, Paved
Estimated market value
$597,200
$567,000 - $627,000
$3,362/mo
Price history
| Date | Event | Price |
|---|---|---|
| 8/10/2026 | Listed for sale | $599,900+899.8%$226/sqft |
Source:  Greater Lansing AOR #298350 Report a problem Greater Lansing AOR #298350 Report a problem | ||
| 10/24/2025 | Sold | $60,000-7.7%$23/sqft |
Source: Greater Lansing AOR #287969 Report a problem | ||
| 10/22/2025 | Pending sale | $65,000$24/sqft |
Source: Greater Lansing AOR #287969 Report a problem | ||
| 9/23/2025 | Contingent | $65,000$24/sqft |
Source: Greater Lansing AOR #287969 Report a problem | ||
| 5/8/2025 | Listed for sale | $65,000+41%$24/sqft |
Source: Greater Lansing AOR #287969 Report a problem | ||
| 2/9/2021 | Sold | $46,100+15.3%$17/sqft |
Source: Greater Lansing AOR #245816 Report a problem | ||
| 1/26/2021 | Pending sale | $40,000$15/sqft |
Source: RE/MAX Real Estate Pros Dewitt #245816 Report a problem | ||
| 11/9/2020 | Price change | $40,000-14.9%$15/sqft |
Source:  Realcomp II #630000245816 Report a problem Realcomp II #630000245816 Report a problem | ||
| 5/11/2020 | Listed for sale | $47,000+2%$18/sqft |
Source: RE/MAX Real Estate Pros Dewitt #245816 Report a problem | ||
| 1/1/2000 | Sold | $46,100$17/sqft |
Source: Agent Provided Report a problem | ||
Public tax history
| Year | Property taxes | Tax assessment |
|---|---|---|
| 2025 | $1,037 | $27,700 +8.6% |
| 2024 | -- | $25,500 +4.9% |
| 2023 | -- | $24,300 +7% |
| 2022 | -- | $22,700 +5.6% |
| 2021 | -- | $21,500 +3.9% |
| 2020 | $700 +3.1% | $20,700 +3.5% |
| 2019 | $679 +2.4% | $20,000 +4.2% |
| 2018 | $664 +5.1% | $19,200 +4.9% |
| 2017 | $632 | $18,300 +8.3% |
| 2016 | $632 | $16,900 +12.7% |
| 2015 | $632 | $15,000 -25% |
| 2011 | -- | $20,000 -21.6% |
| 2009 | -- | $25,500 -5.6% |
| 2008 | -- | $27,000 -5.3% |
| 2007 | -- | $28,500 -5% |
| 2006 | -- | $30,000 |
| 2005 | -- | $30,000 |
| 2004 | -- | -- |
Find assessor info on the county website
Monthly payment
Est. payment
Payment breakdown
Explore the cost of this home by adjusting the details. Changes won't be saved.Climate risks
Neighborhood: 48820
Nearby schools
Schools provided by the listing agent
- Elementary: David Scott Elementary School
- High: DeWitt
- District: DeWitt
Source: Greater Lansing AOR. This data may not be complete. We recommend contacting the local school district to confirm school assignments for this home.
Similar homes
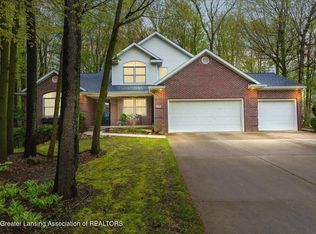
- $464,9004 bd4 ba3k sqft2047 Arbor Meadows Dr, Dewitt, MI 48820For Sale
 MLS ID #298029, Jennifer Seguin, RE/MAX Real Estate Professionals. Greater Lansing AOR
 - $319,9004 bd3 ba2.9k sqft12916 Rambler Rd, Dewitt, MI 48820For Sale
 MLS ID #299081, David A. Barone, RE/MAX Real Estate Professionals. Greater Lansing AOR
 - $449,8004 bd3 ba2.4k sqft12880 Paradise Dr, Dewitt, MI 48820For Sale
 MLS ID #298457, Rob Buffington, White Pine Sotheby's International Realty. Greater Lansing AOR
 - $774,9005 bd4 ba3.8k sqft13586 Sienna Pass, Dewitt, MI 48820For Sale
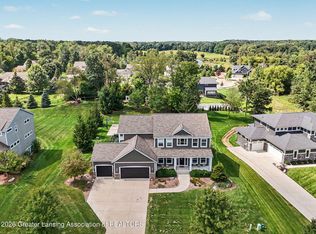 MLS ID #298867, Jennifer Seguin, RE/MAX Real Estate Professionals. Greater Lansing AOR
