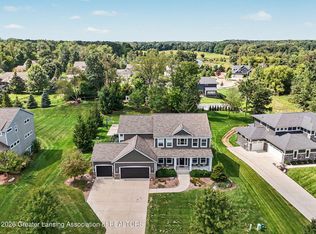
Step into refined living with this exceptional new-construction offering in the sought-after Crowner Farms community. Nestled among inspired design and modern comfort, this residence delivers 5 spacious bedrooms and 3 full baths across approximately 3,871 sq ft of thoughtfully crafted space. A welcoming entry leads you into an open-concept main level where the gourmet kitchen seamlessly flows into the great room and casual dining area that is ideal for entertaining or relaxed family time. Upstairs, the luxurious owner's suite invites you with generous proportions and a spa-style bath, while three additional bedrooms offer flexibility for guests, a home office, or creative living space. An upstairs spacious laundry room and loft area round out the space. Enjoy a walkout finished lower level with large rec room, fifth bedroom, another full bathroom, and patio. With thoughtful design, quality craftsmanship, and a location that puts you in one of Mid-Michigan's most desirable school districts and communities, this home by Mayberry Homes invites you to live beautifully today and into the future.
New construction
$726,500
3535 Stanwood Dr, Dewitt, MI 48820
5beds
3,906sqft
Single Family Residence
Built in 2025
0.42 Acres Lot
$721,700 Zestimate®
$186/sqft
$113/mo HOA
What's special
Welcoming entryLoft areaFifth bedroomLarge rec roomGreat roomOpen-concept main levelWalkout finished lower level
- 109 days
- 255
- 11
Zillow last checked:
Listing updated:
Listed by:
Steven Mittleman 517-755-6204,
Mayberry Real Estate 517-371-5000
Source: Greater Lansing AOR,MLS#: 297819
Facts & features
Interior
Bedrooms & bathrooms
- Bedrooms: 5
- Bathrooms: 4
- Full bathrooms: 3
- 1/2 bathrooms: 1
Primary bedroom
- Features: Carpet Floor, Ceiling Fan(s), Walk-In Closet(s)
- Level: Second
- Area: 225 Square Feet
- Dimensions: 15 x 15
Bedroom 2
- Features: Carpet Floor, Ceiling Fan(s)
- Level: Second
- Area: 132 Square Feet
- Dimensions: 11 x 12
Bedroom 3
- Features: Carpet Floor, Ceiling Fan(s)
- Level: Second
- Area: 121 Square Feet
- Dimensions: 11 x 11
Bedroom 4
- Features: Carpet Floor, Ceiling Fan(s)
- Level: Second
- Area: 110 Square Feet
- Dimensions: 10 x 11
Bedroom 5
- Features: Carpet Floor, Ceiling Fan(s)
- Level: Basement
- Area: 144 Square Feet
- Dimensions: 12 x 12
Bonus room
- Description: Rec Room
- Features: Carpet Floor
- Level: Basement
- Area: 522 Square Feet
- Dimensions: 29 x 18
Dining room
- Features: Laminate Floor
- Level: First
- Area: 121 Square Feet
- Dimensions: 11 x 11
Kitchen
- Features: Laminate Floor, Kitchen Island, Pantry
- Level: First
- Area: 165 Square Feet
- Dimensions: 11 x 15
Living room
- Features: Laminate Floor, Ceiling Fan(s), Open Floorplan
- Level: First
- Area: 315 Square Feet
- Dimensions: 21 x 15
Loft
- Features: Carpet Floor
- Level: Second
- Area: 132 Square Feet
- Dimensions: 11 x 12
Office
- Features: Laminate Floor
- Level: First
- Area: 143 Square Feet
- Dimensions: 11 x 13
Other
- Description: Cafe
- Features: Laminate Floor
- Level: First
- Area: 130 Square Feet
- Dimensions: 13 x 10
Heating
- Forced Air, Natural Gas
Cooling
- Central Air
Appliances
- Included: Built-In Gas Oven, Dishwasher, Disposal, Gas Cooktop, Humidifier, Microwave, Stainless Steel Appliance(s)
- Laundry: Laundry Room, Upper Level
Features
- Ceiling Fan(s), Kitchen Island, Pantry, Walk-In Closet(s)
- Flooring: Carpet, Laminate
- Basement: Egress Windows,Finished,Walk-Out Access
- Number of fireplaces: 1
- Fireplace features: Gas, Living Room
Interior area
- Total structure area: 4,226
- Total interior livable area: 3,906 sqft
- Finished area above ground: 2,926
- Finished area below ground: 980
Property
Parking
- Total spaces: 3
- Parking features: Attached, Direct Access, Driveway, Finished, Garage Door Opener
- Attached garage spaces: 3
- Has uncovered spaces: Yes
Features
- Levels: Two
- Stories: 2
- Patio & porch: Front Porch, Patio
Lot
- Size: 0.42 Acres
- Dimensions: 108 x 173
Details
- Foundation area: 1335
- Parcel number: 1905017700006600
- Zoning description: Zoning
Construction
Type & style
- Home type: SingleFamily
- Architectural style: Site Condo
- Property subtype: Single Family Residence
Materials
- Stone, Vinyl Siding
- Roof: Shingle,Steel
Condition
- New Construction
- New construction: Yes
- Year built: 2025
Details
- Builder name: Mayberry Homes LLC
- Warranty included: Yes
Utilities & green energy
- Sewer: Public Sewer
- Water: Public
- Utilities for property: Natural Gas Connected
Community & HOA
Community
- Subdivision: Crowner Farm
HOA
- Has HOA: Yes
- Amenities included: Maintenance Grounds, Snow Removal
- Services included: Snow Removal
- HOA fee: $340 quarterly
Location
- Region: Dewitt
Financial & listing details
- Price per square foot: $186/sqft
- Tax assessed value: $116,200
- Annual tax amount: $6,242
- Date on market: 9/8/2026
- Listing terms: Cash,Conventional,FHA
- Road surface type: Concrete
Estimated market value
$721,700
$686,000 - $758,000
$4,410/mo
Price history
| Date | Event | Price |
|---|---|---|
| 7/23/2026 | Listed for sale | $726,500$186/sqft |
Source:  Greater Lansing AOR #297819 Report a problem | ||
| 7/22/2026 | Listing removed | $726,500$186/sqft |
Source: Greater Lansing AOR #293588 Report a problem | ||
| 1/21/2026 | Listed for sale | $726,500+401%$186/sqft |
Source: Greater Lansing AOR #293588 Report a problem | ||
| 3/24/2025 | Sold | $145,000$37/sqft |
Source: Public Record Report a problem | ||
Public tax history
| Year | Property taxes | Tax assessment |
|---|---|---|
| 2025 | $375 | $58,100 +7.8% |
| 2024 | -- | $53,900 +2.1% |
| 2023 | -- | $52,800 +8% |
| 2022 | -- | $48,900 +7.9% |
| 2021 | -- | $45,300 |
| 2020 | $278 +1.3% | $45,300 +2.7% |
| 2019 | $274 +2.3% | $44,100 +6.5% |
| 2018 | $268 +7.9% | $41,400 +2.5% |
| 2017 | $248 | $40,400 +8% |
| 2016 | $248 | $37,400 -0.3% |
| 2015 | $248 | $37,500 |
Find assessor info on the county website
Monthly payment
Est. payment
Payment breakdown
Explore the cost of this home by adjusting the details. Changes won't be saved.Climate risks
Neighborhood: 48820
Nearby schools
Schools provided by the listing agent
- High: DeWitt
Source: Greater Lansing AOR. This data may not be complete. We recommend contacting the local school district to confirm school assignments for this home.

Similar homes
- $749,9005 bd4 ba3.8k sqft13586 Sienna Pass, Dewitt, MI 48820For Sale
 MLS ID #298867, Jennifer Seguin, RE/MAX Real Estate Professionals. Greater Lansing AOR
- $735,0005 bd5 ba4.3k sqft12935 Paradise Dr, Dewitt, MI 48820For Sale
 MLS ID #298351, Missy Lord, RE/MAX Real Estate Professionals Dewitt. Greater Lansing AOR
- $599,9005 bd5 ba4.1k sqft910 Sandhill Dr, Dewitt, MI 48820For Sale
 MLS ID #299886, Matheson Bellgowan Team, Coldwell Banker Professionals-E.L.. Greater Lansing AOR
- $599,9004 bd4 ba2.6k sqft2531 Fedewood Ln, Dewitt, MI 48820New Construction
 MLS ID #300331, Missy Lord, RE/MAX Real Estate Professionals Dewitt. Greater Lansing AOR
