Executive styling and 30 min to GR, 40 min to BC, 25 min to Lansing! Spectacular home on 5+ acres with extensive landscaping, a stream, and a gently rolling front yard designed for dreamy vistas! Come step up to radiant-heated floors, admire custom maple woodwork throughout, an airy open gourmet kitchen, a family room plus a four season room, a formal living room, a gym, a shooting range, indoor children's basketball court, large attached 3-car garage plus an additional garage/workshop secondary building. Massive mud room with lockers, an unforgettable front porch, 4 different sources of heat, a secret MIL suite, a gorgeous primary suite, and 2 more spacious upstairs bedrooms; play areas galore. Custom details, luxury fixtures, Come book your showing! Please study the floor plans! MLS limits dimensional input on a maximum of 20 rooms and this property exceeds this maximum.
For sale
Price cut: $30.1K (7/9)
$699,900
11744 E Grand River Ave, Portland, MI 48875
4beds
6,026sqft
:
Get pre-qualified$4,545/mo
Single Family Residence
Built in 2005
5.06 Acres Lot
$688,200 Zestimate®
$116/sqft
$-- HOA
What's special
A streamSecret mil suitePlay areas galoreRadiant-heated floorsUnforgettable front porchCustom maple woodwork throughoutShooting range
- 147 days |
- 937 |
- 36 |
Zillow last checked:
Listing updated:
Listed by:
Eugenia Y Zacks-Carney 517-614-2438,
EXP Realty - Lansing 517-580-8046
Source: Greater Lansing AOR,MLS#: 291009
Facts & features
Interior
Bedrooms & bathrooms
- Bedrooms: 4
- Bathrooms: 5
- Full bathrooms: 4
- 1/2 bathrooms: 1
Primary bedroom
- Description: spacious sitting area and huge walk in closet
- Level: Second
- Area: 498025 Square Feet
- Dimensions: 275 x 1811
Bedroom 2
- Level: Second
- Area: 24168 Square Feet
- Dimensions: 152 x 159
Bedroom 3
- Level: Second
- Area: 28143 Square Feet
- Dimensions: 177 x 159
Bedroom 4
- Description: connects to huge recreation room and storage room
- Level: Basement
- Area: 171820 Square Feet
- Dimensions: 142 x 1210
Bathroom 1
- Description: 1/2 bath
- Level: First
- Area: 28050 Square Feet
- Dimensions: 510 x 55
Bathroom 2
- Description: full bath off of mudroom
- Level: First
- Area: 5280 Square Feet
- Dimensions: 88 x 60
Bathroom 3
- Description: full bath
- Level: Basement
- Area: 4850 Square Feet
- Dimensions: 97 x 50
Bathroom 4
- Level: Second
- Area: 1140 Square Feet
- Dimensions: 114 x 10
Dining room
- Description: French doors to dining room and French doors to deck
- Level: First
- Area: 422110 Square Feet
- Dimensions: 2210 x 191
Family room
- Description: windows overlooking back deck ; fireplace
- Level: First
- Area: 26680 Square Feet
- Dimensions: 184 x 145
Game room
- Level: Basement
- Area: 22464 Square Feet
- Dimensions: 117 x 192
Kitchen
- Description: window over sink and overlooking screened porch; secondary sink on return; stainless steel refrigerator; electric glass top stove with rear vent ; dual oven ; glass front lighted overhead cupboards
- Level: First
- Area: 19479 Square Feet
- Dimensions: 129 x 151
Laundry
- Features: Built-in Features
- Level: First
- Area: 35190 Square Feet
- Dimensions: 510 x 69
Living room
- Description: French doors
- Features: Carpet Floor, Blinds, Built-in Features
- Level: First
- Area: 177660 Square Feet
- Dimensions: 1410 x 126
Office
- Description: can also be used as an oversized pantry
- Features: Bookcases, Built-in Features
- Level: First
- Area: 12726 Square Feet
- Dimensions: 101 x 126
Other
- Description: screened 4 season room with billiard table; 417 sq feet
- Level: First
- Area: 42364 Square Feet
- Dimensions: 356 x 119
Other
- Description: front side entry with walls of closets and door to garage
- Features: Built-in Features
- Level: First
- Area: 13250 Square Feet
- Dimensions: 265 x 50
Other
- Description: oversized mudroom with locker style storage
- Features: Built-in Features
- Level: First
- Area: 373650 Square Feet
- Dimensions: 265 x 1410
Other
- Description: mudroom
- Level: First
- Area: 373650 Square Feet
- Dimensions: 265 x 1410
Utility room
- Description: boiler; water purifier
- Level: Basement
- Area: 29088 Square Feet
- Dimensions: 144 x 202
Heating
- Electric, Fireplace(s), Hot Water, Radiant, Radiant Floor, Steam, Wood
Cooling
- Attic Fan, Central Air
Appliances
- Included: Built-In Electric Oven, Built-In Range, Dishwasher, Disposal, Down Draft, Dryer, Electric Cooktop, Electric Oven, Electric Water Heater, Free-Standing Refrigerator, Ice Maker, Washer/Dryer, Water Heater, Water Purifier Owned, Water Softener Owned
- Laundry: Laundry Room, Main Level, Sink
Features
- Built-in Features, Cathedral Ceiling(s), Ceiling Fan(s), Chandelier, Eat-in Kitchen, Entrance Foyer, High Ceilings, In-Law Floorplan, Kitchen Island, Natural Woodwork, Open Floorplan, Recessed Lighting, Walk-In Closet(s)
- Flooring: Carpet, Ceramic Tile, Hardwood, Slate, Tile, Wood
- Windows: Blinds, Double Pane Windows, Drapes, Insulated Windows, Low Emissivity Windows, Screens, Skylight(s), Window Coverings, Window Treatments
- Basement: Bath/Stubbed,Concrete,Daylight,Finished,Interior Entry,Sump Pump,Walk-Out Access
- Number of fireplaces: 1
- Fireplace features: Electric, Decorative, Dining Room, Glass Doors, Kitchen, Living Room, Raised Hearth
Interior area
- Total structure area: 7,006
- Total interior livable area: 6,026 sqft
- Finished area above ground: 5,026
- Finished area below ground: 1,000
Property
Parking
- Total spaces: 3
- Parking features: Additional Parking, Attached, Detached, Driveway, Garage, Garage Door Opener, Garage Faces Side, Gravel, Inside Entrance, Oversized, Parking Pad, Paved, Storage
- Attached garage spaces: 3
- Has uncovered spaces: Yes
Features
- Levels: Two
- Stories: 2
- Patio & porch: Covered, Deck, Front Porch, Patio, Porch, Rear Porch
- Exterior features: Balcony, Garden, Lighting, Playground
- Pool features: None
- Spa features: None
- Fencing: Privacy,Wood
- Has view: Yes
- View description: Forest, Hills, Panoramic, Trees/Woods
Lot
- Size: 5.06 Acres
- Dimensions: 325 x 341 x 468 x 304
- Features: Back Yard, Bluff, Cleared, Few Trees, Front Yard, Gentle Sloping, Landscaped, Many Trees, Rolling Slope, Sloped Down, Views, Wooded
Details
- Additional structures: Shed(s), Storage, Workshop, Pole Barn
- Foundation area: 1980
- Parcel number: 3404001300002780
- Zoning description: Zoning
- Other equipment: Fuel Tank(s), Other, Satellite Dish
Construction
Type & style
- Home type: SingleFamily
- Architectural style: Cape Cod,Traditional
- Property subtype: Single Family Residence
Materials
- Cement Siding, Stone, Vinyl Siding
- Foundation: Concrete Perimeter, Permanent
- Roof: Shingle
Condition
- Updated/Remodeled
- New construction: No
- Year built: 2005
Utilities & green energy
- Electric: 200+ Amp Service
- Sewer: Septic Tank
- Water: Well
- Utilities for property: Phone Not Available, Natural Gas Connected, High Speed Internet Available, Electricity Connected, Cable Available, Propane
Green energy
- Energy efficient items: Construction
Community & HOA
Community
- Security: Secured Garage/Parking, Security Lights, Smoke Detector(s)
- Subdivision: None
Location
- Region: Portland
Financial & listing details
- Price per square foot: $116/sqft
- Tax assessed value: $299,400
- Annual tax amount: $8,087
- Date on market: 3/1/2026
- Listing terms: VA Loan,Cash,Conventional,FHA,MSHDA
- Road surface type: Concrete, Paved
Estimated market value
$688,200
$654,000 - $723,000
$3,995/mo
Price history
| Date | Event | Price |
|---|---|---|
| 7/9/2026 | Price change | $699,900-4.1%$116/sqft |
Source:  Greater Lansing AOR #291009 Report a problem Greater Lansing AOR #291009 Report a problem | ||
| 5/3/2026 | Price change | $730,000-1.4%$121/sqft |
Source: Greater Lansing AOR #291009 Report a problem | ||
| 12/5/2025 | Listed for sale | $740,000$123/sqft |
Source: Greater Lansing AOR #291009 Report a problem | ||
| 11/19/2025 | Pending sale | $740,000$123/sqft |
Source: Greater Lansing AOR #291009 Report a problem | ||
| 11/1/2025 | Price change | $740,000-2.6%$123/sqft |
Source: Greater Lansing AOR #291009 Report a problem | ||
| 10/12/2025 | Price change | $760,000-2.7%$126/sqft |
Source: Greater Lansing AOR #291009 Report a problem | ||
| 9/5/2025 | Listed for sale | $780,800+63.3%$130/sqft |
Source: Greater Lansing AOR #291009 Report a problem | ||
| 4/24/2023 | Sold | $478,260-11.4%$79/sqft |
Source:  MichRIC #22032157 Report a problem MichRIC #22032157 Report a problem | ||
| 4/10/2023 | Pending sale | $540,000$90/sqft |
Source: Greater Lansing AOR #272055 Report a problem | ||
| 4/3/2023 | Listed for sale | $540,000$90/sqft |
Source: Greater Lansing AOR #272055 Report a problem | ||
| 3/29/2023 | Pending sale | $540,000$90/sqft |
Source: MichRIC #22032157 Report a problem | ||
| 1/19/2023 | Price change | $540,000-5.3%$90/sqft |
Source: MichRIC #22032157 Report a problem | ||
| 10/31/2022 | Price change | $570,000-5%$95/sqft |
Source: MichRIC #22032157 Report a problem | ||
| 7/28/2022 | Listed for sale | $600,000-9%$100/sqft |
Source: MichRIC #22032157 Report a problem | ||
| 7/26/2022 | Listing removed | -- |
Source: Owner Report a problem | ||
| 7/16/2022 | Listed for sale | $659,000+19.8%$109/sqft |
Source: Owner Report a problem | ||
| 11/12/2014 | Listing removed | $550,000$91/sqft |
Source: Visual Tour #57603 Report a problem | ||
| 11/4/2014 | Price change | $550,000+31%$91/sqft |
Source: Visual Tour #57603 Report a problem | ||
| 10/11/2014 | Price change | $420,000-4.3%$70/sqft |
Source: Coldwell Banker Hubbell BriarWood #57603 Report a problem | ||
| 10/6/2014 | Price change | $438,800+4.5%$73/sqft |
Source: CB HUBBELL BRIARWOOD #14026439 Report a problem | ||
| 9/29/2014 | Price change | $420,000-4.3%$70/sqft |
Source: Coldwell Banker Hubbell BriarWood #57603 Report a problem | ||
| 9/27/2014 | Price change | $438,800+4.5%$73/sqft |
Source: CB HUBBELL BRIARWOOD #57603 Report a problem | ||
| 9/15/2014 | Price change | $420,000-4.3%$70/sqft |
Source: Coldwell Banker Hubbell BriarWood #57603 Report a problem | ||
| 9/9/2014 | Price change | $438,800-10.4%$73/sqft |
Source: CB HUBBELL BRIARWOOD #57603 Report a problem | ||
| 8/18/2014 | Price change | $489,900+11.6%$81/sqft |
Source: Coldwell Banker Hubbell BriarWood #62397 Report a problem | ||
| 8/16/2014 | Listed for sale | $438,800+119.4%$73/sqft |
Source: CB HUBBELL BRIARWOOD #62397 Report a problem | ||
| 8/9/2012 | Sold | $200,000$33/sqft |
Source: Agent Provided Report a problem | ||
Public tax history
| Year | Property taxes | Tax assessment |
|---|---|---|
| 2025 | $8,087 +25.5% | $299,400 +5.3% |
| 2024 | $6,445 | $284,200 -10.3% |
| 2023 | -- | $316,800 +18.7% |
| 2022 | -- | $266,900 |
| 2021 | -- | $266,900 +5% |
| 2020 | -- | $254,100 +16.2% |
| 2019 | -- | $218,600 +3.9% |
| 2018 | -- | $210,300 |
| 2017 | -- | $210,300 +12.5% |
| 2016 | -- | $187,000 |
| 2015 | -- | $187,000 |
Find assessor info on the county website
Monthly payment
Est. payment
Payment breakdown
Explore the cost of this home by adjusting the details. Changes won't be saved.Climate risks
Neighborhood: 48875
Nearby schools
GreatSchools rating
- NAOakwood Elementary SchoolGrades: PK-2Distance: 4.1 mi
- 6/10Portland Middle SchoolGrades: 6-8Distance: 4.1 mi
- 6/10Portland High SchoolGrades: 9-12Distance: 5.5 mi
Schools provided by the listing agent
- High: Portland
- District: Portland
Source: Greater Lansing AOR. This data may not be complete. We recommend contacting the local school district to confirm school assignments for this home.
- $316,8003 bd3 ba2.3k sqft11716 E Grand River Ave, Portland, MI 48875Off Market
- $278,4003 bd1 ba1.6k sqft11698 E Grand River Ave, Portland, MI 48875Off Market
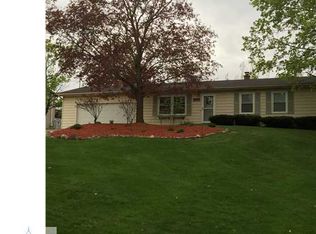
- $274,9003 bd1 ba960 sqft11686 E Grand River Ave, Portland, MI 48875Off Market
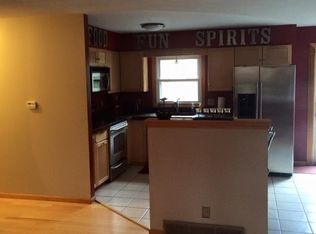
- $247,1003 bd1 ba1.2k sqft11810 E Grand River Ave, Portland, MI 48875Off Market
- $235,000-- bd1 ba1k sqft11721 E Grand River Ave, Portland, MI 48875Off Market
- $263,900-- bd1 ba1k sqft11761 E Grand River Ave, Portland, MI 48875Off Market
- $266,0003 bd2 ba2.2k sqft11781 E Grand River Ave, Portland, MI 48875Sold
- $610,0005 bd4 ba3.3k sqft11678 E Grand River Ave, Portland, MI 48875Sold
A local agent can set up tours, give advice and negotiate with sellers.
Similar homes
- $619,9004 bd3 ba3.2k sqft4115 W Howe Rd, Dewitt, MI 48820For Sale
 MLS ID #297163, Diana Green, EXP Realty - Lansing. Greater Lansing AOR
 - $750,0005 bd4 ba3.5k sqft4147 E Strange Hwy, Grand Ledge, MI 48837For Sale
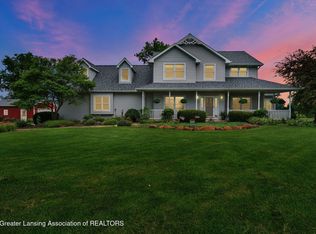 MLS ID #297483, Corey Feldpausch, RE/MAX Real Estate Professionals Dewitt. Greater Lansing AOR
 - $674,9005 bd5 ba4.9k sqft682 Parkview Cir, Saint Johns, MI 48879For Sale
 MLS ID #297740, Troy Seyfert, RE/MAX Real Estate Professionals. Greater Lansing AOR
 - $542,0004 bd4 ba3.3k sqft5182 Windsor Hwy, Potterville, MI 48876For Sale
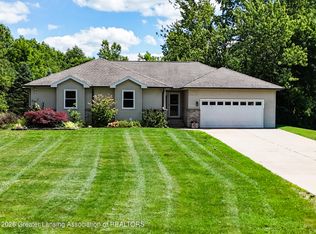 MLS ID #297178, Ann M Britton, WEICHERT, REALTORS- Emerald Properties. Greater Lansing AOR
 - $890,0004 bd4 ba3.6k sqft10791 W Jolly Rd, Lansing, MI 48911For SaleMLS ID #296389, Zachary Soderberg, Five Star Real Estate - Potterville. Greater Lansing AOR
- $594,9004 bd3 ba3k sqft822 Laurelwood Dr, Lansing, MI 48917For SaleMLS ID #297744, Morgan Meredith, Keller Williams Realty Lansing. Greater Lansing AOR
- $514,9003 bd3 ba3.1k sqft11165 Nixon Rd, Grand Ledge, MI 48837For SaleMLS ID #296752, Daniel Bankson, Key Realty One, LLC. Greater Lansing AOR
- $425,0004 bd2 ba3.2k sqft12092 Rupp Rd, Grand Ledge, MI 48837For SaleMLS ID #297125, Brian Kasper, Century 21 Affiliated. Greater Lansing AOR
- $949,9004 bd6 ba5.6k sqft16118 Jeff Ct, Grand Ledge, MI 48837For Sale
 MLS ID #20261051778, Jennifer Gogo, Realty Professional Group LLC. Realcomp II
 - $726,5005 bd4 ba3.9k sqft3535 Stanwood Dr, Dewitt, MI 48820New ConstructionMLS ID #297819, Steven Mittleman, Mayberry Real Estate. Greater Lansing AOR
- $799,0005 bd4 ba3.8k sqft2189 W Vermontville Hwy, Charlotte, MI 48813For Sale
 MLS ID #26029899, Michael Valliere, Whitetail Properties Real Estate, LLC. MichRIC
 - $995,0004 bd5 ba5.9k sqft4103 Wagon Wheel Ln, Lansing, MI 48917For SaleMLS ID #295268, James Kost, Coldwell Banker Professionals-E.L.. Greater Lansing AOR
- $650,0004 bd4 ba4.2k sqft735 Prairie Creek Rd, Ionia, MI 48846For SaleMLS ID #25042102, Cathy A Hoppough, KW Rivertown Hoppough. MichRIC
- $470,0003 bd4 ba3.6k sqft1113 Hawks Rdg, Grand Ledge, MI 48837For SaleMLS ID #297160, Dale Tierney, Key Realty One, LLC. Greater Lansing AOR
- $500,0003 bd3 ba3k sqft10289 Lafayette Ln, Dimondale, MI 48821For SaleMLS ID #297581, Lisa Kay Vermetti, Keller Williams Realty Lansing. Greater Lansing AOR
- $950,0005 bd4 ba6k sqft410 W Spring Meadows Ln, Dewitt, MI 48820For SaleMLS ID #295877, Missy Lord, RE/MAX Real Estate Professionals Dewitt. Greater Lansing AOR
- $490,0004 bd4 ba3.9k sqft1812 Schoolhouse Rd, Lansing, MI 48917For SaleMLS ID #296377, Frank McGillis, RE/MAX Real Estate Professionals. Greater Lansing AOR
- $390,0005 bd4 ba4.1k sqft15465 W Price Rd, Westphalia, MI 48894For Sale By Owner
- $419,9005 bd4 ba4k sqft405 Everett Dr, Lansing, MI 48915For SaleMLS ID #297777, Sarah Webb, Redfin Corporation. Greater Lansing AOR
- $850,0005 bd5 ba3.4k sqft727 Audubon Rd, East Lansing, MI 48823For SaleMLS ID #296308, Ben Magsig, EXP Realty - Haslett. Greater Lansing AOR
