Some luxury homes come along once in a great while. This is one of them. Custom designed and built by Tom Motz, this 5-bedroom, 4.5-bath estate has almost 5000 sq ft of finished living space (and was even featured in Midwest Living Magazine) — the moment you step inside, you'll see why. Set on a peaceful cul-de-sac spanning nearly 3/4 of an acre, it still puts you within walking distance of downtown St. Johns and schools. The two-story foyer sets the tone immediately. The kitchen has been beautifully refreshed with granite counters, an oversized island, abundant cabinetry, and new flooring, flowing directly into a breathtaking great room with soaring cathedral ceilings, large windows, and a fireplace as its centerpiece. The main-floor primary suite is a retreat of its own, featuring heated bathroom floors, a deep soaking tub, a euro-glass walk-in shower, and dual vanities with private access to the backyard deck. A flexible main-level office (or potential 5th bedroom) completes the first floor. Upstairs, three more bedrooms await — each with a walk-in closet and private access to a bathroom. The finished lower level adds even more living space: a family room, a flexible game or hobby area, and a separate room with a built-in sauna, perfect for a home gym. Outside, an entertainer's dream awaits: an inground pool, expansive patio, dedicated pool house, and awning to provide shade for outdoor dining. Additional upgrades include a 3+ car garage with refinished epoxy floors, a whole-house generator, a 2019 roof, a newer pool liner, and professional landscaping throughout. Homes of this caliber, in this location, rarely become available. Available for immediate occupancy...schedule your private tour today.
For sale
$674,900
682 Parkview Cir, Saint Johns, MI 48879
5beds
4,982sqft
:
Get pre-qualified$4,804/mo
Single Family Residence
Built in 1991
0.67 Acres Lot
$649,400 Zestimate®
$135/sqft
$-- HOA
What's special
Dedicated pool houseOversized islandNewer pool linerTwo-story foyerProfessional landscaping throughoutEuro-glass walk-in showerDeep soaking tub
- 8 days |
- 991 |
- 53 |
Zillow last checked:
Listing updated:
Listed by:
Troy Seyfert 540-535-5747,
RE/MAX Real Estate Professionals 517-321-8255
Source: Greater Lansing AOR,MLS#: 297740
Facts & features
Interior
Bedrooms & bathrooms
- Bedrooms: 5
- Bathrooms: 5
- Full bathrooms: 4
- 1/2 bathrooms: 1
Primary bedroom
- Level: First
- Area: 280.05 Square Feet
- Dimensions: 18.67 x 15
Bedroom 2
- Level: Second
- Area: 202.37 Square Feet
- Dimensions: 15.08 x 13.42
Bedroom 3
- Level: Second
- Area: 191.21 Square Feet
- Dimensions: 14.08 x 13.58
Bedroom 4
- Level: Second
- Area: 148.9 Square Feet
- Dimensions: 11.17 x 13.33
Dining room
- Level: First
- Area: 163.54 Square Feet
- Dimensions: 12.58 x 13
Dining room
- Level: First
- Area: 142.53 Square Feet
- Dimensions: 11.33 x 12.58
Exercise room
- Level: Basement
- Area: 357 Square Feet
- Dimensions: 12.75 x 28
Kitchen
- Level: First
- Area: 261.61 Square Feet
- Dimensions: 18.58 x 14.08
Laundry
- Level: First
- Area: 83.06 Square Feet
- Dimensions: 9.58 x 8.67
Living room
- Level: First
- Area: 406.07 Square Feet
- Dimensions: 21.75 x 18.67
Living room
- Level: Basement
- Area: 471.2 Square Feet
- Dimensions: 24.58 x 19.17
Office
- Level: First
- Area: 195.44 Square Feet
- Dimensions: 14.75 x 13.25
Other
- Description: Entertainment room
- Level: Basement
- Area: 481.19 Square Feet
- Dimensions: 38.25 x 12.58
Other
- Description: Storage room
- Level: Basement
- Area: 399.23 Square Feet
- Dimensions: 18.5 x 21.58
Other
- Description: Storage room/sump pump room
- Level: Basement
- Area: 95.14 Square Feet
- Dimensions: 6.17 x 15.42
Sauna
- Level: Basement
- Area: 29.81 Square Feet
- Dimensions: 5.42 x 5.5
Utility room
- Level: Basement
- Area: 183.4 Square Feet
- Dimensions: 20 x 9.17
Heating
- Forced Air, Natural Gas
Cooling
- Central Air
Appliances
- Included: Dishwasher, Microwave, Oven, Range, Refrigerator
- Laundry: Laundry Room, Main Level
Features
- Cathedral Ceiling(s), Eat-in Kitchen, Granite Counters, High Ceilings, In-Law Floorplan, Open Floorplan, Smart Thermostat, Soaking Tub
- Flooring: Carpet, Ceramic Tile, Hardwood, Vinyl
- Basement: Finished,Full
- Number of fireplaces: 2
- Fireplace features: Gas, Bedroom, Great Room
Interior area
- Total structure area: 5,940
- Total interior livable area: 4,982 sqft
- Finished area above ground: 3,564
- Finished area below ground: 1,418
Property
Parking
- Total spaces: 3
- Parking features: Attached, Garage
- Attached garage spaces: 3
Features
- Levels: Two
- Stories: 2
- Patio & porch: Covered, Deck, Porch
- Exterior features: Private Entrance, Private Yard, Storage
- Pool features: Heated, In Ground, Pool/Spa Combo, Pool Cover, Vinyl
- Fencing: Fenced,Vinyl
Lot
- Size: 0.67 Acres
- Dimensions: 80 x 365.9
- Features: Back Yard, Front Yard, Many Trees
Details
- Additional structures: Pool House
- Foundation area: 2376
- Parcel number: 1930036000003400
- Zoning description: Zoning
Construction
Type & style
- Home type: SingleFamily
- Architectural style: Traditional
- Property subtype: Single Family Residence
Materials
- Brick, Vinyl Siding
- Roof: Shingle
Condition
- Year built: 1991
Utilities & green energy
- Sewer: Public Sewer
- Water: Public
- Utilities for property: Water Connected, Sewer Connected, Natural Gas Connected, Electricity Connected
Community & HOA
Community
- Security: Smoke Detector(s)
- Subdivision: Morton Estate
Location
- Region: Saint Johns
Financial & listing details
- Price per square foot: $135/sqft
- Tax assessed value: $495,200
- Annual tax amount: $9,652
- Date on market: 7/21/2026
- Listing terms: VA Loan,Cash,Conventional,FHA
Estimated market value
$649,400
$617,000 - $682,000
$3,894/mo
Price history
| Date | Event | Price |
|---|---|---|
| 7/21/2026 | Listed for sale | $674,900+5.5%$135/sqft |
Source:  Greater Lansing AOR #297740 Report a problem Greater Lansing AOR #297740 Report a problem | ||
| 10/3/2025 | Sold | $640,000+0%$128/sqft |
Source: Greater Lansing AOR #288922 Report a problem | ||
| 9/24/2025 | Pending sale | $639,900$128/sqft |
Source: Greater Lansing AOR #288922 Report a problem | ||
| 8/7/2025 | Contingent | $639,900$128/sqft |
Source: Greater Lansing AOR #288922 Report a problem | ||
| 7/18/2025 | Price change | $639,900-1.4%$128/sqft |
Source: Greater Lansing AOR #288922 Report a problem | ||
| 6/16/2025 | Listed for sale | $649,000$130/sqft |
Source: Greater Lansing AOR #288922 Report a problem | ||
Public tax history
| Year | Property taxes | Tax assessment |
|---|---|---|
| 2025 | $7,204 | $247,600 +4.6% |
| 2024 | -- | $236,800 +5.6% |
| 2023 | -- | $224,300 +11.5% |
| 2022 | -- | $201,100 +6.1% |
| 2021 | -- | $189,500 +4.7% |
| 2020 | -- | $181,000 +10.1% |
| 2019 | $5,623 | $164,400 +8.3% |
| 2018 | -- | $151,800 -1.4% |
| 2017 | -- | $154,000 +4% |
| 2016 | -- | $148,100 +3.6% |
| 2015 | -- | $143,000 -12.5% |
| 2011 | -- | $163,500 -5.9% |
| 2009 | -- | $173,700 -10.6% |
| 2008 | -- | $194,200 -0.6% |
| 2007 | -- | $195,400 +0.2% |
| 2006 | -- | $195,100 +1.3% |
| 2005 | -- | $192,600 -1.2% |
| 2004 | -- | $194,900 |
Find assessor info on the county website
Monthly payment
Est. payment
Payment breakdown
Explore the cost of this home by adjusting the details. Changes won't be saved.Climate risks
Neighborhood: 48879
Nearby schools
GreatSchools rating
- 8/10Oakview Elementary SchoolGrades: PK-5Distance: 0.6 mi
- 9/10St. Johns Middle SchoolGrades: 6-8Distance: 0.6 mi
- 6/10St. Johns High SchoolGrades: 9-12Distance: 0.4 mi
Schools provided by the listing agent
- High: St. Johns
Source: Greater Lansing AOR. This data may not be complete. We recommend contacting the local school district to confirm school assignments for this home.
- $443,2004 bd2 ba2.6k sqft680 Parkview Cir, Saint Johns, MI 48879Off Market
- $321,4005 bd2 ba2k sqft503 S Morton St, Saint Johns, MI 48879Off Market
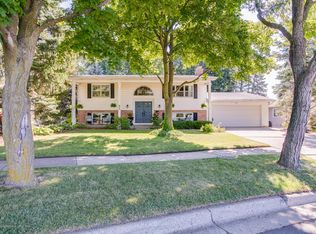
- $248,2003 bd1 ba1.2k sqft505 S Morton St, Saint Johns, MI 48879Off Market
- $563,0004 bd4 ba3.4k sqft686 Parkview Cir, Saint Johns, MI 48879Off Market
- $316,3004 bd2 ba1.7k sqft501 S Morton St, Saint Johns, MI 48879Off Market
- $278,0003 bd2 ba1.3k sqft507 S Morton St, Saint Johns, MI 48879Sold
- $288,2004 bd3 ba3.4k sqft601 W Park St, Saint Johns, MI 48879Off Market
- $173,1002 bd1 ba864 sqft603 W Park St, Saint Johns, MI 48879Off Market
A local agent can set up tours, give advice and negotiate with sellers.
Similar homes
- $699,0005 bd5 ba4.4k sqft6330 Island Lake Dr, East Lansing, MI 48823For Sale
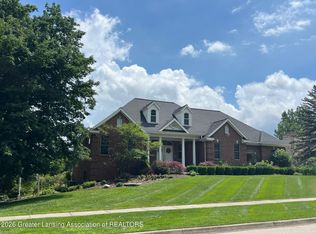 MLS ID #297242, Jennifer Seguin, RE/MAX Real Estate Professionals. Greater Lansing AOR
 - $699,9004 bd5 ba6k sqft11744 E Grand River Ave, Portland, MI 48875For Sale
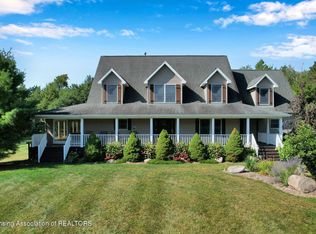 MLS ID #291009, Eugenia Y Zacks-Carney, EXP Realty - Lansing. Greater Lansing AOR
 - $719,0004 bd3 ba4.3k sqft325 Priest Rd, Owosso, MI 48867For Sale
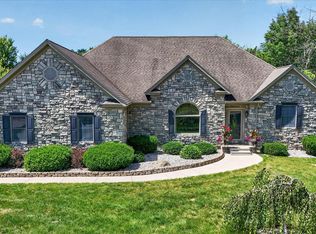
 MLS ID #26032663, Peter F MacIntyre, Re/Max Real Estate Professionals. MichRIC
 - $639,9004 bd4 ba3.6k sqft16500 Sanctuary Cir, East Lansing, MI 48823For Sale
 MLS ID #297772, Dana Costello, Berkshire Hathaway HomeServices. Greater Lansing AOR
 - $649,9004 bd3 ba3.4k sqft6271 Fenwick Ct, East Lansing, MI 48823For SaleMLS ID #297408, Travis Blaine Conti, RE/MAX Real Estate Professionals. Greater Lansing AOR
- $726,5005 bd4 ba3.9k sqft3535 Stanwood Dr, Dewitt, MI 48820New ConstructionMLS ID #297819, Steven Mittleman, Mayberry Real Estate. Greater Lansing AOR
- $496,0004 bd4 ba2.9k sqft3397 Hidden Ridge Dr, Dewitt, MI 48820For SaleMLS ID #297435, Missy Lord, RE/MAX Real Estate Professionals Dewitt. Greater Lansing AOR
- $699,0003 bd2 ba2.9k sqft13158 Wood Rd, Bath, MI 48808For Sale
 MLS ID #20261038831, Jeff Glover, KW Professionals. Realcomp II
 - $799,9004 bd4 ba3.9k sqft16677 Peacock Ln, Haslett, MI 48840For SaleMLS ID #296854, Carol Shaheen, Berkshire Hathaway HomeServices. Greater Lansing AOR
- $625,0005 bd4 ba3.3k sqft6044 Marietta Way, East Lansing, MI 48823For SaleMLS ID #296009, Missy Lord, RE/MAX Real Estate Professionals Dewitt. Greater Lansing AOR
- $950,0005 bd4 ba6k sqft410 W Spring Meadows Ln, Dewitt, MI 48820For SaleMLS ID #295877, Missy Lord, RE/MAX Real Estate Professionals Dewitt. Greater Lansing AOR
- $689,9004 bd4 ba2.7k sqft2127 Isaac Ln, East Lansing, MI 48823New ConstructionMLS ID #297991, Gerald S Fedewa, G. S. Fedewa Builders. Greater Lansing AOR
- $549,9003 bd3 ba3.9k sqft12601 Angle Rd, Bath, MI 48808For SaleMLS ID #20261051292, Dawn M Muma, AAA McNamara Properties Inc. Realcomp II
- $410,0004 bd3 ba2.7k sqft1733 Sunnydale, Lansing, MI 48917For SaleMLS ID #297817, Liz Horford, RE/MAX Real Estate Professionals. Greater Lansing AOR
- $532,0004 bd4 ba3.1k sqft12196 Center Rd, Bath, MI 48808For SaleMLS ID #297451, Cynthia Baswell, EXIT Realty Home Partners. Greater Lansing AOR
- $599,0004 bd4 ba3.1k sqft8736 Mount Rainier Cir, Lansing, MI 48917For SaleMLS ID #26037140, Patrick J Schaefer, Five Star Real Estate (Ada). MichRIC
- $869,9004 bd4 ba4.1k sqft2480 Overglen Ct, East Lansing, MI 48823For SaleMLS ID #296767, Morgan Hutson, Coldwell Banker Professionals-E.L.. Greater Lansing AOR
- $419,9005 bd4 ba4k sqft405 Everett Dr, Lansing, MI 48915For SaleMLS ID #297777, Sarah Webb, Redfin Corporation. Greater Lansing AOR
- $985,0004 bd4 ba4.1k sqft8840 W Lake Pointe Dr, Laingsburg, MI 48848For SaleMLS ID #296560, Lisa Fletcher, Berkshire Hathaway HomeServices. Greater Lansing AOR
- $490,0004 bd4 ba3.9k sqft1812 Schoolhouse Rd, Lansing, MI 48917For SaleMLS ID #296377, Frank McGillis, RE/MAX Real Estate Professionals. Greater Lansing AOR
