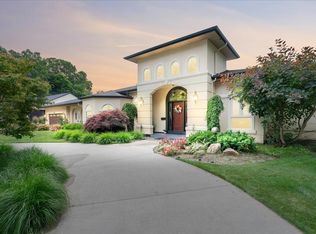
Own your own private retreat on 3.2 picturesque acres. This stunning executive ranch combines luxury, versatility, and peaceful country living with exceptional indoor and outdoor spaces designed for both everyday comfort and entertaining. The home's striking stone exterior, mature landscaping, and beautiful gardens create an impressive first impression. Inside, the formal dining room features elegant tray ceilings, while the expansive kitchen flows seamlessly into a casual dining area highlighted by a dramatic stone accent wall. The inviting living room is anchored by a floor-to-ceiling stone fireplace, creating a warm and welcoming gathering space. The spacious primary suite offers two walk-in closets and a large four-piece bath. A second main-floor bedroom is currently configured as a laundry room and office but can easily be converted back if desired. The finished walkout lower level has been thoughtfully designed as a complete in-law suite, featuring a full kitchen,
Pending
$719,000
325 Priest Rd, Owosso, MI 48867
4beds
4,350sqft
Single Family Residence
Built in 2002
3.2 Acres Lot
$700,700 Zestimate®
$165/sqft
$-- HOA
What's special
- 93 days
- 31
- 0
Zillow last checked:
Listing updated:
Listed by:
Peter F MacIntyre 517-999-2675,
Re/Max Real Estate Professionals 517-321-8255
Source: MichRIC,MLS#: 26032663
Facts & features
Interior
Bedrooms & bathrooms
- Bedrooms: 4
- Bathrooms: 3
- Full bathrooms: 2
- 1/2 bathrooms: 1
- Main level bedrooms: 2
Primary bedroom
- Description: Carpet Floor, Ensuite Bath
- Level: Main
- Area: 216
- Dimensions: 12.00 x 18.00
Bedroom 2
- Description: Laminate Floor, Converted to Laundry/Office
- Level: Main
- Area: 118.97
- Dimensions: 10.66 x 11.16
Bedroom 3
- Description: Laminate Floor
- Level: Basement
- Area: 155.24
- Dimensions: 13.91 x 11.16
Bedroom 4
- Description: Laminate Floor
- Level: Basement
- Area: 133.88
- Dimensions: 12.75 x 10.50
Bonus room
- Description: Laminate Floor
- Level: Basement
- Area: 137.16
- Dimensions: 10.16 x 13.50
Dining area
- Description: Informal Dining Area, Tile Floor
- Level: Main
- Area: 228.35
- Dimensions: 17.91 x 12.75
Dining room
- Description: Formal Dining Room, Carpet Floor, Chandelier
- Level: Main
- Area: 193.46
- Dimensions: 14.33 x 13.50
Family room
- Description: Carpet Floor
- Level: Basement
- Area: 474.76
- Dimensions: 21.58 x 22.00
Game room
- Description: Carpet Floor
- Level: Basement
- Area: 185.6
- Dimensions: 13.42 x 13.83
Kitchen
- Description: Tile Floor, Laminate Counters, Kitchen Island
- Level: Main
- Area: 192.53
- Dimensions: 17.91 x 10.75
Kitchen
- Description: Tile Floor, Laminate Counters
- Level: Basement
- Area: 196.02
- Dimensions: 8.91 x 22.00
Living room
- Description: Carpet Floor, Gas Fireplace
- Level: Main
- Area: 193.46
- Dimensions: 14.33 x 13.50
Other
- Description: Entrance Foyer, Tile Floor
- Level: Main
- Area: 99.55
- Dimensions: 6.16 x 16.16
Heating
- Forced Air
Cooling
- Central Air
Appliances
- Included: Dishwasher, Dryer, Microwave, Range, Refrigerator, Washer, Water Softener Owned
- Laundry: In Basement, Laundry Closet, Laundry Room, Main Level
Features
- Ceiling Fan(s), Guest Quarters, Center Island, Eat-in Kitchen, Pantry
- Flooring: Carpet, Laminate, Tile
- Windows: Window Treatments
- Basement: Full,Walk-Out Access
- Number of fireplaces: 1
- Fireplace features: Gas Log, Living Room
Interior area
- Total structure area: 2,200
- Total interior livable area: 4,350 sqft
- Finished area below ground: 2,150
Video & virtual tour
Property
Parking
- Total spaces: 4
- Parking features: Garage Faces Side, Garage Door Opener, Attached
- Garage spaces: 4
Accessibility
- Accessibility features: Accessible M Flr Half Bath, Accessible Mn Flr Bedroom, Accessible Mn Flr Full Bath
Features
- Stories: 1
- On waterfront: Yes
- Waterfront features: Pond
- Body of water: Pond
Lot
- Size: 3.2 Acres
- Dimensions: 236 x 643 x 290 x 473
- Features: Wooded, Ground Cover, Shrubs/Hedges
Details
- Additional structures: Shed(s), Pole Barn
- Parcel number: 0061640001001
- Zoning description: Residential
Construction
Type & style
- Home type: SingleFamily
- Architectural style: Ranch
- Property subtype: Single Family Residence
Materials
- Stone, Vinyl Siding
- Roof: Shingle
Condition
- New construction: No
- Year built: 2002
Utilities & green energy
- Sewer: Septic Tank
- Water: Well
- Utilities for property: Natural Gas Available, Natural Gas Connected
Community & HOA
Community
- Subdivision: None
Location
- Region: Owosso
Financial & listing details
- Price per square foot: $165/sqft
- Tax assessed value: $281,279
- Annual tax amount: $7,849
- Date on market: 6/29/2026
- Listing terms: Cash,Conventional
- Road surface type: Paved
Estimated market value
$700,700
$666,000 - $736,000
$3,172/mo
Price history
| Date | Event | Price |
|---|---|---|
| 8/6/2026 | Pending sale | $719,000$165/sqft |
Source:  MichRIC #26032663 Report a problem MichRIC #26032663 Report a problem | ||
| 7/17/2026 | Listed for sale | $719,000$165/sqft |
Source: MichRIC #26032663 Report a problem | ||
| 7/17/2026 | Contingent | $719,000$165/sqft |
Source: MichRIC #26032663 Report a problem | ||
| 6/29/2026 | Price change | $719,000-0.1%$165/sqft |
Source: MichRIC #26032663 Report a problem | ||
| 6/24/2026 | Listed for sale | $719,900+29.7%$165/sqft |
Source:  Greater Lansing AOR #297042 Report a problem Greater Lansing AOR #297042 Report a problem | ||
| 10/21/2022 | Sold | $555,000-7.5%$128/sqft |
Source: Greater Lansing AOR #269942 Report a problem | ||
| 10/7/2022 | Listed for sale | $599,900+9.1%$138/sqft |
Source: Owner Report a problem | ||
| 9/8/2022 | Listing removed | -- |
Source: Owner Report a problem | ||
| 9/1/2022 | Listed for sale | $549,900+67.9%$126/sqft |
Source: Owner Report a problem | ||
| 6/14/2016 | Sold | $327,500-7.7%$75/sqft |
Source:  MiRealSource #20426652 Report a problem MiRealSource #20426652 Report a problem | ||
| 5/16/2016 | Listed for sale | $355,000$82/sqft |
Source: Map Realty LLC #30043585 Report a problem | ||
| 4/8/2016 | Pending sale | $355,000$82/sqft |
Source: Map Realty LLC #30043585 Report a problem | ||
| 10/7/2015 | Listed for sale | $355,000-8.7%$82/sqft |
Source: Map Realty LLC #30043585 Report a problem | ||
| 5/6/2015 | Listing removed | $389,000$89/sqft |
Source: Map Realty LLC #5030043585 Report a problem | ||
| 12/18/2014 | Listed for sale | $389,000$89/sqft |
Source: Map Realty LLC #30043585 Report a problem | ||
Public tax history
| Year | Property taxes | Tax assessment |
|---|---|---|
| 2025 | $7,640 -2.1% | $277,700 +2.6% |
| 2024 | $7,800 +55.8% | $270,600 +7% |
| 2023 | $5,005 +10.7% | $253,000 +16.7% |
| 2022 | $4,522 +2.2% | $216,800 +18.3% |
| 2021 | $4,425 +1.9% | $183,200 +5% |
| 2020 | $4,342 | $174,500 +17.3% |
| 2019 | -- | $148,800 +1.6% |
| 2018 | -- | $146,400 +4.7% |
| 2017 | -- | $139,800 |
| 2016 | -- | $139,800 +6.7% |
| 2015 | -- | $131,000 +30.3% |
| 2014 | $13 | $100,500 -5.6% |
| 2012 | $13 -99% | $106,500 -9.1% |
| 2011 | $1,316 | $117,200 -4.3% |
| 2010 | -- | $122,500 -9.4% |
| 2009 | -- | $135,200 -9.1% |
| 2008 | -- | $148,800 +5.5% |
| 2007 | -- | $141,100 -1.1% |
| 2006 | -- | $142,700 |
Find assessor info on the county website
Monthly payment
Est. payment
Payment breakdown
Explore the cost of this home by adjusting the details. Changes won't be saved.Climate risks
Neighborhood: 48867
Similar homes
- $595,0004 bd4 ba4.6k sqft415 Curwood Dr, Owosso, MI 48867For Sale
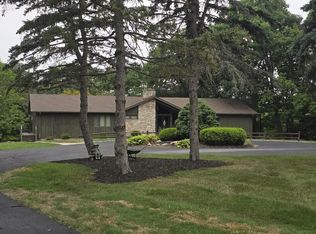
 MLS ID #50213185, Mike Selleck, Richard Selleck Agency. MiRealSource
 - $559,0005 bd5 ba4.6k sqft2767 Park Ln, Owosso, MI 48867For Sale
 MLS ID #50218332, Richard Harsh, Richard Harsh and Associates LLC. MiRealSource
 - $379,0004 bd3 ba2.7k sqft816 Campbell Dr, Owosso, MI 48867For Sale
 MLS ID #50220589, Richard Harsh, Richard Harsh and Associates LLC. MiRealSource
 - $649,8995 bd6 ba6k sqft10841 Bond Rd, Dewitt, MI 48820For Sale
 MLS ID #299416, MacIntyre & Cowen Team, RE/MAX Real Estate Professionals. Greater Lansing AOR
 - $559,0005 bd4 ba3.8k sqft4850 Newburg Rd, Bancroft, MI 48414For SaleMLS ID #50221651, Morgan Beilfuss, The Home Office Realty LLC. MiRealSource
- $579,0003 bd3 ba4.4k sqft12304 Ferden Rd, Oakley, MI 48649For Sale
 MLS ID #201837392, Tammie Tompkins, CB Schmidt Houghton Lake. WWMLS
 - $525,0003 bd3 ba3.9k sqft12601 Angle Rd, Bath, MI 48808For Sale
 MLS ID #20261051292, Dawn M Muma, AAA McNamara Properties Inc. Realcomp II
 - $479,9003 bd2 ba3.1k sqft2399 S Duffield Rd, Lennon, MI 48449For SaleMLS ID #20261073154, Maribel Santino, The Brand Real Estate. Realcomp II
- $439,0003 bd2 ba2.5k sqft8670 N Baldwin Rd, Henderson, MI 48841For Sale
 MLS ID #26042887, Hunter Tonti, Mossy Oak Properties Michigan Outdoors. MichRIC
 - $389,9003 bd2 ba2.2k sqft1434 S Vernon Rd, Corunna, MI 48817For SaleMLS ID #50219285, Kimberle Daniels, Howard Hanna - Monroe. MiRealSource
- $399,9003 bd2 ba2.3k sqft16807 Oakley Rd, Chesaning, MI 48616For SaleMLS ID #50220532, Dean Boivin, RE/MAX New Image. MiRealSource
