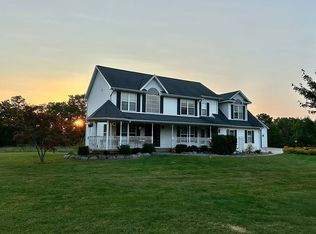
Make an offer on this stunning gem in Laingsburg before it's off the market. We're flexible, eager to negotiate, and ready to hand over the keys to the perfect buyer today. Submit your best bid now and let's turn your dream into reality! Welcome to this stunning contemporary updated farmhouse, where modern elegance meets timeless charm on 3.71 acres. This spacious 5-bedroom, 2.5-bath haven blends fresh updates with versatile living, perfect for families craving space and style. Just 3 miles from downtown Laingsburg, 2.5 miles from Sleepy Hollow State Park, and 8 miles from US-127. Inside, discover a warm, open layout with an upstairs bonus room ideal as a kids play room, and a mostly finished basement drywalled and mudded, ready for your dream rec room or gym. Outside, embrace rural luxury a massive 30x50 pole barn for workshops or hobbies, a practical shed, and a charming chicken coop. Backing to lush woods and Lake Victoria, it's your private retreat for relaxation or gentle outdoor escapes. More than a home, it's elevated country living.
For sale
Price cut: $5K (8/13)
$534,900
6480 Meridian Rd, Laingsburg, MI 48848
5beds
2,412sqft
SingleFamily
Built in 2002
3.71 Acres Lot
$524,000 Zestimate®
$222/sqft
$-- HOA
What's special
Practical shedStunning contemporary updated farmhouseCharming chicken coopWarm open layout
- 59 days
- 875
- 44
Zillow last checked:
Listing updated:
Listed by:
Frank McGillis 517-202-2342,
RE/MAX Real Estate Professionals 517-321-8255
Source: Greater Lansing AOR,MLS#: 297572
Facts & features
Interior
Bedrooms & bathrooms
- Bedrooms: 5
- Bathrooms: 3
- Full bathrooms: 2
- 1/2 bathrooms: 1
Primary bedroom
- Level: Second
- Area: 182 Square Feet
- Dimensions: 14 x 13
Bedroom 2
- Level: Second
- Area: 132 Square Feet
- Dimensions: 12 x 11
Bedroom 3
- Level: Second
- Area: 156 Square Feet
- Dimensions: 12 x 13
Bedroom 4
- Level: Second
- Area: 144 Square Feet
- Dimensions: 12 x 12
Bedroom 5
- Level: Second
- Area: 300 Square Feet
- Dimensions: 30 x 10
Dining room
- Level: First
- Area: 240 Square Feet
- Dimensions: 20 x 12
Kitchen
- Level: First
- Area: 240 Square Feet
- Dimensions: 20 x 12
Living room
- Level: First
- Area: 224 Square Feet
- Dimensions: 16 x 14
Heating
- Forced Air, Propane
Cooling
- Central Air
Appliances
- Included: Dishwasher, Disposal, Gas Range, Microwave, Oven, Range, Refrigerator, Stainless Steel Appliance(s), Water Heater, Water Softener, Water Softener Owned
- Laundry: Gas Dryer Hookup, In Basement
Features
- Flooring: Tile, Vinyl
- Windows: Double Pane Windows
- Basement: Full,Partially Finished
- Has fireplace: Yes
- Fireplace features: Gas, Living Room
Interior area
- Total structure area: 3,436
- Total interior livable area: 2,412 sqft
- Finished area above ground: 2,412
- Finished area below ground: 0
Property
Parking
- Total spaces: 2
- Parking features: Attached, Garage, Garage Door Opener
- Attached garage spaces: 2
Features
- Levels: Two
- Stories: 2
- Exterior features: Balcony, Fire Pit, Playground, Rain Gutters
- Has view: Yes
- View description: Forest
Lot
- Size: 3.71 Acres
- Dimensions: 251.24 x 643.24
Details
- Additional structures: Poultry Coop, Shed(s), Pole Barn
- Foundation area: 1024
- Parcel number: 1914001210008000
- Zoning description: Zoning
Construction
Type & style
- Home type: SingleFamily
- Architectural style: Contemporary
Materials
- Vinyl Siding
- Roof: Shingle
Condition
- Year built: 2002
Utilities & green energy
- Electric: 200+ Amp Service
- Sewer: Septic Tank
- Water: Well
- Utilities for property: Propane
Community & HOA
Community
- Security: Carbon Monoxide Detector(s), Security Service, Smoke Detector(s)
- Subdivision: None
Location
- Region: Laingsburg
Financial & listing details
- Price per square foot: $222/sqft
- Tax assessed value: $487,200
- Annual tax amount: $5,784
- Date on market: 7/14/2026
- Listing terms: VA Loan,Cash,Conventional,FHA,FMHA - Rural Housing Loan,MSHDA
- Road surface type: Paved
Estimated market value
$524,000
$498,000 - $550,000
$2,739/mo
Price history
| Date | Event | Price |
|---|---|---|
| 8/13/2026 | Price change | $534,900-0.9%$222/sqft |
Source:  Greater Lansing AOR #297572 Report a problem Greater Lansing AOR #297572 Report a problem | ||
| 7/24/2026 | Price change | $539,900-1.8%$224/sqft |
Source: Greater Lansing AOR #297572 Report a problem | ||
| 7/14/2026 | Listed for sale | $549,900$228/sqft |
Source: Greater Lansing AOR #297572 Report a problem | ||
| 7/13/2026 | Listing removed | $549,900$228/sqft |
Source: Greater Lansing AOR #297324 Report a problem | ||
| 7/6/2026 | Price change | $549,900-0.9%$228/sqft |
Source: Greater Lansing AOR #297324 Report a problem | ||
| 6/8/2026 | Pending sale | $554,900$230/sqft |
Source: Greater Lansing AOR #294788 Report a problem | ||
| 5/26/2026 | Price change | $554,900-0.5%$230/sqft |
Source: Greater Lansing AOR #294788 Report a problem | ||
| 5/22/2026 | Listed for sale | $557,500$231/sqft |
Source: Greater Lansing AOR #294788 Report a problem | ||
| 5/4/2026 | Pending sale | $557,500$231/sqft |
Source: Greater Lansing AOR #294788 Report a problem | ||
| 5/1/2026 | Price change | $557,500-1.3%$231/sqft |
Source: Greater Lansing AOR #294788 Report a problem | ||
| 4/24/2026 | Price change | $564,900-1.7%$234/sqft |
Source: Greater Lansing AOR #294788 Report a problem | ||
| 4/1/2026 | Listed for sale | $574,900+2.7%$238/sqft |
Source: Greater Lansing AOR #294788 Report a problem | ||
| 1/1/2026 | Listing removed | $4,000$2/sqft |
Source: Zillow Rentals Report a problem | ||
| 12/20/2025 | Listed for rent | $4,000$2/sqft |
Source: Zillow Rentals Report a problem | ||
| 12/17/2025 | Listing removed | $559,900$232/sqft |
Source: Greater Lansing AOR #292264 Report a problem | ||
| 11/20/2025 | Price change | $559,900-1.8%$232/sqft |
Source: Greater Lansing AOR #292264 Report a problem | ||
| 11/10/2025 | Price change | $569,900-0.9%$236/sqft |
Source: Greater Lansing AOR #292264 Report a problem | ||
| 10/28/2025 | Listed for sale | $574,900+13.8%$238/sqft |
Source: Greater Lansing AOR #292264 Report a problem | ||
| 6/27/2025 | Sold | $505,000+4.1%$209/sqft |
Source:  Realcomp II #20240066082 Report a problem Realcomp II #20240066082 Report a problem | ||
| 6/19/2025 | Pending sale | $485,000$201/sqft |
Source: Realcomp II #20240066082 Report a problem | ||
| 6/19/2025 | Listing removed | $485,000-4%$201/sqft |
Source: Realcomp II #20240066082 Report a problem | ||
| 3/10/2025 | Sold | $505,000+4.1%$209/sqft |
Source: Public Record Report a problem | ||
| 12/13/2024 | Pending sale | $485,000$201/sqft |
Source: Realcomp II #20240066082 Report a problem | ||
| 12/4/2024 | Price change | $485,000-3%$201/sqft |
Source: Realcomp II #20240066082 Report a problem | ||
| 10/4/2024 | Price change | $500,000-4.8%$207/sqft |
Source: Realcomp II #20240066082 Report a problem | ||
| 9/5/2024 | Listed for sale | $525,000+85.5%$218/sqft |
Source: Realcomp II #20240066082 Report a problem | ||
| 7/13/2017 | Sold | $283,000+41.5%$117/sqft |
Source: Public Record Report a problem | ||
| 9/6/2012 | Sold | $200,000-13.1%$83/sqft |
Source: Public Record Report a problem | ||
| 3/23/2011 | Sold | $230,087$95/sqft |
Source: Public Record Report a problem | ||
Public tax history
| Year | Property taxes | Tax assessment |
|---|---|---|
| 2025 | $5,784 | $243,600 +6.7% |
| 2024 | -- | $228,400 +15.8% |
| 2023 | -- | $197,200 +10.3% |
| 2022 | -- | $178,800 +6.2% |
| 2021 | -- | $168,300 +6.5% |
| 2020 | $4,603 -0.4% | $158,000 +5.2% |
| 2019 | $4,622 +29.6% | $150,200 +17.4% |
| 2015 | $3,567 | $127,900 +12.7% |
| 2011 | -- | $113,500 -10.6% |
| 2009 | -- | $127,000 -7.9% |
| 2008 | -- | $137,900 -0.8% |
| 2007 | -- | $139,000 +10.5% |
| 2006 | -- | $125,800 +5.4% |
| 2005 | -- | $119,400 +7.9% |
| 2004 | -- | $110,700 |
Find assessor info on the county website
Monthly payment
Est. payment
Payment breakdown
Explore the cost of this home by adjusting the details. Changes won't be saved.Climate risks
Neighborhood: 48848
Nearby schools
Schools provided by the listing agent
- High: Laingsburg
Source: Greater Lansing AOR. This data may not be complete. We recommend contacting the local school district to confirm school assignments for this home.
Similar homes
- $529,9004 bd4 ba2.8k sqft1400 Ivywood Dr, Okemos, MI 48864For Sale
 MLS ID #299134, Minesh Mody, Berkshire Hathaway HomeServices. Greater Lansing AOR
 - $550,0004 bd3 ba2.8k sqft4790 Meridian Rd, Williamston, MI 48895For Sale
 MLS ID #298856, Ben Magsig, EXP Realty - Haslett. Greater Lansing AOR
 - $549,9005 bd3 ba1.9k sqft2276 White Pine Dr, Williamston, MI 48895For Sale
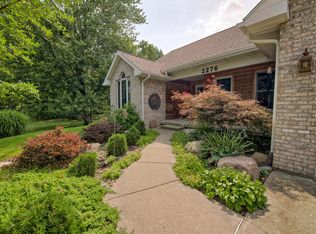
 MLS ID #26044377, Matt G Robertson, CENTURY 21 AFFILIATED. MichRIC
 - $499,9005 bd3 ba3k sqft612 Launch Point Dr, Perry, MI 48872For Sale
 MLS ID #299104, Robin Ryan, Zie Realty. Greater Lansing AOR
 - $359,9004 bd3 ba2.1k sqft1445 W North St, Owosso, MI 48867For Sale
 MLS ID #50211046, Kori Shook, Kori Shook & Associates. MiRealSource
 - $325,0003 bd2 ba1.9k sqft280 W Henderson Rd, Owosso, MI 48867For SaleMLS ID #50221311, Stephanie Griffin, Kori Shook & Associates. MiRealSource
