Now Priced Far Below Duplication! This 5-bedroom, 3-bathroom home gives you the kind of views that make you want to slow down and stay awhile. Wake up to the lake from the owner's suite, enjoy your morning coffee overlooking the water from the gourmet kitchen, and end the day relaxing by the fireplace in the open-concept living space. Designed for everyday living, the home features stainless steel kitchen appliances, generous walk-in closets, a three-car garage, and beautiful water views from multiple rooms. Having the lake in your backyard is something you don't get every day. From peaceful mornings by the water to sunsets that never look quite the same, this home makes lake life feel like a vacation year-round!
For sale
$499,900
612 Launch Point Dr, Perry, MI 48872
5beds
3,080sqft
Single Family Residence
Built in 2017
0.4 Acres Lot
$492,500 Zestimate®
$162/sqft
$-- HOA
What's special
- 5 days
- 246
- 14
Zillow last checked:
Listing updated:
Listed by:
Robin Ryan 517-230-3932,
Zie Realty 517-622-2124
Source: Greater Lansing AOR,MLS#: 299104
Facts & features
Interior
Bedrooms & bathrooms
- Bedrooms: 5
- Bathrooms: 3
- Full bathrooms: 2
- 1/2 bathrooms: 1
Primary bedroom
- Features: Walk-In Closet(s)
- Level: First
- Area: 199.68 Square Feet
- Dimensions: 12.8 x 15.6
Bedroom 2
- Features: Walk-In Closet(s)
- Level: Second
- Area: 184.08 Square Feet
- Dimensions: 15.6 x 11.8
Bedroom 3
- Features: Walk-In Closet(s)
- Level: Second
- Area: 155.52 Square Feet
- Dimensions: 14.4 x 10.8
Bedroom 4
- Features: Walk-In Closet(s)
- Level: Second
- Area: 98 Square Feet
- Dimensions: 14 x 7
Dining room
- Description: open to kitchen
- Level: First
- Area: 155 Square Feet
- Dimensions: 10 x 15.5
Kitchen
- Description: open to dining room
- Features: Kitchen Island
- Level: First
- Area: 134.3 Square Feet
- Dimensions: 8.5 x 15.8
Living room
- Level: First
- Area: 330.24 Square Feet
- Dimensions: 17.2 x 19.2
Loft
- Level: Second
- Area: 120 Square Feet
- Dimensions: 10 x 12
Office
- Level: First
- Area: 136.08 Square Feet
- Dimensions: 12.6 x 10.8
Heating
- Central, ENERGY STAR Qualified Equipment, Forced Air, Humidity Control, Natural Gas
Cooling
- Central Air, ENERGY STAR Qualified Equipment
Appliances
- Included: Convection Oven, ENERGY STAR Qualified Refrigerator, Gas Oven, Gas Range, Gas Water Heater, Humidifier, Ice Maker, Microwave, Self Cleaning Oven, Stainless Steel Appliance(s), Vented Exhaust Fan, Warming Drawer, Water Heater, Water Softener Owned
- Laundry: Gas Dryer Hookup, Laundry Room, Main Level, Washer Hookup
Features
- Ceiling Fan(s), Double Vanity, Eat-in Kitchen, Entrance Foyer, Granite Counters, High Ceilings, High Speed Internet, Kitchen Island, Open Floorplan, Pantry, Primary Downstairs, Recessed Lighting, Smart Thermostat, Walk-In Closet(s), Wired for Data
- Flooring: Carpet, Ceramic Tile, Simulated Wood
- Windows: ENERGY STAR Qualified Windows, Insulated Windows, Low Emissivity Windows, Screens, Window Treatments
- Basement: Bath/Stubbed,Concrete,Exterior Entry,Full,Sump Pump,Walk-Out Access,Walk-Up Access
- Number of fireplaces: 1
- Fireplace features: Electric, Living Room
Interior area
- Total structure area: 4,620
- Total interior livable area: 3,080 sqft
- Finished area above ground: 3,080
- Finished area below ground: 0
Property
Parking
- Total spaces: 3
- Parking features: Attached, Garage Door Opener, Garage Faces Front
- Attached garage spaces: 3
Features
- Levels: Two
- Stories: 2
- Entry location: Front Door
- Patio & porch: Covered, Deck, Front Porch, Rear Porch
- Exterior features: Lighting, Rain Gutters
- Fencing: None
- Has view: Yes
- View description: Lake, Panoramic, Water
- Has water view: Yes
- Water view: Lake,Water
- Waterfront features: Lake, Lake Front, Waterfront
- Body of water: Perry Lakes
- Frontage type: Lakefront,Waterfront
Lot
- Size: 0.4 Acres
- Dimensions: 60.87 x 141.37 x 170.29 x 140
- Features: Back Yard, Corners Marked, Cul-De-Sac, Few Trees, Front Yard, Gentle Sloping, Landscaped, Native Plants, Sprinklers In Front, Sprinklers In Rear, Views, Waterfront
Details
- Additional structures: Shed(s)
- Foundation area: 1540
- Parcel number: 7802454087000
- Zoning description: Zoning
- Other equipment: Irrigation Equipment
Construction
Type & style
- Home type: SingleFamily
- Architectural style: Traditional
- Property subtype: Single Family Residence
Materials
- Vinyl Siding
- Foundation: Concrete Perimeter
- Roof: Shingle
Condition
- Year built: 2017
Utilities & green energy
- Electric: Underground, 200+ Amp Service, Circuit Breakers
- Sewer: Public Sewer
- Water: Public
- Utilities for property: Water Connected, Water Available, Underground Utilities, Sewer Connected, Sewer Available, Phone Available, Natural Gas Connected, Natural Gas Available, High Speed Internet Connected, High Speed Internet Available, Electricity Connected, Electricity Available, Cable Available
Community & HOA
Community
- Security: Carbon Monoxide Detector(s), Smoke Detector(s)
- Subdivision: Perry Lake
Location
- Region: Perry
Financial & listing details
- Price per square foot: $162/sqft
- Tax assessed value: $512,800
- Annual tax amount: $8,380
- Date on market: 9/9/2026
- Listing terms: Cash,Conventional
- Road surface type: Asphalt, Concrete, Paved
Estimated market value
$492,500
$468,000 - $517,000
$3,025/mo
Price history
| Date | Event | Price |
|---|---|---|
| 9/9/2026 | Listed for sale | $499,900-5.7%$162/sqft |
Source:  Greater Lansing AOR #299104 Report a problem Greater Lansing AOR #299104 Report a problem | ||
| 9/9/2026 | Listing removed | $529,900$172/sqft |
Source: Greater Lansing AOR #296654 Report a problem | ||
| 6/30/2026 | Listed for sale | $529,900$172/sqft |
Source: Greater Lansing AOR #296654 Report a problem | ||
| 6/30/2026 | Contingent | $529,900$172/sqft |
Source: Greater Lansing AOR #296654 Report a problem | ||
| 6/10/2026 | Listed for sale | $529,900-5.3%$172/sqft |
Source: Greater Lansing AOR #296654 Report a problem | ||
| 6/9/2026 | Listing removed | $559,713$182/sqft |
Source: Greater Lansing AOR #295552 Report a problem | ||
| 5/14/2026 | Price change | $559,713-2.7%$182/sqft |
Source: Greater Lansing AOR #295552 Report a problem | ||
| 5/1/2026 | Listed for sale | $575,000$187/sqft |
Source: Greater Lansing AOR #295552 Report a problem | ||
| 4/30/2026 | Listing removed | $575,000$187/sqft |
Source: Greater Lansing AOR #293948 Report a problem | ||
| 4/16/2026 | Price change | $575,000-4%$187/sqft |
Source: Greater Lansing AOR #293948 Report a problem | ||
| 2/19/2026 | Listed for sale | $599,000+1261.4%$194/sqft |
Source: Greater Lansing AOR #293948 Report a problem | ||
| 4/4/2018 | Sold | $44,000$14/sqft |
Source: Public Record Report a problem | ||
| 12/29/2017 | Sold | $44,000$14/sqft |
Source: Public Record Report a problem | ||
Public tax history
| Year | Property taxes | Tax assessment |
|---|---|---|
| 2025 | $8,182 +6% | $256,400 +22.9% |
| 2024 | $7,718 +5.5% | $208,700 +5.9% |
| 2023 | $7,314 +17.4% | $197,000 +8.9% |
| 2022 | $6,228 +1.4% | $180,900 +9.1% |
| 2021 | $6,143 +0.4% | $165,800 -2% |
| 2020 | $6,120 | $169,200 +222.3% |
| 2019 | -- | $52,500 +356.5% |
| 2018 | -- | $11,500 |
| 2017 | -- | $11,500 |
| 2016 | -- | $11,500 |
| 2015 | -- | $11,500 +9.5% |
| 2014 | $0 | $10,500 -16% |
| 2012 | $0 | $12,500 +4240.3% |
| 2011 | $10 | $288 +1.4% |
| 2010 | -- | $284 -98.1% |
| 2009 | -- | $15,000 |
| 2008 | -- | $15,000 |
| 2007 | -- | $15,000 |
| 2006 | -- | $15,000 +20% |
| 2005 | -- | $12,500 |
| 2004 | -- | $12,500 |
Find assessor info on the county website
Monthly payment
Est. payment
Payment breakdown
Explore the cost of this home by adjusting the details. Changes won't be saved.Climate risks
Neighborhood: 48872
Nearby schools
Schools provided by the listing agent
- High: Perry
Source: Greater Lansing AOR. This data may not be complete. We recommend contacting the local school district to confirm school assignments for this home.
Similar homes
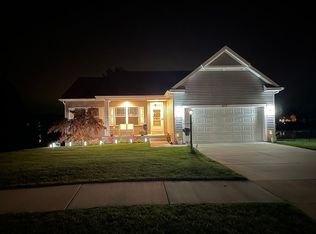
- $357,5003 bd3 ba3k sqft708 W Windward Way, Perry, MI 48872For Sale
 MLS ID #298402, Robert K Ellsworth, Coldwell Banker Professionals-E.L.. Greater Lansing AOR
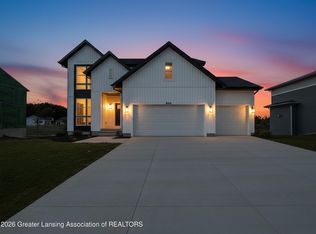
 - $409,9004 bd3 ba2k sqft707 W Windward Way, Perry, MI 48872New Construction
 Greater Lansing AOR
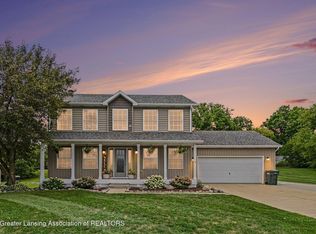
 - $349,9003 bd3 ba1.8k sqft12033 Pine Ridge Dr, Perry, MI 48872For Sale
 MLS ID #299093, Frank McGillis, RE/MAX Real Estate Professionals. Greater Lansing AOR
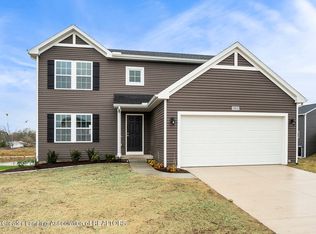
 - $399,9004 bd3 ba1.8k sqft713 W Windward Way, Perry, MI 48872New Construction
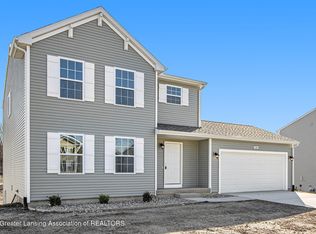 Greater Lansing AOR
 - $499,9994 bd3 ba3.4k sqft4711 Pardee Rd, Webberville, MI 48892For Sale
 MLS ID #20261054282, Tricia Kortes, Berkshire Hathaway HomeServices Kee Realty Clinton. Realcomp II
 - $524,9005 bd3 ba1.9k sqft2276 White Pine Dr, Williamston, MI 48895For Sale
 MLS ID #26044377, Matt G Robertson, CENTURY 21 AFFILIATED. MichRIC
 - $355,0003 bd3 ba1.5k sqft4108 Palomino Dr, East Lansing, MI 48823For SaleMLS ID #26048590, Jadelynn Bayes, Real Estate Warehouse L.L.C.. MichRIC
