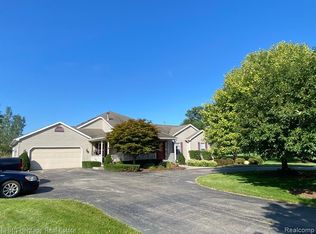
Unique Opportunity! Beautiful 10-acre ranch located in a subdivision offering the best of both worlds—a peaceful country setting with neighborhood convenience. This spacious home features 4 bedrooms, 3 full baths, cathedral ceilings, extensive crown molding, and a welcoming fireplace. The finished lower level with egress windows provides plenty of additional living space and flexibility for a family room, recreation area, home office, or guest space. Natural gas adds convenience and efficiency. A unique opportunity to enjoy 10 acres, generous living space, and a country setting while still being part of a subdivision.
For sale
Price cut: $20K (9/21)
$449,900
5243 Jamerlea Ln, Fowlerville, MI 48836
4beds
2,640sqft
Single Family Residence
Built in 1999
10.03 Acres Lot
$-- Zestimate®
$170/sqft
$20/mo HOA
What's special
Welcoming fireplaceAdditional living spaceCathedral ceilingsExtensive crown moldingPeaceful country settingCountry settingSpacious home
- 58 days
- 1,827
- 81
Zillow last checked:
Listing updated:
Listed by:
Thornton Realty Team 517-706-2400,
Coldwell Banker Professionals -Okemos 517-349-4406,
Jeff Thornton 517-706-2400,
Coldwell Banker Professionals -Okemos
Source: Greater Lansing AOR,MLS#: 298299
Facts & features
Interior
Bedrooms & bathrooms
- Bedrooms: 4
- Bathrooms: 3
- Full bathrooms: 3
Primary bedroom
- Level: First
- Area: 175.2 Square Feet
- Dimensions: 14.6 x 12
Bedroom 2
- Level: First
- Area: 119 Square Feet
- Dimensions: 11.9 x 10
Bedroom 3
- Level: First
- Area: 111.1 Square Feet
- Dimensions: 11 x 10.1
Bedroom 4
- Level: Basement
- Area: 123.3 Square Feet
- Dimensions: 13.7 x 9
Dining room
- Level: First
- Area: 107.1 Square Feet
- Dimensions: 11.9 x 9
Family room
- Level: Basement
- Area: 431.8 Square Feet
- Dimensions: 25.4 x 17
Kitchen
- Level: First
- Area: 123.76 Square Feet
- Dimensions: 11.9 x 10.4
Laundry
- Level: First
- Area: 40.47 Square Feet
- Dimensions: 7.1 x 5.7
Living room
- Level: First
- Area: 345.32 Square Feet
- Dimensions: 17.8 x 19.4
Office
- Level: Basement
- Area: 85.14 Square Feet
- Dimensions: 9.9 x 8.6
Other
- Description: Walk in Pantry
- Level: First
- Area: 34.2 Square Feet
- Dimensions: 6 x 5.7
Other
- Description: Craftroom
- Level: Basement
- Area: 72 Square Feet
- Dimensions: 12 x 6
Heating
- Forced Air, Natural Gas
Cooling
- Central Air
Appliances
- Included: Dishwasher, Dryer, Gas Water Heater, Microwave, Oven, Range, Washer, Water Softener Owned
- Laundry: Laundry Room, Main Level
Features
- Cathedral Ceiling(s), Crown Molding, Eat-in Kitchen, High Speed Internet, Recessed Lighting, Soaking Tub
- Flooring: Carpet, Tile
- Basement: Bath/Stubbed,Egress Windows,Finished,Full,Interior Entry,Sump Pump
- Has fireplace: Yes
- Fireplace features: Stone, Ventless
Interior area
- Total structure area: 2,868
- Total interior livable area: 2,640 sqft
- Finished area above ground: 1,440
- Finished area below ground: 1,200
Property
Parking
- Parking features: Asphalt, Attached, Garage Door Opener, Garage Faces Front
- Has attached garage: Yes
Features
- Levels: One
- Stories: 1
- Entry location: Front Door
- Patio & porch: Deck
- Exterior features: Fire Pit
- Has view: Yes
- View description: Rural
Lot
- Size: 10.03 Acres
- Features: Agricultural, Many Trees
Details
- Additional structures: Kennel/Dog Run
- Foundation area: 1428
- Parcel number: 470505401025
- Zoning description: Zoning
Construction
Type & style
- Home type: SingleFamily
- Architectural style: Ranch
- Property subtype: Single Family Residence
Materials
- Stone, Vinyl Siding
- Foundation: Concrete Perimeter
- Roof: Shingle
Condition
- Year built: 1999
Utilities & green energy
- Electric: Underground, 150 Amp Service, Circuit Breakers
- Sewer: Septic Tank
- Water: Well
- Utilities for property: Phone Available, Natural Gas Connected, Natural Gas Available, Electricity Connected, Cable Available
Community & HOA
Community
- Security: Carbon Monoxide Detector(s), Smoke Detector(s)
- Subdivision: Skyeview
HOA
- Has HOA: No
- Amenities included: None
- HOA fee: $240 annually
- HOA name: Skyview
Location
- Region: Fowlerville
Financial & listing details
- Price per square foot: $170/sqft
- Tax assessed value: $456,836
- Annual tax amount: $2,763
- Date on market: 8/22/2026
- Listing terms: Cash,Conventional
- Road surface type: Asphalt, Paved
Estimated market value
Not available
Estimated sales range
Not available
$3,243/mo
Price history
| Date | Event | Price |
|---|---|---|
| 9/21/2026 | Price change | $449,900-4.3%$170/sqft |
Source:  Greater Lansing AOR #298299 Report a problem Greater Lansing AOR #298299 Report a problem | ||
| 8/22/2026 | Listed for sale | $469,900+105.2%$178/sqft |
Source: Greater Lansing AOR #298299 Report a problem | ||
| 5/20/2004 | Sold | $229,000+554.3%$87/sqft |
Source: Public Record Report a problem | ||
| 12/17/1999 | Sold | $35,000$13/sqft |
Source: Public Record Report a problem | ||
Public tax history
| Year | Property taxes | Tax assessment |
|---|---|---|
| 2026 | -- | $228,418 -10.1% |
| 2025 | -- | $253,966 +49.1% |
| 2024 | -- | $170,310 +22.8% |
| 2023 | -- | $138,636 -3% |
| 2022 | -- | $142,924 +9% |
| 2021 | -- | $131,130 +10.8% |
| 2020 | -- | $118,320 +0.8% |
| 2019 | $2,217 +86.3% | $117,390 +16.6% |
| 2018 | $1,190 | $100,680 -1.3% |
| 2017 | -- | $102,040 +6.6% |
| 2016 | -- | $95,750 +25.7% |
| 2014 | -- | $76,170 +3.9% |
| 2012 | $1,794 | $73,330 -0.6% |
| 2011 | -- | $73,780 -16% |
| 2010 | -- | $87,800 -14.9% |
| 2009 | -- | $103,140 -7.7% |
| 2008 | -- | $111,750 |
| 2007 | $1,093 +16.1% | -- |
| 2006 | $942 -49.2% | $113,730 +4.1% |
| 2005 | $1,852 +22.4% | $109,260 +6.6% |
| 2003 | $1,512 | $102,480 +7.9% |
| 2002 | -- | $94,970 +6.7% |
| 2001 | $2,002 +0.7% | $88,970 +1.7% |
| 2000 | $1,988 | $87,450 |
Find assessor info on the county website
Monthly payment
Est. payment
Payment breakdown
Explore the cost of this home by adjusting the details. Changes won't be saved.Climate risks
Neighborhood: 48836
Nearby schools
Schools provided by the listing agent
- High: Fowlerville
Source: Greater Lansing AOR. This data may not be complete. We recommend contacting the local school district to confirm school assignments for this home.
Similar homes
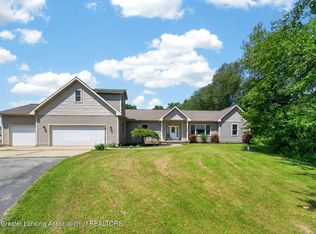
- $499,9994 bd3 ba3.4k sqft4711 Pardee Rd, Webberville, MI 48892For Sale
 MLS ID #299368, Tricia Kortes, BHHS Key Realty. Greater Lansing AOR
 - $550,0003 bd3 ba2.2k sqft4075 Vanneter Rd, Williamston, MI 48895For Sale
 MLS ID #299634, Thomas Barrett, Keller Williams Realty Lansing. Greater Lansing AOR
 - $447,0003 bd3 ba2.1k sqft5434 S M 106, Stockbridge, MI 49285For Sale
 MLS ID #299353, Tracey Hernly & Co., Howard Hanna Real Estate Executives. Greater Lansing AOR
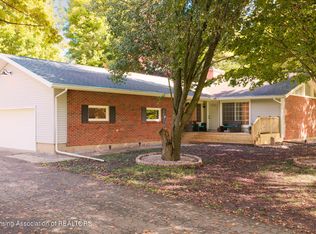
 - $429,9003 bd2 ba3k sqft125 E Howell Rd, Mason, MI 48854For Sale
 MLS ID #299639, Michael Graham, RE/MAX Real Estate Professionals. Greater Lansing AOR
 - $299,9003 bd3 ba2k sqft8601 Kalamazoo River Dr, Fowlerville, MI 48836For Sale
 MLS ID #20261079860, Michelle R Klump, EXP Realty Main. Realcomp II
 - $495,0004 bd3 ba2.9k sqft219 E Caledonia St, Howell, MI 48843For SaleMLS ID #20261079841, Amanda Scofield, Century 21 Curran & Oberski. Realcomp II
- $524,9005 bd3 ba1.9k sqft2276 White Pine Dr, Williamston, MI 48895For Sale
 MLS ID #26044377, Matt G Robertson, CENTURY 21 AFFILIATED. MichRIC
 - $495,0003 bd2 ba1.4k sqft5569 S Corey Rd, Perry, MI 48872For SaleMLS ID #26025426, Christian Michael Braun, Re/Max Real Estate Professionals. MichRIC
