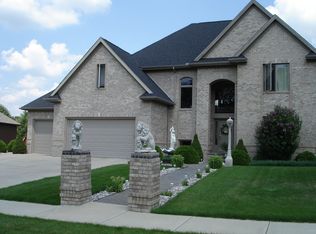
Welcome to this beautifully maintained and thoughtfully appointed 5-bedroom, 4.5-bath home nestled in the highly desirable DeWitt School District. Offering an exceptional blend of timeless elegance, spacious living, and modern functionality, this impressive residence is designed to accommodate both comfortable everyday living and memorable entertaining. From the moment you enter, you'll appreciate the warm, inviting atmosphere and beautiful hardwood floors throughout the home. The main level offers an ideal combination of sophisticated and comfortable living spaces, including a spacious, well-appointed kitchen, dedicated office, inviting living room, elegant formal dining room, and expansive family room featuring a wet bar—creating the perfect setting for entertaining guests or gathering
For sale
Price cut: $50K (10/13)
$599,900
910 Sandhill Dr, Dewitt, MI 48820
5beds
4,144sqft
Single Family Residence
Built in 1997
0.4 Acres Lot
$589,200 Zestimate®
$145/sqft
$-- HOA
What's special
- 2 days
- 324
- 22
Zillow last checked:
Listing updated:
Listed by:
Matheson Bellgowan Team,
Coldwell Banker Professionals-E.L. 517-332-5100,
Ginny Matheson 517-449-2424,
Coldwell Banker Professionals-E.L.
Source: Greater Lansing AOR,MLS#: 299886
Facts & features
Interior
Bedrooms & bathrooms
- Bedrooms: 5
- Bathrooms: 5
- Full bathrooms: 4
- 1/2 bathrooms: 1
Primary bedroom
- Level: Second
- Area: 219.03 Square Feet
- Dimensions: 14.9 x 14.7
Bedroom 2
- Level: Second
- Area: 197.23 Square Feet
- Dimensions: 12.1 x 16.3
Bedroom 3
- Level: Second
- Area: 165.68 Square Feet
- Dimensions: 10.9 x 15.2
Bedroom 4
- Level: Second
- Area: 181.32 Square Feet
- Dimensions: 15.11 x 12
Bedroom 5
- Level: Basement
- Area: 197.64 Square Feet
- Dimensions: 12.2 x 16.2
Dining room
- Level: First
- Area: 189.95 Square Feet
- Dimensions: 13.1 x 14.5
Exercise room
- Level: Basement
- Area: 229.68 Square Feet
- Dimensions: 23.2 x 9.9
Family room
- Level: First
- Area: 337.44 Square Feet
- Dimensions: 22.2 x 15.2
Family room
- Level: Basement
- Area: 802.5 Square Feet
- Dimensions: 37.5 x 21.4
Kitchen
- Level: First
- Area: 224.91 Square Feet
- Dimensions: 15.3 x 14.7
Living room
- Level: First
- Area: 184.71 Square Feet
- Dimensions: 13.1 x 14.1
Office
- Level: First
- Area: 182.71 Square Feet
- Dimensions: 12.1 x 15.1
Heating
- Forced Air
Cooling
- Central Air
Appliances
- Included: Bar Fridge, Dishwasher, Disposal, Electric Range, Oven, Refrigerator, Washer/Dryer, Water Heater
- Laundry: Laundry Room, Main Level
Features
- Bar, Bookcases, Built-in Features, Ceiling Fan(s), Chandelier, Crown Molding, Double Vanity, Eat-in Kitchen, Entrance Foyer, Granite Counters, High Ceilings, Kitchen Island, Pantry, Walk-In Closet(s), Wet Bar
- Flooring: Ceramic Tile, Hardwood, Vinyl
- Basement: Daylight,Finished,Full,Sump Pump
- Number of fireplaces: 2
- Fireplace features: Gas
Interior area
- Total structure area: 4,500
- Total interior livable area: 4,144 sqft
- Finished area above ground: 2,944
- Finished area below ground: 1,200
Property
Parking
- Total spaces: 3
- Parking features: Attached, Floor Drain, Garage Door Opener, Garage Faces Side, Overhead Storage
- Attached garage spaces: 3
Features
- Levels: Two
- Stories: 2
- Patio & porch: Deck
Lot
- Size: 0.4 Acres
- Dimensions: 133 x 130
- Features: Front Yard, Landscaped, Sprinklers In Front, Sprinklers In Rear
Details
- Foundation area: 1556
- Parcel number: 1920027100008000
- Zoning description: Zoning
- Other equipment: Generator
Construction
Type & style
- Home type: SingleFamily
- Architectural style: Traditional
- Property subtype: Single Family Residence
Materials
- Brick, Wood Siding
- Roof: Shingle
Condition
- Year built: 1997
Utilities & green energy
- Sewer: Public Sewer
- Water: Public
Community & HOA
Community
- Features: Lake, Tennis Court(s)
- Subdivision: Springbrook Lakes
Location
- Region: Dewitt
Financial & listing details
- Price per square foot: $145/sqft
- Tax assessed value: $578,400
- Annual tax amount: $10,394
- Date on market: 10/13/2026
- Listing terms: Cash,Conventional
Estimated market value
$589,200
$560,000 - $619,000
$5,005/mo
Price history
| Date | Event | Price |
|---|---|---|
| 10/13/2026 | Price change | $599,900-7.7%$145/sqft |
Source:  Greater Lansing AOR #299886 Report a problem Greater Lansing AOR #299886 Report a problem | ||
| 9/25/2026 | Price change | $649,900-6.5%$157/sqft |
Source: Greater Lansing AOR #299157 Report a problem | ||
| 9/11/2026 | Listed for sale | $695,000$168/sqft |
Source: Greater Lansing AOR #299157 Report a problem | ||
Public tax history
| Year | Property taxes | Tax assessment |
|---|---|---|
| 2025 | $9,487 | $289,200 +0.7% |
| 2024 | -- | $287,200 +8.7% |
| 2023 | -- | $264,300 +10% |
| 2022 | -- | $240,200 +7.4% |
| 2021 | -- | $223,700 +5.8% |
| 2020 | $8,139 +3.7% | $211,400 +3.4% |
| 2019 | $7,850 +2.4% | $204,500 -0.2% |
| 2018 | $7,666 +3.2% | $205,000 -1% |
| 2017 | $7,432 | $207,000 +7.3% |
| 2016 | $7,432 | $192,900 +6.4% |
| 2015 | $7,432 | $181,300 +6% |
| 2011 | -- | $171,100 -8.6% |
| 2009 | -- | $187,200 -5.4% |
| 2008 | -- | $197,800 -1.6% |
| 2007 | -- | $201,100 +5% |
| 2006 | -- | $191,600 |
| 2005 | -- | $191,600 +11.5% |
| 2004 | -- | $171,800 |
Find assessor info on the county website
Monthly payment
Est. payment
Payment breakdown
Explore the cost of this home by adjusting the details. Changes won't be saved.Climate risks
Neighborhood: 48820
Nearby schools
Schools provided by the listing agent
- High: DeWitt
Source: Greater Lansing AOR. This data may not be complete. We recommend contacting the local school district to confirm school assignments for this home.
Similar homes
- $569,9004 bd3 ba3.2k sqft4115 W Howe Rd, Dewitt, MI 48820For Sale
 MLS ID #298403, Brock Fletcher, Keller Williams Realty Lansing. Greater Lansing AOR
 - $649,8995 bd6 ba6k sqft10841 Bond Rd, Dewitt, MI 48820For Sale
 MLS ID #299416, MacIntyre & Cowen Team, RE/MAX Real Estate Professionals. Greater Lansing AOR
 - $675,0004 bd4 ba5.1k sqft11523 Hidden Spring Trl, Dewitt, MI 48820For Sale
 MLS ID #299267, Jonathan Lum, EXIT Realty Home Partners. Greater Lansing AOR
 - $650,0007 bd5 ba4.5k sqft10622 S Francis Rd, Dewitt, MI 48820For Sale

 MLS ID #26053423, Darby Notario, The Charles Reinhart Company. MichRIC
 - $475,0005 bd4 ba2.5k sqft1507 Wellman Rd, Dewitt, MI 48820For SaleMLS ID #26021593, Cepha Nixon, Real Estate One Inc. MichRIC
