Welcome to Lakefront living on beautiful Lake Geneva, where comfort, space and an incredible waterfront setting come together. This sprawling ranch offers approximately 2,550 square feet of finished living space with 3 bedrooms, 2.5 baths and a walkout lower level designed for both relaxation and entertaining. This home offers $258,000 invested in improvements and upgrades since 2017. Step outside to lush professional landscaping, paver patios and a shoreline seawall framing beautiful water views. It's the kind of setting where peaceful mornings on the lake turn into unforgettable evenings, and where lasting memories are waiting to be made. Extensive improvements and upgrades include an updated back deck; roof; replacement windows; central air conditioning, driveway.
For sale
$799,900
705 W Geneva Dr, Dewitt, MI 48820
3beds
2,550sqft
Single Family Residence
Built in 1978
0.37 Acres Lot
$759,900 Zestimate®
$314/sqft
$-- HOA
What's special
- 54 days
- 1,235
- 76
Zillow last checked:
Listing updated:
Listed by:
Homes by Mary Jo 517-881-3158,
Century 21 Affiliated 517-887-0800
Source: Greater Lansing AOR,MLS#: 298678
Facts & features
Interior
Bedrooms & bathrooms
- Bedrooms: 3
- Bathrooms: 3
- Full bathrooms: 2
- 1/2 bathrooms: 1
Primary bedroom
- Level: First
- Area: 211.68 Square Feet
- Dimensions: 16.8 x 12.6
Bedroom 2
- Level: Basement
- Area: 160.08 Square Feet
- Dimensions: 13.8 x 11.6
Bedroom 3
- Level: Basement
- Area: 139.2 Square Feet
- Dimensions: 12 x 11.6
Dining room
- Level: First
- Area: 155.4 Square Feet
- Dimensions: 14 x 11.1
Family room
- Description: Open space
- Level: Basement
- Area: 662.16 Square Feet
- Dimensions: 35.6 x 18.6
Kitchen
- Description: Gorgeous countertops
- Level: First
- Area: 280 Square Feet
- Dimensions: 20 x 14
Laundry
- Level: Basement
- Area: 51 Square Feet
- Dimensions: 10.2 x 5
Living room
- Description: Room with a view
- Level: First
- Area: 343 Square Feet
- Dimensions: 24.5 x 14
Other
- Description: 3 Seasons Room. Beautiful views
- Level: First
- Area: 199.8 Square Feet
- Dimensions: 18 x 11.1
Other
- Description: Workout room
- Level: Basement
- Area: 137.8 Square Feet
- Dimensions: 13 x 10.6
Heating
- Forced Air, Hot Water
Cooling
- Central Air
Appliances
- Included: Dishwasher, Disposal, Dryer, Free-Standing Electric Oven, Free-Standing Electric Range, Gas Water Heater, Microwave, Refrigerator, Self Cleaning Oven, Vented Exhaust Fan, Washer
- Laundry: In Basement, Lower Level
Features
- Ceiling Fan(s), Double Vanity, Eat-in Kitchen, Entrance Foyer, Granite Counters, Natural Woodwork, Pantry, Recessed Lighting, Storage
- Flooring: Carpet, Laminate, Tile
- Windows: Blinds, Screens
- Basement: Finished,Full
- Has fireplace: Yes
- Fireplace features: Basement, Blower Fan, Gas Log, Living Room, Raised Hearth, Wood Burning
Interior area
- Total structure area: 2,550
- Total interior livable area: 2,550 sqft
- Finished area above ground: 1,330
- Finished area below ground: 1,220
Video & virtual tour
Property
Parking
- Parking features: Circular Driveway, Driveway
- Has uncovered spaces: Yes
Features
- Levels: One
- Stories: 1
- Patio & porch: Deck, Porch
- Exterior features: Built-in Barbecue, Dock, Gas Grill, Lighting, Private Yard, Rain Gutters
- Has view: Yes
- View description: Lake, Neighborhood
- Has water view: Yes
- Water view: Lake
- Waterfront features: Beach Access, Lake, Lake Front, Seawall, Waterfront
- Body of water: Lake Geneva
- Frontage type: Lakefront,Waterfront
Lot
- Size: 0.37 Acres
- Dimensions: 81 x 200
- Features: Back Yard, City Lot, Cul-De-Sac, Front Yard, Landscaped, Pie Shaped Lot, Private, Secluded, Views, Waterfront
Details
- Foundation area: 1220
- Parcel number: 1920018000017800
- Zoning description: Zoning
- Special conditions: Trust
Construction
Type & style
- Home type: SingleFamily
- Architectural style: Ranch
- Property subtype: Single Family Residence
Materials
- Rough Sawn
- Foundation: Concrete Perimeter
- Roof: Shingle
Condition
- Updated/Remodeled
- New construction: No
- Year built: 1978
Utilities & green energy
- Electric: 150 Amp Service
- Sewer: Public Sewer
- Water: Well
- Utilities for property: Cable Connected
Community & HOA
Community
- Features: Fishing, Lake, Park, Playground, Street Lights
- Security: Smoke Detector(s)
- Subdivision: Geneva Shore
HOA
- Has HOA: Yes
- Amenities included: Barbecue, Beach Access, Beach Rights, Playground
Location
- Region: Dewitt
Financial & listing details
- Price per square foot: $314/sqft
- Tax assessed value: $463,800
- Annual tax amount: $8,808
- Date on market: 8/27/2026
- Listing terms: Cash,Conventional
- Road surface type: Asphalt, Concrete
Estimated market value
$759,900
$722,000 - $798,000
$2,832/mo
Price history
| Date | Event | Price |
|---|---|---|
| 8/27/2026 | Listed for sale | $799,900+185.7%$314/sqft |
Source:  Greater Lansing AOR #298678 Report a problem Greater Lansing AOR #298678 Report a problem | ||
| 12/26/2017 | Sold | $280,000$110/sqft |
Source: Public Record Report a problem | ||
Public tax history
| Year | Property taxes | Tax assessment |
|---|---|---|
| 2025 | $8,543 | $231,900 +5.5% |
| 2024 | -- | $219,900 +7.7% |
| 2023 | -- | $204,200 +8.5% |
| 2022 | -- | $188,200 +5% |
| 2021 | -- | $179,200 +5.2% |
| 2020 | $7,329 +3.7% | $170,400 +6.2% |
| 2019 | $7,069 +1.2% | $160,500 +1.2% |
| 2018 | $6,986 +35.5% | $158,600 -0.1% |
| 2017 | $5,155 | $158,800 +10.1% |
| 2016 | $5,155 | $144,200 +12.6% |
| 2015 | $5,155 | $128,100 +6.5% |
| 2011 | -- | $120,300 -17.4% |
| 2009 | -- | $145,600 -1.7% |
| 2008 | -- | $148,100 -0.7% |
| 2007 | -- | $149,200 +2% |
| 2006 | -- | $146,300 -0.1% |
| 2005 | -- | $146,400 +18.8% |
| 2004 | -- | $123,200 |
Find assessor info on the county website
Monthly payment
Est. payment
Payment breakdown
Explore the cost of this home by adjusting the details. Changes won't be saved.Climate risks
Neighborhood: 48820
Nearby schools
Schools provided by the listing agent
- High: DeWitt
Source: Greater Lansing AOR. This data may not be complete. We recommend contacting the local school district to confirm school assignments for this home.

Similar homes
- $569,9004 bd3 ba3.2k sqft4115 W Howe Rd, Dewitt, MI 48820For Sale
 MLS ID #298403, Brock Fletcher, Keller Williams Realty Lansing. Greater Lansing AOR
 - $419,9003 bd4 ba2.7k sqft3909 W Herbison Rd, Dewitt, MI 48820For Sale
 MLS ID #299738, Missy Lord, RE/MAX Real Estate Professionals Dewitt. Greater Lansing AOR
 - $449,8004 bd3 ba2.4k sqft12880 Paradise Dr, Dewitt, MI 48820For Sale
 MLS ID #298457, Rob Buffington, White Pine Sotheby's International Realty. Greater Lansing AOR
 - $599,9004 bd4 ba2.6k sqft2531 Fedewood Ln, Dewitt, MI 48820New Construction
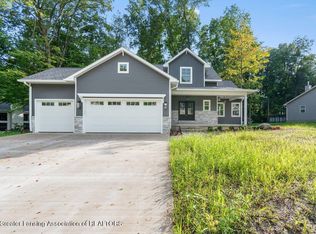 MLS ID #299295, Missy Lord, RE/MAX Real Estate Professionals Dewitt. Greater Lansing AOR
 - $475,0005 bd4 ba2.5k sqft1507 Wellman Rd, Dewitt, MI 48820For Sale
 MLS ID #26021593, Cepha Nixon, Real Estate One Inc. MichRIC
