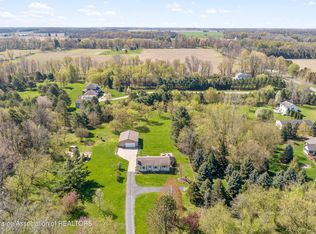
Check out this charming home nestled in the highly desirable Bath area. Set on 2.5 peaceful acres, this property offers the best of country living while being just minutes from the freeway, downtown Lansing, and East Lansing. The first floor features an open layout with a spacious living room, complete with a cozy fireplace and large windows that showcase the scenic backyard views. The kitchen is equipped with granite countertops, stainless steel appliances, and hardwood floors that extend into the dining room and hallway. The main floor also includes the primary bedroom with an updated ensuite bath and a sliding door that opens to the deck. Recently refinished, the expansive wraparound deck is perfect for relaxing and enjoying the warmer months. Upstairs, you'll find two additional bedrooms and a full bath. The mostly finished basement offers a warm, rustic family room featuring rough-sawn wood accents, ceramic tile flooring, and a wood burner—ideal for cozy winter nights—along with a wet bar for entertaining. From here, enjoy convenient walk-out access to the backyard. The 2.5-car garage includes a newer door and opener, and a potting shed is located just off the back. The dog run is the only fenced portion of the backyard and features a durable chain-link fence, offering a secure space for pets while preserving the open feel of the property. Most mechanicals are 12 years old or newer. Driveway offers additional 3-4 parking spots and a turn around. Don't miss your chance to own this beautiful home—schedule your showing today!
Accepting backups
Price cut: $5K (8/14)
$410,000
12830 Upton Rd, Bath, MI 48808
3beds
2,730sqft
Single Family Residence
Built in 1977
2.56 Acres Lot
$398,200 Zestimate®
$150/sqft
$-- HOA
What's special
Cozy fireplaceWet bar for entertainingGranite countertopsWood burnerCharming homeOpen layoutStainless steel appliances
- 136 days
- 457
- 16
Zillow last checked:
Listing updated:
Listed by:
Jeffrey Kelley 517-525-0228,
RE/MAX Real Estate Professionals 517-321-8255,
MacIntyre & Cowen Team 517-525-2206,
RE/MAX Real Estate Professionals
Source: Greater Lansing AOR,MLS#: 295506
Facts & features
Interior
Bedrooms & bathrooms
- Bedrooms: 3
- Bathrooms: 4
- Full bathrooms: 2
- 1/2 bathrooms: 2
Primary bedroom
- Description: Double Closets
- Features: Blinds, Hardwood Floor
- Level: First
- Area: 204 Square Feet
- Dimensions: 17 x 12
Bedroom 2
- Features: Curtains, Hardwood Floor
- Level: Second
- Area: 138.86 Square Feet
- Dimensions: 13.1 x 10.6
Bedroom 3
- Description: Walk-in Closet
- Features: Curtains, Hardwood Floor
- Level: Second
- Area: 161 Square Feet
- Dimensions: 14 x 11.5
Dining room
- Features: Hardwood Floor, Blinds
- Level: First
- Area: 121 Square Feet
- Dimensions: 11 x 11
Family room
- Description: Walk-out Access
- Features: Tile Floor
- Level: Basement
- Area: 437 Square Feet
- Dimensions: 23 x 19
Kitchen
- Features: Curtains, Hardwood Floor
- Level: First
- Area: 136 Square Feet
- Dimensions: 13.6 x 10
Living room
- Features: Blinds, Hardwood Floor
- Level: First
- Area: 380 Square Feet
- Dimensions: 20 x 19
Heating
- Forced Air, Heat Pump, Propane
Cooling
- Central Air
Appliances
- Included: Dishwasher, Dryer, Gas Cooktop, Gas Oven, Gas Range, Microwave, Refrigerator, Washer, Water Softener Owned
- Laundry: In Basement, Laundry Room
Features
- Bar, Ceiling Fan(s), Double Closet, Entrance Foyer, Granite Counters, High Speed Internet, Pantry, Primary Downstairs, Vaulted Ceiling(s), Walk-In Closet(s)
- Flooring: Carpet, Ceramic Tile, Hardwood
- Windows: Double Pane Windows
- Basement: Bath/Stubbed,Egress Windows,Full,Partially Finished,Walk-Out Access
- Number of fireplaces: 2
- Fireplace features: Basement, Family Room, Living Room, Wood Burning, Wood Burning Stove, See Remarks
Interior area
- Total structure area: 3,504
- Total interior livable area: 2,730 sqft
- Finished area above ground: 2,230
- Finished area below ground: 500
Property
Parking
- Total spaces: 2
- Parking features: Additional Parking, Asphalt, Attached, Garage Door Opener, Garage Faces Front, Overhead Storage
- Attached garage spaces: 2
Features
- Levels: Two
- Stories: 2
- Patio & porch: Deck, Front Porch, Wrap Around
- Exterior features: Dog Run, Rain Gutters
- Fencing: Chain Link
- Has view: Yes
- View description: Trees/Woods
Lot
- Size: 2.56 Acres
- Dimensions: 167 x 666.72
- Features: Back Yard, Few Trees, Front Yard, Gentle Sloping
Details
- Additional structures: Kennel/Dog Run, Shed(s)
- Foundation area: 1274
- Parcel number: 1901001040001000
- Zoning description: Zoning
Construction
Type & style
- Home type: SingleFamily
- Property subtype: Single Family Residence
Materials
- Aluminum Siding, Wood Siding
- Roof: Shingle
Condition
- Year built: 1977
Utilities & green energy
- Electric: 200+ Amp Service
- Sewer: Septic Tank
- Water: Well
- Utilities for property: High Speed Internet Available, Propane
Community & HOA
Community
- Subdivision: None
Location
- Region: Bath
Financial & listing details
- Price per square foot: $150/sqft
- Tax assessed value: $340,000
- Annual tax amount: $5,366
- Date on market: 4/30/2026
- Listing terms: VA Loan,Cash,Conventional,FHA,FMHA - Rural Housing Loan,MSHDA
- Road surface type: Asphalt
Estimated market value
$398,200
$378,000 - $418,000
$2,951/mo
Price history
| Date | Event | Price |
|---|---|---|
| 8/14/2026 | Price change | $410,000-1.2%$150/sqft |
Source:  Greater Lansing AOR #295506 Report a problem Greater Lansing AOR #295506 Report a problem | ||
| 6/17/2026 | Price change | $415,000-2.4%$152/sqft |
Source: Greater Lansing AOR #295506 Report a problem | ||
| 4/30/2026 | Listed for sale | $425,000-3.4%$156/sqft |
Source: Greater Lansing AOR #295506 Report a problem | ||
| 10/25/2025 | Listing removed | $440,000$161/sqft |
Source: Greater Lansing AOR #289213 Report a problem | ||
| 8/7/2025 | Price change | $440,000-2.2%$161/sqft |
Source: Greater Lansing AOR #289213 Report a problem | ||
| 6/25/2025 | Listed for sale | $450,000+83.3%$165/sqft |
Source: Greater Lansing AOR #289213 Report a problem | ||
| 4/16/2020 | Sold | $245,500-1.4%$90/sqft |
Source: Greater Lansing AOR #242646 Report a problem | ||
| 3/24/2020 | Pending sale | $249,000$91/sqft |
Source: Berkshire Hathaway HomeServices Tomie Raines #242646 Report a problem | ||
| 2/27/2020 | Price change | $249,000-4.2%$91/sqft |
Source: Berkshire Hathaway HomeServices Tomie Raines #242646 Report a problem | ||
| 11/20/2019 | Listed for sale | $259,900$95/sqft |
Source: Berkshire Hathaway HomeServices Tomie Raines #242646 Report a problem | ||
| 10/8/2019 | Listing removed | $259,900$95/sqft |
Source: Berkshire Hathaway HomeServices Tomie Raines #241159 Report a problem | ||
| 9/25/2019 | Listed for sale | $259,900$95/sqft |
Source: Berkshire Hathaway HomeServices Tomie Raines #241159 Report a problem | ||
Public tax history
| Year | Property taxes | Tax assessment |
|---|---|---|
| 2025 | $5,213 | $170,000 +5.6% |
| 2024 | -- | $161,000 +15.2% |
| 2023 | -- | $139,800 +10.5% |
| 2022 | -- | $126,500 +1.3% |
| 2021 | -- | $124,900 +10.6% |
| 2020 | $3,404 +3.7% | $112,900 +6.9% |
| 2019 | $3,281 +2.4% | $105,600 +9.3% |
| 2018 | $3,205 +5.4% | $96,600 -1.2% |
| 2017 | $3,042 | $97,800 +3.7% |
| 2016 | $3,042 | $94,300 +0.1% |
| 2015 | $3,042 | $94,200 +6.7% |
| 2011 | -- | $88,300 -9.6% |
| 2009 | -- | $97,700 -16.7% |
| 2008 | -- | $117,300 |
| 2007 | -- | $117,300 +3% |
| 2006 | -- | $113,900 +4% |
| 2005 | -- | $109,500 +8.4% |
| 2004 | -- | $101,000 |
Find assessor info on the county website
Monthly payment
Est. payment
Payment breakdown
Explore the cost of this home by adjusting the details. Changes won't be saved.Climate risks
Neighborhood: 48808
Nearby schools
Schools provided by the listing agent
- High: Bath
Source: Greater Lansing AOR. This data may not be complete. We recommend contacting the local school district to confirm school assignments for this home.
Similar homes
- $420,0004 bd2 ba1.9k sqft961 Jolly Rd, Okemos, MI 48864For Sale
 MLS ID #295909, Sharon Urban, EXP Realty Plymouth. Greater Lansing AOR
 - $399,9004 bd2 ba2.2k sqft1311 S Balcom Rd, Ovid, MI 48866For Sale
 MLS ID #298025, Tracie Minnard, Property Finders Realty. Greater Lansing AOR
 - $379,9003 bd2 ba2k sqft1600 Hillside Dr, Okemos, MI 48864For Sale
 MLS ID #298947, Brad Hillard, 1st Choice Real Estate. Greater Lansing AOR
 - $339,9002 bd2 ba1.7k sqft15380 Webster Rd, Bath, MI 48808For Sale
 MLS ID #298746, Rooted Real Estate Of Greater Lansing, RE/MAX Real Estate Professionals. Greater Lansing AOR
