Welcome to this spacious 5 bedroom home located in the desirable Okemos School District! Situated on just over half an acre, this property offers plenty of space both inside and out. This home features spacious rooms with newer finishes throughout, including fresh paint, New flooring, New Bathroom vanities, New cabinets, Kitchen sink & a New Roof August 2026! The sewer line was also replaced a few years ago, from the home to the mainline out front. A finished lower level with 2 additional bedrooms with egress windows, large living space with beamed ceilings and a fireplace add additional value and living space to this home. There is a beautiful sunroom off the back of the home, leading to the large backyard where you will find plenty of space for gardening, recreation or entertaining. This home offers an excellent opportunity to make it your own and is conveniently located near schools, shopping, dining, and everyday amenities. Minutes from the Meridian Mall, Michigan State University & more! BATVAI
For sale
Price cut: $10K (10/23)
$324,900
4598 Seneca Dr, Okemos, MI 48864
5beds
1,576sqft
Single Family Residence
Built in 1963
0.58 Acres Lot
$320,000 Zestimate®
$206/sqft
$-- HOA
What's special
Finished lower levelFresh paintNew bathroom vanitiesNew flooringNew cabinets
- 51 days
- 1,462
- 109
Zillow last checked:
Listing updated:
Listed by:
Nicole L Dungey 517-242-4115,
RE/MAX Real Estate Professionals 517-321-8255
Source: Greater Lansing AOR,MLS#: 299035
Facts & features
Interior
Bedrooms & bathrooms
- Bedrooms: 5
- Bathrooms: 3
- Full bathrooms: 2
- 1/2 bathrooms: 1
Primary bedroom
- Level: First
- Area: 226.8 Square Feet
- Dimensions: 16.8 x 13.5
Bedroom 2
- Level: First
- Area: 200.88 Square Feet
- Dimensions: 16.2 x 12.4
Bedroom 3
- Level: First
- Area: 110.92 Square Feet
- Dimensions: 9.4 x 11.8
Bedroom 4
- Level: First
- Area: 210.8 Square Feet
- Dimensions: 17 x 12.4
Bedroom 5
- Level: First
- Area: 225.18 Square Feet
- Dimensions: 16.2 x 13.9
Dining room
- Level: First
- Area: 237.18 Square Feet
- Dimensions: 17.7 x 13.4
Family room
- Level: First
- Area: 474.95 Square Feet
- Dimensions: 29.5 x 16.1
Kitchen
- Level: First
- Area: 172.72 Square Feet
- Dimensions: 12.7 x 13.6
Living room
- Level: First
- Area: 439.45 Square Feet
- Dimensions: 18.7 x 23.5
Other
- Description: 3 Seasons
- Level: First
- Area: 241.28 Square Feet
- Dimensions: 20.8 x 11.6
Heating
- Forced Air, Natural Gas
Cooling
- Central Air
Appliances
- Included: Oven, Range, Refrigerator
- Laundry: In Basement, Inside, Lower Level
Features
- Storage
- Flooring: Vinyl
- Basement: Full,Partially Finished
- Has fireplace: Yes
- Fireplace features: Living Room
Interior area
- Total structure area: 2,304
- Total interior livable area: 1,576 sqft
- Finished area above ground: 1,464
- Finished area below ground: 112
Property
Parking
- Total spaces: 2
- Parking features: Attached, Covered, Driveway, Garage, Paved, Private
- Attached garage spaces: 2
- Has uncovered spaces: Yes
Features
- Levels: Bi-Level
- Exterior features: Private Yard
- Has view: Yes
- View description: Neighborhood
Lot
- Size: 0.58 Acres
- Dimensions: 100 x 254
- Features: Back Yard, Front Yard, Many Trees, Private, Views
Details
- Foundation area: 1152
- Parcel number: 33020222379008
- Zoning description: Zoning
Construction
Type & style
- Home type: SingleFamily
- Property subtype: Single Family Residence
Materials
- Vinyl Siding
- Roof: Shingle
Condition
- Year built: 1963
Utilities & green energy
- Sewer: Public Sewer
- Water: Public
- Utilities for property: Water Connected, Sewer Connected, High Speed Internet Available, Electricity Available, Cable Available
Community & HOA
Community
- Subdivision: None
Location
- Region: Okemos
Financial & listing details
- Price per square foot: $206/sqft
- Tax assessed value: $144,900
- Annual tax amount: $4,834
- Date on market: 9/18/2026
- Listing terms: VA Loan,Cash,Conventional,FHA
- Road surface type: Paved
Estimated market value
$320,000
$304,000 - $336,000
$2,482/mo
Price history
| Date | Event | Price |
|---|---|---|
| 10/23/2026 | Price change | $324,900-3%$206/sqft |
Source:  Greater Lansing AOR #299035 Report a problem Greater Lansing AOR #299035 Report a problem | ||
| 9/28/2026 | Price change | $334,900-1.5%$213/sqft |
Source: Greater Lansing AOR #299035 Report a problem | ||
| 9/18/2026 | Listed for sale | $339,900+161%$216/sqft |
Source: Greater Lansing AOR #299035 Report a problem | ||
| 8/12/1998 | Sold | $130,250$83/sqft |
Source: Agent Provided Report a problem | ||
Public tax history
| Year | Property taxes | Tax assessment |
|---|---|---|
| 2025 | $4,609 +5.3% | $144,900 +4.8% |
| 2024 | $4,378 | $138,300 +33.1% |
| 2023 | -- | $103,900 +13.2% |
| 2022 | -- | $91,800 +4.8% |
| 2021 | -- | $87,600 +3.8% |
| 2020 | -- | $84,400 +4.3% |
| 2019 | $3,538 | $80,900 +9.5% |
| 2018 | $3,538 +89.8% | $73,900 -0.7% |
| 2017 | $1,864 | $74,400 -23% |
| 2016 | $1,864 | $96,600 +3.9% |
| 2015 | $1,864 | $93,000 +9.7% |
| 2014 | $1,864 | $84,800 +4.4% |
| 2013 | -- | $81,200 -0.4% |
| 2012 | -- | $81,500 +0.7% |
| 2011 | -- | $80,900 -6.9% |
| 2010 | -- | $86,900 -10.5% |
| 2009 | -- | $97,100 -5.3% |
| 2008 | -- | $102,500 +1.3% |
| 2007 | -- | $101,200 +5.5% |
| 2006 | -- | $95,900 +0.9% |
| 2005 | -- | $95,000 +2.4% |
| 2004 | -- | $92,800 +10.9% |
| 2003 | -- | $83,700 +6.9% |
| 2002 | -- | $78,300 +7.4% |
| 2001 | -- | $72,900 +5.2% |
| 2000 | -- | $69,300 |
Find assessor info on the county website
Monthly payment
Est. payment
Payment breakdown
Explore the cost of this home by adjusting the details. Changes won't be saved.Climate risks
Neighborhood: 48864
Nearby schools
Schools provided by the listing agent
- High: Okemos
Source: Greater Lansing AOR. This data may not be complete. We recommend contacting the local school district to confirm school assignments for this home.

Similar homes
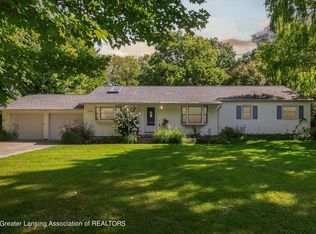
- $359,9003 bd2 ba2k sqft1600 Hillside Dr, Okemos, MI 48864For Sale
 MLS ID #299397, Brad Hillard, 1st Choice Real Estate. Greater Lansing AOR
 - $280,0003 bd2 ba1.6k sqft4746 Ottawa Dr, Okemos, MI 48864For Sale
 MLS ID #300053, HBB Realtors, RE/MAX Real Estate Professionals. Greater Lansing AOR
 - $329,9003 bd2 ba2k sqft2352 Graystone Dr, Okemos, MI 48864For Sale
 MLS ID #299652, Khaled Almouzain, Real Broker LLC. Greater Lansing AOR
 - $308,9994 bd2 ba2k sqft3509 Meridian Rd, Okemos, MI 48864For Sale
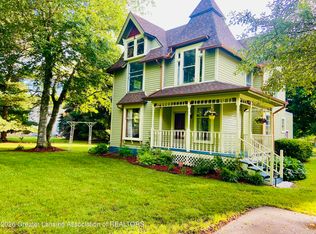 MLS ID #296901, Tammy Sandin, Bellabay Realty, LLC. Greater Lansing AOR
