One-owner home nestled on almost 3 acres with a peaceful country setting you'll want to experience in person—yet just over 10 minutes from Haslett and Perry. A heated sunroom overlooks open fields and woods, perfect for enjoying nature right from your own property. Spacious, functional living areas give you room to spread out, and the heated garage plus extra barn provide excellent storage and workspace options. This well-loved home is ready to move into today while still offering endless potential to make it your own. Bring your vision and create the country lifestyle you've been looking for on this beautiful piece of land.
For sale
$293,000
14127 Dunn Rd, Haslett, MI 48840
4beds
2,126sqft
Single Family Residence
Built in 1984
2.9 Acres Lot
$285,300 Zestimate®
$138/sqft
$-- HOA
What's special
Heated garageExtra barnBeautiful piece of landPeaceful country settingHeated sunroom
- 13 days
- 2,309
- 211
Zillow last checked:
Listing updated:
Listed by:
The Laforet Team 517-441-3001,
RE/MAX Real Estate Professionals 517-321-8255
Source: Greater Lansing AOR,MLS#: 299998
Facts & features
Interior
Bedrooms & bathrooms
- Bedrooms: 4
- Bathrooms: 2
- Full bathrooms: 2
Primary bedroom
- Level: Second
- Area: 154 Square Feet
- Dimensions: 14 x 11
Bedroom 2
- Level: Basement
- Area: 99 Square Feet
- Dimensions: 11 x 9
Bedroom 3
- Level: Basement
- Area: 99 Square Feet
- Dimensions: 11 x 9
Bedroom 4
- Level: Basement
- Area: 99 Square Feet
- Dimensions: 11 x 9
Bathroom 1
- Description: Primary Bath
- Level: Second
- Area: 49.5 Square Feet
- Dimensions: 11 x 4.5
Bathroom 2
- Level: First
- Area: 60 Square Feet
- Dimensions: 8 x 7.5
Dining room
- Level: Second
- Area: 115.5 Square Feet
- Dimensions: 11 x 10.5
Family room
- Level: Basement
- Area: 286 Square Feet
- Dimensions: 26 x 11
Kitchen
- Level: Second
- Area: 187 Square Feet
- Dimensions: 17 x 11
Laundry
- Description: Laundry/Mechanical
- Level: Basement
- Area: 154 Square Feet
- Dimensions: 14 x 11
Living room
- Level: Second
- Area: 179.3 Square Feet
- Dimensions: 16.3 x 11
Other
- Description: Four Season Room
- Level: Second
- Area: 165 Square Feet
- Dimensions: 15 x 11
Other
- Description: Bedroom Entry
- Level: Second
- Area: 25 Square Feet
- Dimensions: 5 x 5
Other
- Description: Entry
- Level: First
- Area: 46.8 Square Feet
- Dimensions: 11.7 x 4
Heating
- Hot Water, Propane
Cooling
- None
Appliances
- Included: Dishwasher, Gas Range, Microwave, Oven, Refrigerator, Washer/Dryer, Water Softener Owned
- Laundry: In Basement
Features
- Flooring: Carpet, Hardwood, Laminate
- Basement: Daylight,Partially Finished
- Has fireplace: Yes
- Fireplace features: Wood Burning Stove
Interior area
- Total structure area: 2,308
- Total interior livable area: 2,126 sqft
- Finished area above ground: 1,349
- Finished area below ground: 777
Property
Parking
- Parking features: Detached
Features
- Levels: Tri-Level
- Patio & porch: Deck, Front Porch
- Has view: Yes
- View description: Rural
Lot
- Size: 2.9 Acres
- Features: Back Yard, Front Yard, Landscaped, Many Trees, Secluded, Views, Wooded
Details
- Additional structures: Barn(s)
- Foundation area: 959
- Parcel number: 7801333200018
- Zoning description: Zoning
Construction
Type & style
- Home type: SingleFamily
- Architectural style: Raised Ranch
- Property subtype: Single Family Residence
Materials
- Aluminum Siding, Vinyl Siding
- Roof: Shingle
Condition
- Year built: 1984
Utilities & green energy
- Sewer: Septic Tank
- Water: Well
Community & HOA
Community
- Security: Carbon Monoxide Detector(s), Smoke Detector(s)
- Subdivision: None
Location
- Region: Haslett
Financial & listing details
- Price per square foot: $138/sqft
- Tax assessed value: $233,400
- Annual tax amount: $2,836
- Date on market: 10/19/2026
- Listing terms: VA Loan,Cash,Conventional,FHA,FMHA - Rural Housing Loan,MSHDA
Estimated market value
$285,300
$271,000 - $300,000
$2,236/mo
Price history
| Date | Event | Price |
|---|---|---|
| 10/19/2026 | Listed for sale | $293,000$138/sqft |
Source:  Greater Lansing AOR #299998 Report a problem | ||
Public tax history
| Year | Property taxes | Tax assessment |
|---|---|---|
| 2025 | $2,751 +8.1% | $116,700 +2.7% |
| 2024 | $2,544 +5.9% | $113,600 +7.2% |
| 2023 | $2,402 +28% | $106,000 +7.7% |
| 2022 | $1,877 +7.6% | $98,400 +5.2% |
| 2021 | $1,744 -0.2% | $93,500 +8.3% |
| 2020 | $1,747 | $86,300 +14.9% |
| 2019 | -- | $75,100 +0.9% |
| 2018 | -- | $74,400 +5.2% |
| 2017 | -- | $70,700 |
| 2016 | -- | $70,700 +5.8% |
| 2015 | -- | $66,800 +5.2% |
| 2014 | $10 | $63,500 -3.5% |
| 2012 | $10 -99% | $65,800 -3.7% |
| 2011 | $1,008 | $68,300 -3.8% |
| 2010 | -- | $70,986 -9.2% |
| 2009 | -- | $78,200 -10.1% |
| 2008 | -- | $87,000 -1.4% |
| 2007 | -- | $88,200 -7.4% |
| 2006 | -- | $95,200 +20.4% |
| 2005 | -- | $79,100 |
| 2004 | -- | $79,100 +3.9% |
| 2002 | -- | $76,100 +4% |
| 2001 | -- | $73,200 +18.8% |
| 2000 | -- | $61,600 |
Find assessor info on the county website
Monthly payment
Est. payment
Payment breakdown
Explore the cost of this home by adjusting the details. Changes won't be saved.Climate risks
Neighborhood: 48840
Nearby schools
Schools provided by the listing agent
- High: Perry
Source: Greater Lansing AOR. This data may not be complete. We recommend contacting the local school district to confirm school assignments for this home.

Similar homes
- $299,9003 bd3 ba1k sqft9595 E State Rd, Haslett, MI 48840For Sale
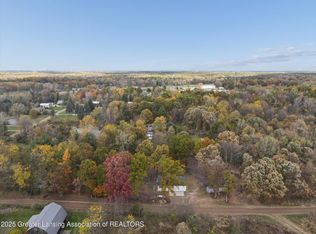 MLS ID #292120, Carin H. Whybrew, Coldwell Banker Professionals -Okemos. Greater Lansing AOR
- $299,0004 bd3 ba2.3k sqft5855 Edson St, Haslett, MI 48840For Sale
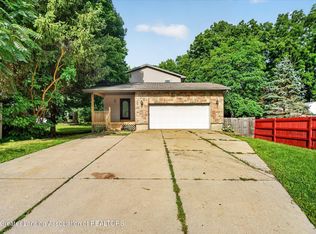 MLS ID #298297, Laura Farhat Bramson, Keller Williams Realty Lansing. Greater Lansing AOR
- $260,0004 bd1 ba1.8k sqft6908 Delta River Dr, Lansing, MI 48906For Sale

 MLS ID #20261086602, Sharon Nisley, Key Realty - Monroe. Realcomp II
- $308,9994 bd2 ba2k sqft3509 Meridian Rd, Okemos, MI 48864For Sale
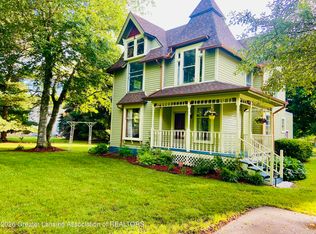 MLS ID #296901, Tammy Sandin, Bellabay Realty, LLC. Greater Lansing AOR
- $285,0003 bd2 ba1.1k sqft752 E Dansville Rd, Dansville, MI 48819For SaleMLS ID #20261082585, Melissa Palazzola, Keller Williams Lakeside. Realcomp II
