Charming Waverly Ranch - Full of Character and Modern Updates! Charming, charming, charming! This stunning 3-bedroom, 1+ bath ranch home is truly delightful, blending timeless character with beautiful modern updates. Gleaming real hardwood floors extend throughout most of the main floor, welcoming you through the charming foyer and its graceful archway into a spacious living area featuring mostly newer windows and a beautiful plastered coffered ceiling. The stunning, newly updated kitchen is sure to impress, with beautiful cabinetry extending to the ceiling, new kitchen appliances, and a cozy eating area. Throughout the home, you'll appreciate the original interior doors, special built-ins, and thoughtfully designed storage spaces that add character and functionality. The full bathroom features ceramic tile and a built-in linen closet conveniently located off the main hallway. Spacious bedrooms and inviting, neutral décor complete the comfortable main-floor living spaces. Downstairs, discover a large laundry center featuring a ceramic shower and sink, along with a mostly finished, oversized recreation room and plenty of additional storage space. An adorable breezeway connects the home to the 2+ car garage, adding convenience and charm. Be sure to review the sellers' list of updates, including new shingles 2026, windows, furnace, a/c, and more! Ideally located close to bus lines, the library, St. Gerard's, shopping, eateries, the airport, and highway access, this delightful Waverly home offers character, comfort, and convenience all in one wonderful package. Don't miss this special opportunity!
For sale
$274,900
1123 Robins Rd, Lansing, MI 48917
3beds
1,928sqft
Single Family Residence
Built in 1951
0.28 Acres Lot
$270,500 Zestimate®
$143/sqft
$-- HOA
What's special
Original interior doorsMostly newer windowsSpecial built-insBeautiful plastered coffered ceilingSpacious bedroomsThoughtfully designed storage spacesBuilt-in linen closet
- 10 days
- 733
- 46
Zillow last checked:
Listing updated:
Listed by:
Lynne VanDeventer 517-282-6135,
Coldwell Banker Professionals -Okemos 517-349-4406
Source: Greater Lansing AOR,MLS#: 300232
Facts & features
Interior
Bedrooms & bathrooms
- Bedrooms: 3
- Bathrooms: 2
- Full bathrooms: 2
Primary bedroom
- Features: Hardwood Floor
- Level: First
- Area: 151.2 Square Feet
- Dimensions: 13.5 x 11.2
Bedroom 2
- Features: Hardwood Floor
- Level: First
- Area: 127 Square Feet
- Dimensions: 12.7 x 10
Bedroom 3
- Level: First
- Area: 140.8 Square Feet
- Dimensions: 12.8 x 11
Dining room
- Description: Combo
- Features: Vinyl Floor
- Level: First
- Area: 282.36 Square Feet
- Dimensions: 18.1 x 15.6
Kitchen
- Features: Vinyl Floor
- Level: First
- Area: 117 Square Feet
- Dimensions: 13 x 9
Living room
- Features: Hardwood Floor
- Level: First
- Area: 282.36 Square Feet
- Dimensions: 18.1 x 15.6
Other
- Description: Rec Room
- Features: Carpet Floor
- Level: Basement
- Area: 538.2 Square Feet
- Dimensions: 39 x 13.8
Other
- Description: Breezeway
- Level: First
- Area: 72 Square Feet
- Dimensions: 9 x 8
Heating
- Central, Forced Air
Cooling
- Central Air
Appliances
- Included: Dishwasher, Free-Standing Electric Range, Free-Standing Refrigerator, Water Heater
- Laundry: In Basement
Features
- Double Closet, Eat-in Kitchen, Entrance Foyer, Primary Downstairs
- Flooring: Carpet, Hardwood, Vinyl, Wood
- Basement: Bath/Stubbed,Finished,Full,Partially Finished
Interior area
- Total structure area: 2,296
- Total interior livable area: 1,928 sqft
- Finished area above ground: 1,148
- Finished area below ground: 780
Property
Parking
- Total spaces: 2
- Parking features: Garage Door Opener, Garage Faces Front
- Garage spaces: 2
Features
- Levels: One
- Stories: 1
- Patio & porch: Front Porch
- Exterior features: Private Yard
- Has view: Yes
- View description: Neighborhood, Trees/Woods
Lot
- Size: 0.28 Acres
- Dimensions: 66 x 187
- Features: Back Yard, Few Trees, Interior Lot
Details
- Foundation area: 1148
- Parcel number: 04004250051000
- Zoning description: Zoning
Construction
Type & style
- Home type: SingleFamily
- Architectural style: Traditional
- Property subtype: Single Family Residence
Materials
- Shingle Siding
- Foundation: Concrete Perimeter
- Roof: Shingle
Condition
- Year built: 1951
Utilities & green energy
- Sewer: Public Sewer
- Water: Public
- Utilities for property: Water Connected, Sewer Connected, Natural Gas Connected
Community & HOA
Community
- Subdivision: Bretton Wood
Location
- Region: Lansing
Financial & listing details
- Price per square foot: $143/sqft
- Tax assessed value: $162,800
- Annual tax amount: $4,203
- Date on market: 10/29/2026
- Listing terms: Cash,Conventional
- Road surface type: Asphalt
Estimated market value
$270,500
$257,000 - $284,000
$1,694/mo
Price history
| Date | Event | Price |
|---|---|---|
| 10/29/2026 | Listed for sale | $274,900+102.9%$143/sqft |
Source:  Greater Lansing AOR #300232 Report a problem | ||
| 2/15/2005 | Sold | $135,500$70/sqft |
Source: Public Record Report a problem | ||
Public tax history
| Year | Property taxes | Tax assessment |
|---|---|---|
| 2025 | $3,842 | $81,400 +6.3% |
| 2024 | -- | $76,600 +32.8% |
| 2021 | $3,192 +1.4% | $57,700 +2.9% |
| 2020 | $3,148 | $56,100 +4.1% |
| 2019 | $3,148 +1.3% | $53,901 +3.1% |
| 2018 | $3,108 +4.1% | $52,300 +0.2% |
| 2017 | $2,986 | $52,200 +2% |
| 2016 | -- | $51,200 +0.4% |
| 2015 | -- | $51,000 +2.4% |
| 2014 | -- | $49,800 -1% |
| 2013 | -- | $50,300 -7.9% |
| 2011 | -- | $54,600 -1.8% |
| 2010 | -- | $55,600 -8.4% |
| 2009 | -- | $60,700 -8% |
| 2008 | -- | $66,000 -2.2% |
| 2007 | -- | $67,500 +5.5% |
| 2006 | -- | $64,000 +11.7% |
| 2005 | -- | $57,300 +4.4% |
| 2004 | -- | $54,900 +14.1% |
| 2002 | -- | $48,100 +8.8% |
| 2001 | -- | $44,200 |
Find assessor info on the county website
Monthly payment
Est. payment
Payment breakdown
Explore the cost of this home by adjusting the details. Changes won't be saved.Climate risks
Neighborhood: Waverly
Nearby schools
Schools provided by the listing agent
- High: Waverly
Source: Greater Lansing AOR. This data may not be complete. We recommend contacting the local school district to confirm school assignments for this home.

Similar homes
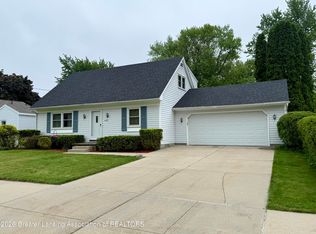
- $264,9003 bd2 ba1.7k sqft117 Woodhaven Dr, Lansing, MI 48917For Sale
 MLS ID #299836, Matheson Bellgowan Team, Coldwell Banker Professionals-E.L.. Greater Lansing AOR
- $209,9003 bd2 ba1.7k sqft905 Fitting Ave, Lansing, MI 48917For Sale
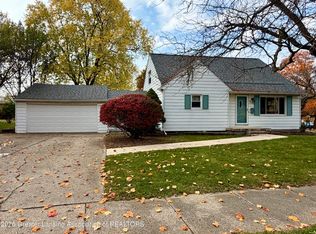 MLS ID #300358, Travis Blaine Conti, RE/MAX Real Estate Professionals. Greater Lansing AOR
- $249,9003 bd2 ba1.7k sqft1921 Briarwood Dr, Lansing, MI 48917For Sale
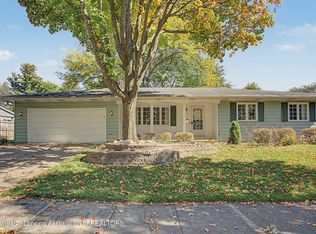 MLS ID #299522, Carin H. Whybrew, Coldwell Banker Professionals -Okemos. Greater Lansing AOR
- $249,9003 bd2 ba1.6k sqft4220 Marys Way, Lansing, MI 48917For Sale
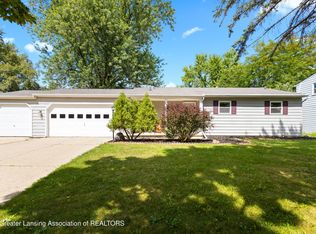 MLS ID #299216, Rooted Real Estate Of Greater Lansing, RE/MAX Real Estate Professionals. Greater Lansing AOR
