Welcome home to 6045 W Plains Rd. in Eaton Rapids! Situated on 1.66 acres in a beautiful rural setting, this 3-4 bedroom, 1 bath home offers plenty of space, flexibility, and room to enjoy the peaceful country lifestyle. Step inside to an open and inviting main level featuring vaulted ceilings, a beautiful stone-surround pellet stove fireplace, and a spacious layout that flows seamlessly into the dining and kitchen areas. A sliding door leads to the new deck overlooking the expansive yard and picturesque countryside—perfect for relaxing or entertaining. The upper level offers 3 bedrooms with generous closet space and a full bathroom. The lower level provides additional versatility with a potential 4th bedroom or office, laundry room, and access to the 1-car garage. Continue to the lower family room, which is ready to be finished and customized to fit your needs. The real showstopper is the impressive 40x48 pole barn, complete with 10x12 and 12x14 overhead doors, providing exceptional space for vehicles, equipment, hobbies, storage, or whatever your needs may be. With a peaceful setting, spacious acreage, and plenty of potential, this property is ready for you to make it your own!
For sale
$325,000
6045 W Plains Rd, Eaton Rapids, MI 48827
3beds
1,752sqft
Single Family Residence
Built in 1978
1.66 Acres Lot
$317,200 Zestimate®
$186/sqft
$-- HOA
What's special
Vaulted ceilingsLaundry room
- 6 days
- 397
- 34
Zillow last checked:
Listing updated:
Listed by:
Amy Kruizenga 517-582-4043,
Vision Real Estate 517-676-7700
Source: Greater Lansing AOR,MLS#: 299175
Facts & features
Interior
Bedrooms & bathrooms
- Bedrooms: 3
- Bathrooms: 1
- Full bathrooms: 1
Primary bedroom
- Description: Flooring: Y; Window Treatment: Y
- Level: Second
- Area: 137.5 Square Feet
- Dimensions: 12.5 x 11
Bedroom 2
- Description: Flooring: Y; Window Treatment: Y
- Level: Second
- Area: 127.2 Square Feet
- Dimensions: 12 x 10.6
Bedroom 3
- Description: Flooring: Y; Window Treatment: Y
- Level: Second
- Area: 90 Square Feet
- Dimensions: 10 x 9
Dining room
- Description: Flooring: N; Window Treatment: Y
- Level: First
- Area: 170 Square Feet
- Dimensions: 17 x 10
Kitchen
- Description: Flooring: N; Window Treatment: Y
- Level: First
- Area: 90 Square Feet
- Dimensions: 10 x 9
Living room
- Description: Flooring: Y; Window Treatment: Y
- Level: First
- Area: 180 Square Feet
- Dimensions: 15 x 12
Other
- Description: DN; Flooring: N; Window Treatment: Y
- Level: First
- Area: 88 Square Feet
- Dimensions: 11 x 8
Heating
- Forced Air, Oil
Cooling
- Central Air
Appliances
- Included: Dishwasher, Disposal, Dryer, Electric Water Heater, Humidifier, Oven, Range, Refrigerator, Washer
- Laundry: Lower Level
Features
- Cathedral Ceiling(s), Ceiling Fan(s)
- Basement: Finished,Partial
- Number of fireplaces: 2
- Fireplace features: Living Room
Interior area
- Total structure area: 1,752
- Total interior livable area: 1,752 sqft
- Finished area above ground: 1,284
- Finished area below ground: 468
Property
Parking
- Total spaces: 1
- Parking features: Asphalt, Attached, Finished, Garage Door Opener
- Attached garage spaces: 1
Features
- Levels: Quad-Level
- Patio & porch: Covered, Deck, Porch
- Has view: Yes
- View description: Rural
Lot
- Size: 1.66 Acres
- Dimensions: 220 x 329
- Features: Back Yard, Front Yard
Details
- Additional structures: Pole Barn
- Foundation area: 468
- Parcel number: 33131306200007
- Zoning description: Zoning
Construction
Type & style
- Home type: SingleFamily
- Property subtype: Single Family Residence
Materials
- Vinyl Siding
- Roof: Shingle
Condition
- Year built: 1978
Details
- Warranty included: Yes
Utilities & green energy
- Sewer: Septic Tank
- Water: Well
- Utilities for property: Cable Available
Community & HOA
Community
- Security: Smoke Detector(s)
- Subdivision: Coventry
Location
- Region: Eaton Rapids
Financial & listing details
- Price per square foot: $186/sqft
- Tax assessed value: $127,100
- Annual tax amount: $3,334
- Date on market: 9/12/2026
- Listing terms: VA Loan,Cash,Conventional,FHA,FMHA - Rural Housing Loan
- Road surface type: Paved
Estimated market value
$317,200
$301,000 - $333,000
$1,514/mo
Price history
| Date | Event | Price |
|---|---|---|
| 9/12/2026 | Listed for sale | $325,000+160%$186/sqft |
Source:  Greater Lansing AOR #299175 Report a problem Greater Lansing AOR #299175 Report a problem | ||
| 3/24/2021 | Listing removed | -- |
Source: Owner Report a problem | ||
| 5/24/2016 | Sold | $125,000-3.8%$71/sqft |
Source: Public Record Report a problem | ||
| 12/2/2015 | Listed for sale | $130,000$74/sqft |
Source: Owner Report a problem | ||
| 11/23/2015 | Pending sale | $130,000$74/sqft |
Source: Owner Report a problem | ||
| 10/15/2015 | Listed for sale | $130,000+74.4%$74/sqft |
Source: Owner Report a problem | ||
| 6/25/2015 | Sold | $74,550-9.6%$43/sqft |
Source: Greater Lansing AOR #67186 Report a problem | ||
| 6/4/2015 | Price change | $82,500+312.5%$47/sqft |
Source: CENTURY 21 Cedarwood #67186 Report a problem | ||
| 5/16/2015 | Price change | $20,000-75.8%$11/sqft |
Source: Auction.com Report a problem | ||
| 4/22/2015 | Price change | $82,500+312.5%$47/sqft |
Source: CENTURY 21 Cedarwood #67186 Report a problem | ||
| 4/16/2015 | Price change | $20,000-75.8%$11/sqft |
Source: Auction.com Report a problem | ||
| 4/14/2015 | Price change | $82,500+312.5%$47/sqft |
Source: CENTURY 21 Cedarwood #67186 Report a problem | ||
| 2/14/2015 | Price change | $20,000-75.8%$11/sqft |
Source: Auction.com Report a problem | ||
| 1/23/2015 | Listed for sale | -- |
Source: Auction.com Report a problem | ||
| 10/9/2014 | Sold | $82,500-29.8%$47/sqft |
Source: Public Record Report a problem | ||
| 6/29/2010 | Sold | $117,500$67/sqft |
Source: Public Record Report a problem | ||
Public tax history
| Year | Property taxes | Tax assessment |
|---|---|---|
| 2025 | $3,545 +23% | $127,100 +1.2% |
| 2024 | $2,882 | $125,600 +13.3% |
| 2023 | -- | $110,900 +14.8% |
| 2022 | -- | $96,600 -1.8% |
| 2021 | -- | $98,400 +16.4% |
| 2020 | -- | $84,500 +13% |
| 2019 | $2,043 | $74,800 +15.1% |
| 2018 | $2,043 | $65,000 |
| 2017 | -- | $65,000 +17.5% |
| 2016 | -- | $55,300 -4.8% |
| 2015 | -- | $58,100 -0.3% |
| 2014 | -- | $58,300 -2.3% |
| 2013 | -- | $59,700 -7.4% |
| 2012 | -- | $64,500 +12% |
| 2011 | -- | $57,600 |
| 2010 | -- | $57,600 -27.3% |
| 2009 | -- | $79,200 |
| 2008 | -- | $79,200 -5% |
| 2007 | -- | $83,400 +6.6% |
| 2006 | -- | $78,200 -1.3% |
| 2005 | -- | $79,200 +4.6% |
| 2004 | -- | $75,700 +11.2% |
| 2003 | -- | $68,100 +2.9% |
| 2002 | -- | $66,200 +3.4% |
| 2001 | -- | $64,000 +8.3% |
| 2000 | -- | $59,100 |
Find assessor info on the county website
Monthly payment
Est. payment
Payment breakdown
Explore the cost of this home by adjusting the details. Changes won't be saved.Climate risks
Neighborhood: 48827
Nearby schools
Schools provided by the listing agent
- High: Eaton Rapids
Source: Greater Lansing AOR. This data may not be complete. We recommend contacting the local school district to confirm school assignments for this home.
Similar homes
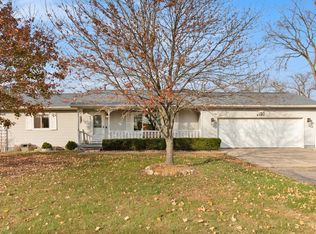
- $352,0004 bd2 ba1.6k sqft5085 Durfee Rd, Eaton Rapids, MI 48827For Sale
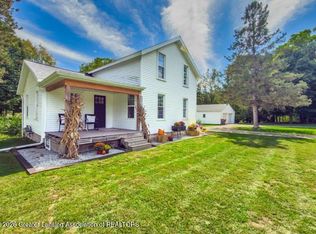 MLS ID #299321, Angela Averill, Century 21 Affiliated. Greater Lansing AOR
 - $315,0004 bd3 ba1.8k sqft608 Muirfield Dr, Eaton Rapids, MI 48827For Sale
 MLS ID #299313, Jon Techentin, RE/MAX Real Estate Professionals. Greater Lansing AOR
 - $310,0003 bd2 ba2.2k sqft156 S Michigan Rd, Eaton Rapids, MI 48827For Sale
 MLS ID #298273, Cindy Beckwith, Five Star Real Estate - Lansing. Greater Lansing AOR
 - $309,0003 bd2 ba1.3k sqft4096 E Clinton Trl, Charlotte, MI 48813For Sale
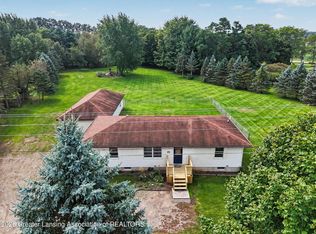 MLS ID #298928, Eric Crandall, WEICHERT, REALTORS- Emerald Properties. Greater Lansing AOR
