***YOUTUBE VIDEO LINK: https://www.youtube.com/watch?v=BPvH6gAyrq8 THIS IS NOT A PROPOSED NEW BUILD...THIS HOUSE IS CURRENTLY OCCUPIED** Walking distance to Eaton Rapids schools, this RESNET Energy Smart certified newly constructed home offers 4 bedrooms, 2.5 baths, and over 1,800 sq ft of thoughtfully upgraded living space — plus a basement ready for your finishing touch. 10-year structural warranty included (started in 2024). No need to wait for your home to be built...it's all ready to go!! The main floor features a great room, vinyl flooring throughout, and a kitchen with granite counters, subway tile backsplash, white cabinets, pendant lighting, and a dining nook with slider to the patio. Owner upgrades include a pantry cabinet with crown molding, oversized refrigerator, push butto garbage disposal, and floor outlets. A mudroom, laundry room with washer & dryer included, and powder bath complete the first floor. Upstairs you'll find four bedrooms including a primary suite with private bath, plus a second full bath. The basement is currently used as a home gym and features an egress window — already set up for a future 5th bedroom or additional living space. Major upgrades include whole-house water filtration, water softener, reverse osmosis system, UV light on HVAC, furnace humidifier, dehumidifier, Sensi WiFi thermostat, buried downspouts, Eufy video doorbell, ceiling fans, 2" blinds throughout, and professionally done landscaping. Schedule your showing today!
For sale
Price cut: $5K (8/7)
$309,900
616 Muirfield Dr, Eaton Rapids, MI 48827
4beds
1,830sqft
Single Family Residence
Built in 2024
6,534 Square Feet Lot
$307,500 Zestimate®
$169/sqft
$-- HOA
What's special
Great roomProfessionally done landscapingKitchen with granite countersCeiling fansFloor outletsEufy video doorbellBuried downspouts
- 69 days
- 185
- 15
Zillow last checked:
Listing updated:
Listed by:
Troy Seyfert 540-535-5747,
RE/MAX Real Estate Professionals 517-321-8255
Source: Greater Lansing AOR,MLS#: 297187
Facts & features
Interior
Bedrooms & bathrooms
- Bedrooms: 4
- Bathrooms: 3
- Full bathrooms: 2
- 1/2 bathrooms: 1
Primary bedroom
- Level: Second
- Area: 165.24 Square Feet
- Dimensions: 15.3 x 10.8
Bedroom 2
- Level: Second
- Area: 105.73 Square Feet
- Dimensions: 10.9 x 9.7
Bedroom 3
- Level: Second
- Area: 141.62 Square Feet
- Dimensions: 14.6 x 9.7
Bedroom 4
- Level: Second
- Area: 131.1 Square Feet
- Dimensions: 10 x 13.11
Dining room
- Description: Combo
- Level: First
- Area: 0 Square Feet
- Dimensions: 0 x 0
Kitchen
- Description: Combo
- Level: First
- Area: 244.86 Square Feet
- Dimensions: 15.4 x 15.9
Laundry
- Level: First
- Area: 36.05 Square Feet
- Dimensions: 6.11 x 5.9
Living room
- Level: First
- Area: 300.2 Square Feet
- Dimensions: 15.8 x 19
Heating
- Forced Air, Natural Gas
Cooling
- Central Air
Appliances
- Included: Dishwasher, Disposal, Dryer, Microwave, Oven, Range, Refrigerator, Stainless Steel Appliance(s), Washer, Water Purifier Owned, Water Softener
- Laundry: Main Level
Features
- Eat-in Kitchen, Open Floorplan, Pantry
- Flooring: Carpet, Simulated Wood
- Basement: Full
Interior area
- Total structure area: 2,659
- Total interior livable area: 1,830 sqft
- Finished area above ground: 1,830
- Finished area below ground: 0
Property
Parking
- Total spaces: 2
- Parking features: Attached, Garage
- Attached garage spaces: 2
Features
- Levels: Two
- Stories: 2
- Patio & porch: Patio
Lot
- Size: 6,534 Square Feet
- Dimensions: 67 x 100
Details
- Foundation area: 829
- Parcel number: 2330006060002300
- Zoning description: Zoning
Construction
Type & style
- Home type: SingleFamily
- Architectural style: Traditional
- Property subtype: Single Family Residence
Materials
- Vinyl Siding
- Roof: Shingle
Condition
- Year built: 2024
Utilities & green energy
- Sewer: Public Sewer
- Water: Public
Community & HOA
Community
- Subdivision: Inverness
Location
- Region: Eaton Rapids
Financial & listing details
- Price per square foot: $169/sqft
- Tax assessed value: $295,800
- Annual tax amount: $5,531
- Date on market: 6/29/2026
- Listing terms: VA Loan,Cash,Conventional,FHA,MSHDA
Estimated market value
$307,500
$292,000 - $323,000
$2,598/mo
Price history
| Date | Event | Price |
|---|---|---|
| 8/7/2026 | Price change | $309,900-1.6%$169/sqft |
Source:  Greater Lansing AOR #297187 Report a problem Greater Lansing AOR #297187 Report a problem | ||
| 6/29/2026 | Price change | $314,900-1.6%$172/sqft |
Source: Greater Lansing AOR #297187 Report a problem | ||
| 6/5/2026 | Listed for sale | $319,900+15.4%$175/sqft |
Source: Greater Lansing AOR #296552 Report a problem | ||
| 4/11/2025 | Sold | $277,245+2.7%$152/sqft |
Source: Greater Lansing AOR #284424 Report a problem | ||
| 3/19/2025 | Pending sale | $269,900$147/sqft |
Source: Greater Lansing AOR #284424 Report a problem | ||
| 1/8/2025 | Price change | $269,900-3.6%$147/sqft |
Source: Greater Lansing AOR #284424 Report a problem | ||
| 12/11/2024 | Price change | $279,900-3.4%$153/sqft |
Source: Greater Lansing AOR #284424 Report a problem | ||
| 10/23/2024 | Price change | $289,900-3.3%$158/sqft |
Source: Greater Lansing AOR #284424 Report a problem | ||
| 9/5/2024 | Price change | $299,900-1.6%$164/sqft |
Source: Greater Lansing AOR #280020 Report a problem | ||
| 8/13/2024 | Price change | $304,900-3.2%$167/sqft |
Source: Greater Lansing AOR #280020 Report a problem | ||
| 6/26/2024 | Price change | $314,900-3.1%$172/sqft |
Source: Greater Lansing AOR #280020 Report a problem | ||
| 4/22/2024 | Listed for sale | $324,900$178/sqft |
Source: Greater Lansing AOR #280020 Report a problem | ||
Public tax history
| Year | Property taxes | Tax assessment |
|---|---|---|
| 2025 | $388 | $147,900 +1364.4% |
| 2024 | -- | $10,100 +57.8% |
| 2021 | $352 -20.7% | $6,400 +10.3% |
| 2020 | $444 | $5,800 -14.3% |
| 2019 | $444 +2.4% | $6,768 -34.9% |
| 2018 | $434 | $10,400 +4% |
| 2017 | -- | $10,000 +5.3% |
| 2016 | -- | $9,500 +3.3% |
| 2015 | -- | $9,200 +35.6% |
| 2014 | -- | $6,784 -24.2% |
| 2013 | -- | $8,950 -9.6% |
| 2011 | -- | $9,900 |
| 2010 | -- | $9,900 -10% |
| 2009 | -- | $11,000 -7.6% |
| 2008 | -- | $11,900 |
| 2007 | -- | $11,900 |
Find assessor info on the county website
Monthly payment
Est. payment
Payment breakdown
Explore the cost of this home by adjusting the details. Changes won't be saved.Climate risks
Neighborhood: 48827
Nearby schools
Schools provided by the listing agent
- High: Eaton Rapids
Source: Greater Lansing AOR. This data may not be complete. We recommend contacting the local school district to confirm school assignments for this home.

Similar homes
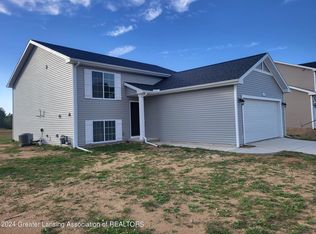
- $319,9004 bd3 ba1.8k sqft608 Muirfield Dr, Eaton Rapids, MI 48827For Sale
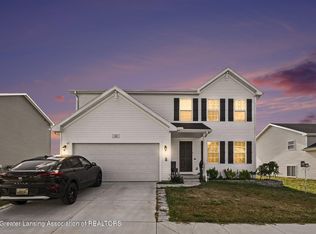 MLS ID #298535, Jon Techentin, RE/MAX Real Estate Professionals. Greater Lansing AOR
 - $319,9004 bd3 ba1.8k sqft788 Saint Andrews Dr, Eaton Rapids, MI 48827New Construction
 Greater Lansing AOR
 - $299,9004 bd2 ba2k sqft752 Saint Andrews Dr, Eaton Rapids, MI 48827New Construction
 Greater Lansing AOR
 - $352,4004 bd2 ba1.6k sqft5085 Durfee Rd, Eaton Rapids, MI 48827For Sale
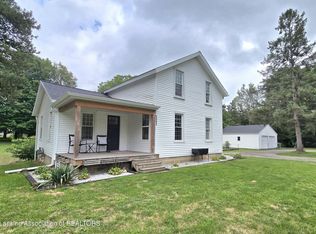 MLS ID #297429, Angela Averill, Century 21 Affiliated. Greater Lansing AOR
