Located in the desirable The Dells subdivision within Holt schools, this home offers 3 bedrooms and 2.5 baths. Features include a spacious living room with gas fireplace, a kitchen with center island and stools, a dining area with serving buffet, and convenient first-floor laundry. Upstairs, the owner's bedroom includes a private bath and walk-in closet. The full basement is ready to finish, with a bath stub and egress window already in place. Additional highlights include an attached two-car garage and a nicely sized yard. The current owners have enjoyed the home, the neighborhood, and nearby Holt Trails for walking and biking. Recent updates completed in preparation for sale include some new carpeting, laminate flooring, and paint.
For sale
$299,999
2669 Halyard Ct, Lansing, MI 48911
3beds
1,582sqft
Single Family Residence
Built in 2004
0.26 Acres Lot
$294,600 Zestimate®
$190/sqft
$-- HOA
What's special
Nicely sized yardAttached two-car garageConvenient first-floor laundry
- 39 days
- 736
- 34
Likely to sell faster than
Zillow last checked:
Listing updated:
Listed by:
David M Bueche 517-282-6878,
Musselman Realty Company 517-332-3582
Source: Greater Lansing AOR,MLS#: 298024
Facts & features
Interior
Bedrooms & bathrooms
- Bedrooms: 3
- Bathrooms: 3
- Full bathrooms: 2
- 1/2 bathrooms: 1
Primary bedroom
- Description: walk in closet & private bathroom
- Level: Second
- Area: 210 Square Feet
- Dimensions: 15 x 14
Bedroom 2
- Level: Second
- Area: 143 Square Feet
- Dimensions: 11 x 13
Bedroom 3
- Level: Second
- Area: 143 Square Feet
- Dimensions: 11 x 13
Dining room
- Description: slider to ext back
- Level: First
- Area: 120 Square Feet
- Dimensions: 12 x 10
Kitchen
- Description: combo w kitchen
- Level: First
- Area: 132 Square Feet
- Dimensions: 12 x 11
Living room
- Description: w fireplace
- Level: First
- Area: 210 Square Feet
- Dimensions: 15 x 14
Heating
- Central, Natural Gas
Cooling
- Central Air
Appliances
- Included: Dishwasher, Dryer, Oven, Range, Refrigerator, Washer, Water Heater
- Laundry: Laundry Room
Features
- Kitchen Island, Pantry
- Flooring: Carpet, Hardwood, Laminate
- Basement: Full
- Has fireplace: Yes
- Fireplace features: Gas, Living Room
Interior area
- Total structure area: 2,408
- Total interior livable area: 1,582 sqft
- Finished area above ground: 1,582
- Finished area below ground: 0
Property
Parking
- Total spaces: 2
- Parking features: Attached, Driveway, Garage
- Attached garage spaces: 2
- Has uncovered spaces: Yes
Features
- Levels: Two
- Stories: 2
- Pool features: None
- Has view: Yes
- View description: Neighborhood
Lot
- Size: 0.26 Acres
- Dimensions: 80*140
Details
- Foundation area: 826
- Parcel number: 33250511328010
- Zoning description: Zoning
Construction
Type & style
- Home type: SingleFamily
- Architectural style: Colonial
- Property subtype: Single Family Residence
Materials
- Vinyl Siding
- Roof: Shingle
Condition
- Year built: 2004
Utilities & green energy
- Sewer: Public Sewer
- Water: Public
- Utilities for property: Cable Available
Community & HOA
Community
- Subdivision: The Dells
Location
- Region: Lansing
Financial & listing details
- Price per square foot: $190/sqft
- Tax assessed value: $138,200
- Annual tax amount: $6,590
- Date on market: 7/29/2026
- Listing terms: VA Loan,Cash,Conventional,FHA
- Road surface type: Asphalt
Estimated market value
$294,600
$280,000 - $309,000
$1,874/mo
Price history
| Date | Event | Price |
|---|---|---|
| 7/29/2026 | Listed for sale | $299,999$190/sqft |
Source:  Greater Lansing AOR #298024 Report a problem Greater Lansing AOR #298024 Report a problem | ||
Public tax history
| Year | Property taxes | Tax assessment |
|---|---|---|
| 2025 | $6,182 +46.6% | $138,200 +5.1% |
| 2024 | $4,216 | $131,500 +13.2% |
| 2023 | -- | $116,200 +10.5% |
| 2022 | -- | $105,200 +10% |
| 2021 | -- | $95,600 +0.3% |
| 2020 | -- | $95,300 +5.2% |
| 2019 | $3,718 | $90,600 +4.5% |
| 2018 | $3,718 +4.6% | $86,700 |
| 2017 | $3,556 | $86,700 +4.1% |
| 2016 | $3,556 | $83,300 +12% |
| 2015 | $3,556 | $74,400 +2.5% |
| 2014 | $3,556 | $72,600 +4.6% |
| 2013 | -- | $69,400 +2.5% |
| 2012 | -- | $67,700 -1.7% |
| 2011 | -- | $68,900 -10.3% |
| 2010 | -- | $76,800 -7.5% |
| 2009 | -- | $83,000 -7.1% |
| 2008 | -- | $89,300 |
| 2007 | -- | $89,300 |
| 2006 | -- | $89,300 |
| 2005 | -- | $89,300 |
Find assessor info on the county website
Monthly payment
Est. payment
Payment breakdown
Explore the cost of this home by adjusting the details. Changes won't be saved.Climate risks
Neighborhood: 48911
Nearby schools
Schools provided by the listing agent
- High: Holt/Dimondale
Source: Greater Lansing AOR. This data may not be complete. We recommend contacting the local school district to confirm school assignments for this home.
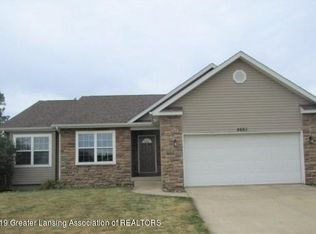
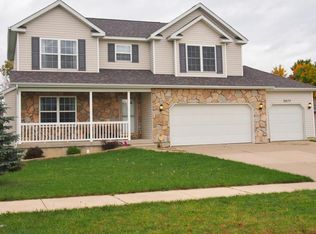
Similar homes
- $282,9003 bd3 ba1.5k sqft1924 Bowker Dr, Lansing, MI 48911For Sale
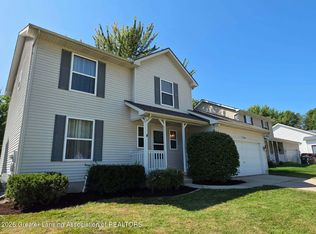 MLS ID #298869, Angela Averill, Century 21 Affiliated. Greater Lansing AOR
 - $169,9003 bd2 ba1.5k sqft1323 E Willoughby Rd, Lansing, MI 48911For Sale
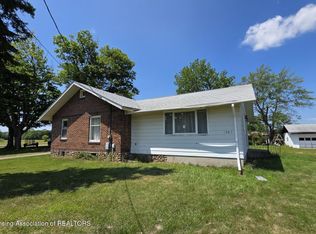 MLS ID #298823, Angela Averill, Century 21 Affiliated. Greater Lansing AOR
 - $295,0003 bd2 ba1.8k sqft461 Coventry Ln, Mason, MI 48854For Sale
 MLS ID #298792, Scott A Mather, WEICHERT, REALTORS- Emerald Properties. Greater Lansing AOR
 - $319,9003 bd3 ba2k sqft1815 S Canal Rd, Lansing, MI 48917For Sale
 MLS ID #298855, Michael Sprague, RE/MAX Real Estate Professionals. Greater Lansing AOR
