This 5-bedroom, 3-bath ranch is truly move-in ready, lightly lived in and cared for with genuine pride of ownership. It shows like new from the moment you walk in. Soaring ceilings greet you at the entry, giving the main level an open, airy feel. The living room centers around a gas fireplace and flows into the kitchen, creating a space that's as comfortable to live in as it is to entertain in. At the back of the home, the primary suite offers a private retreat with its own ensuite bath, while two additional bedrooms share a full hall bath well suited for guests, a home office, or family close by. Downstairs, the fully finished walkout basement adds two more bedrooms, another full bath, and a second full kitchen. An oversized patio door brings in natural light and opens directly to the backyard. This lower level lends itself well to an in-law suite, guest quarters, or additional space to spread out. Many of the appliances have been updated, and select quality furnishings throughout the home are available for purchase separately, giving buyers the option to settle in with ease. Set in the well-established White Hills Lakes neighborhood with convenient commuter access, this is a home that reflects genuine care at every turn -- a rare find worth seeing in person.
For sale
Price cut: $10K (10/6)
$715,000
6253 Fenwick Ct, East Lansing, MI 48823
5beds
3,502sqft
Single Family Residence
Built in 2017
8,276 Square Feet Lot
$699,100 Zestimate®
$204/sqft
$29/mo HOA
What's special
Fully finished walkout basementSoaring ceilingsOpen airy feelFlows into the kitchen
- 61 days
- 622
- 48
Zillow last checked:
Listing updated:
Listed by:
Kristy Rulison Brooks 517-881-0712,
Keller Williams Realty Lansing 517-853-1200
Source: Greater Lansing AOR,MLS#: 298745
Facts & features
Interior
Bedrooms & bathrooms
- Bedrooms: 5
- Bathrooms: 3
- Full bathrooms: 3
Primary bedroom
- Level: First
- Area: 242.34 Square Feet
- Dimensions: 15.08 x 16.07
Bedroom 2
- Level: First
- Area: 133.97 Square Feet
- Dimensions: 12.08 x 11.09
Bedroom 3
- Level: First
- Area: 157.09 Square Feet
- Dimensions: 13.08 x 12.01
Bedroom 4
- Level: Basement
- Area: 168.98 Square Feet
- Dimensions: 14.07 x 12.01
Bedroom 5
- Level: Basement
- Area: 121.4 Square Feet
- Dimensions: 12.02 x 10.1
Dining room
- Level: First
- Area: 71.23 Square Feet
- Dimensions: 14.05 x 5.07
Kitchen
- Level: First
- Area: 239.13 Square Feet
- Dimensions: 17.02 x 14.05
Laundry
- Level: First
- Area: 42.56 Square Feet
- Dimensions: 7.07 x 6.02
Living room
- Level: First
- Area: 241.6 Square Feet
- Dimensions: 20.1 x 12.02
Other
- Level: First
- Area: 145.2 Square Feet
- Dimensions: 12.01 x 12.09
Other
- Description: REC ROOM
- Level: Basement
- Area: 272.54 Square Feet
- Dimensions: 20.9 x 13.04
Other
- Description: WET BAR
- Level: Basement
- Area: 212.92 Square Feet
- Dimensions: 15.09 x 14.11
Other
- Description: SITTING ROOM
- Level: Basement
- Area: 208.68 Square Feet
- Dimensions: 16.04 x 13.01
Heating
- Forced Air, Natural Gas
Cooling
- Central Air
Appliances
- Included: Bar Fridge, Dishwasher, Disposal, Double Oven, Dryer, Gas Cooktop, Microwave, Oven, Range Hood, Refrigerator, Self Cleaning Oven, Stainless Steel Appliance(s), Washer, Water Heater, Wine Refrigerator
- Laundry: Laundry Room, Main Level
Features
- Bar, Breakfast Bar, Ceiling Fan(s), Chandelier, Crown Molding, Entrance Foyer, Granite Counters, High Ceilings, High Speed Internet, Kitchen Island, Open Floorplan, Pantry, Stone Counters, Storage, Walk-In Closet(s), Wet Bar
- Flooring: Carpet, Wood
- Windows: Double Pane Windows, Insulated Windows, Screens, Window Treatments
- Basement: Egress Windows,Finished,Full,Interior Entry,Walk-Out Access
- Number of fireplaces: 1
- Fireplace features: Gas, Living Room, Stone
Interior area
- Total structure area: 4,340
- Total interior livable area: 3,502 sqft
- Finished area above ground: 2,170
- Finished area below ground: 1,332
Property
Parking
- Total spaces: 3
- Parking features: Asphalt, Attached, Direct Access, Driveway, Garage, Garage Door Opener, Garage Faces Front, Inside Entrance, Oversized, Paved, Private
- Attached garage spaces: 3
- Has uncovered spaces: Yes
Features
- Levels: One
- Stories: 1
- Patio & porch: Deck, Front Porch, Patio
- Exterior features: Rain Gutters
- Has view: Yes
- View description: Neighborhood, Pond, Water
- Has water view: Yes
- Water view: Pond,Water
Lot
- Size: 8,276 Square Feet
- Dimensions: 65 x 130
- Features: Back Yard, Front Yard, Interior Lot, Landscaped, Sloped Down, Sprinklers In Front, Sprinklers In Rear, Waterfront
Details
- Foundation area: 2170
- Parcel number: 33020204301010
- Zoning description: Zoning
Construction
Type & style
- Home type: SingleFamily
- Architectural style: Ranch
- Property subtype: Single Family Residence
Materials
- Stone, Vinyl Siding
- Foundation: Concrete Perimeter
- Roof: Shingle
Condition
- Year built: 2017
Utilities & green energy
- Sewer: Public Sewer
- Water: Public
- Utilities for property: Water Connected, Underground Utilities, Sewer Connected, Phone Connected, Natural Gas Connected, High Speed Internet Connected, Electricity Connected, Cable Connected
Community & HOA
Community
- Features: Sidewalks, Street Lights
- Security: Smoke Detector(s)
- Subdivision: Whitehills Lakes
HOA
- Has HOA: Yes
- Amenities included: Pond Seasonal
- HOA fee: $350 annually
- HOA name: WHITEHILLS
Location
- Region: East Lansing
Financial & listing details
- Price per square foot: $204/sqft
- Tax assessed value: $315,100
- Annual tax amount: $15,706
- Date on market: 8/25/2026
- Listing terms: Cash,Conventional
- Road surface type: Concrete, Paved
Estimated market value
$699,100
$664,000 - $734,000
$4,842/mo
Price history
| Date | Event | Price |
|---|---|---|
| 10/6/2026 | Price change | $715,000-1.4%$204/sqft |
Source:  Greater Lansing AOR #298745 Report a problem Greater Lansing AOR #298745 Report a problem | ||
| 8/25/2026 | Listed for sale | $725,000+20.8%$207/sqft |
Source: Greater Lansing AOR #298745 Report a problem | ||
| 10/21/2022 | Sold | $600,000-10.4%$171/sqft |
Source: Greater Lansing AOR #268349 Report a problem | ||
| 10/4/2022 | Pending sale | $670,000$191/sqft |
Source: Greater Lansing AOR #268349 Report a problem | ||
| 9/7/2022 | Listed for sale | $670,000+21.8%$191/sqft |
Source: Greater Lansing AOR #268349 Report a problem | ||
| 8/25/2020 | Sold | $550,000-1.8%$157/sqft |
Source: Greater Lansing AOR #246174 Report a problem | ||
| 7/6/2020 | Pending sale | $560,000$160/sqft |
Source: Giguere Realty & Development, L.L.C. #246174 Report a problem | ||
| 5/21/2020 | Listed for sale | $560,000+833.3%$160/sqft |
Source: Giguere Realty & Development, L.L.C. #246174 Report a problem | ||
| 4/25/2017 | Sold | $60,000+1878.2%$17/sqft |
Source: Public Record Report a problem | ||
| 3/26/2012 | Sold | $3,033$1/sqft |
Source: Public Record Report a problem | ||
Public tax history
| Year | Property taxes | Tax assessment |
|---|---|---|
| 2025 | $15,104 +6.5% | $315,100 +4.3% |
| 2024 | $14,184 | $302,000 +7.3% |
| 2023 | -- | $281,400 +10% |
| 2022 | -- | $255,900 +2% |
| 2021 | -- | $250,800 -9.6% |
| 2020 | -- | $277,400 -0.5% |
| 2019 | $1,380 | $278,900 +5% |
| 2018 | $1,380 +49.3% | $265,600 +876.5% |
| 2017 | $924 | $27,200 +1.1% |
| 2016 | $924 | $26,900 +18.5% |
| 2015 | $924 | $22,700 +13.5% |
| 2014 | $924 | $20,000 -2% |
| 2013 | -- | $20,400 -15.4% |
| 2012 | -- | $24,100 -11.4% |
| 2010 | -- | $27,200 -5.2% |
| 2009 | -- | $28,700 |
| 2008 | -- | $28,700 |
| 2007 | -- | $28,700 |
| 2006 | -- | $28,700 |
Find assessor info on the county website
Monthly payment
Est. payment
Payment breakdown
Explore the cost of this home by adjusting the details. Changes won't be saved.Climate risks
Neighborhood: 48823
Nearby schools
Schools provided by the listing agent
- High: East Lansing
- District: East Lansing
Source: Greater Lansing AOR. This data may not be complete. We recommend contacting the local school district to confirm school assignments for this home.
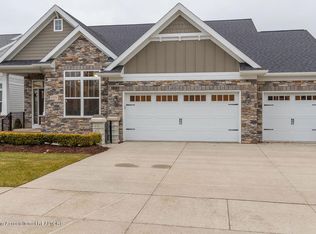
Similar homes
- $799,9005 bd4 ba3k sqft6475 Heathfield Dr, East Lansing, MI 48823For Sale
 MLS ID #299251, Carin H. Whybrew, Coldwell Banker Professionals -Okemos. Greater Lansing AOR
 - $689,9004 bd4 ba2.7k sqft2127 Isaac Ln, East Lansing, MI 48823New Construction
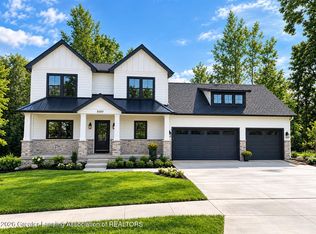 Greater Lansing AOR
 - $439,0004 bd3 ba2.8k sqft1652 Coolidge Rd, East Lansing, MI 48823For Sale
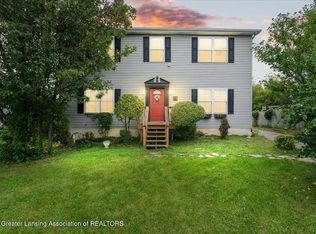 MLS ID #300043, Hope Bungard, EXP Realty - Haslett. Greater Lansing AOR
 - $850,0005 bd5 ba3.4k sqft727 Audubon Rd, East Lansing, MI 48823For Sale
 MLS ID #296308, Ben Magsig, EXP Realty - Haslett. Greater Lansing AOR
