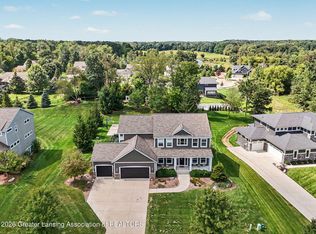
WELCOME TO PARADISE! This gorgeous lakefront home sits on an incredible waterfront lot in Lakeside Preserve with beautiful water views from nearly every angle! With 5 bedrooms, 4.5 bathrooms, a finished walkout lower level, and a 3-car garage, there is so much to love about this home. Even better, it's located in Watertown Township, with the lowest property taxes within the DeWitt School District! The spacious main level is bright and open with high ceilings, beautiful hardwood floors, and a large living room with a gas fireplace and fabulous lake views. The eat-in kitchen features a large center island, maple cabinetry, granite countertops, stainless steel appliances, and a new dishwasher. You'll also find a formal dining room, private office with built-in bookshelves, and a convenient first-floor laundry/mudroom with built-in lockers. Upstairs are four spacious bedrooms and three full bathrooms, including a beautiful primary suite overlooking the water with a tray ceiling, walk-in closet, and large private bath with double vanities, jetted tub, and walk-in shower. The finished walkout lower level adds even more living space with a huge rec room, 5th bedroom, full bathroom, and kitchenette with a new, full-size, stainless steel refrigerator. Outside is where this home REALLY shines! Enjoy the incredible lakefront setting from the huge Trex deck and new saltwater hot tub, which is gentler on skin and easier to maintain. Head down to the beautifully landscaped yard where you'll find a firepit with a large seating area, perfect for summer nights by the lake. There is also a dry under-deck storage area and an updated lawn irrigation system. Additional features include a 3-car side-load garage with shelving and workbench, plus a top-of-the-line Daikin furnace and air conditioning system. Gorgeous lakefront living, DeWitt Schools, lower property taxes, and an incredible setting on Paradise Drive. Paradise Drive really does live up to its name! Call for your personal tour today!
For sale
Price cut: $24.9K (9/23)
$735,000
12935 Paradise Dr, Dewitt, MI 48820
5beds
4,321sqft
Single Family Residence
Built in 2004
0.38 Acres Lot
$715,200 Zestimate®
$170/sqft
$38/mo HOA
What's special
Beautifully landscaped yardLarge center islandUpdated lawn irrigation systemNew saltwater hot tubIncredible waterfront lotSpacious main levelDry under-deck storage area
- 65 days
- 795
- 36
Zillow last checked:
Listing updated:
Listed by:
Missy Lord 517-669-8118,
RE/MAX Real Estate Professionals Dewitt 517-669-8118
Source: Greater Lansing AOR,MLS#: 298351
Facts & features
Interior
Bedrooms & bathrooms
- Bedrooms: 5
- Bathrooms: 5
- Full bathrooms: 4
- 1/2 bathrooms: 1
Primary bedroom
- Level: Second
- Area: 229.52 Square Feet
- Dimensions: 15.2 x 15.1
Bedroom 2
- Level: Second
- Area: 186.12 Square Feet
- Dimensions: 14.1 x 13.2
Bedroom 3
- Level: Second
- Area: 145.41 Square Feet
- Dimensions: 13.1 x 11.1
Bedroom 4
- Level: Second
- Area: 150.06 Square Feet
- Dimensions: 12.3 x 12.2
Bedroom 5
- Level: Basement
- Area: 148.59 Square Feet
- Dimensions: 12.7 x 11.7
Dining room
- Level: First
- Area: 201.64 Square Feet
- Dimensions: 14.2 x 14.2
Family room
- Level: Basement
- Area: 762.81 Square Feet
- Dimensions: 54.1 x 14.1
Kitchen
- Level: First
- Area: 193.11 Square Feet
- Dimensions: 15.7 x 12.3
Laundry
- Level: First
- Area: 110.49 Square Feet
- Dimensions: 12.7 x 8.7
Living room
- Level: First
- Area: 288.75 Square Feet
- Dimensions: 17.5 x 16.5
Office
- Level: First
- Area: 193.12 Square Feet
- Dimensions: 14.2 x 13.6
Other
- Description: Breakfast Nook
- Level: First
- Area: 230.04 Square Feet
- Dimensions: 16.2 x 14.2
Heating
- Forced Air, Natural Gas
Cooling
- Central Air
Appliances
- Included: Built-In Electric Oven, Dishwasher, Disposal, Dryer, Electric Oven, Electric Range, Freezer, Gas Water Heater, Microwave, Range Hood, Refrigerator, Stainless Steel Appliance(s), Washer
- Laundry: Inside, Laundry Room, Main Level, Sink
Features
- Bookcases, Built-in Features, Ceiling Fan(s), Crown Molding, Double Vanity, Eat-in Kitchen, Entrance Foyer, Granite Counters, High Ceilings, High Speed Internet, Kitchen Island, Open Floorplan, Pantry, Recessed Lighting, Smart Thermostat, Soaking Tub, Sound System, Tray Ceiling(s), Walk-In Closet(s), Wired for Sound
- Flooring: Carpet, Ceramic Tile, Hardwood, Marble
- Windows: Double Pane Windows, Insulated Windows, Wood Frames
- Basement: Daylight,Egress Windows,Finished,Full,Walk-Out Access
- Number of fireplaces: 1
- Fireplace features: Gas, Living Room
Interior area
- Total structure area: 4,455
- Total interior livable area: 4,321 sqft
- Finished area above ground: 2,953
- Finished area below ground: 1,368
Property
Parking
- Total spaces: 3
- Parking features: Attached, Driveway, Garage, Garage Door Opener, Garage Faces Side, Inside Entrance, Overhead Storage, Storage, Other, See Remarks
- Attached garage spaces: 3
- Has uncovered spaces: Yes
Features
- Levels: Two
- Stories: 2
- Entry location: Front Door
- Patio & porch: Covered, Deck, Front Porch, Patio
- Exterior features: Fire Pit, Lighting, Outdoor Grill, Storage
- Pool features: None
- Has spa: Yes
- Spa features: Above Ground, See Remarks
- Fencing: None
- Has view: Yes
- View description: Lake, Neighborhood
- Has water view: Yes
- Water view: Lake
- Waterfront features: Beach Access, Lake Front, Lake Privileges
- Frontage type: Lakefront
Lot
- Size: 0.38 Acres
- Dimensions: 90 x 185
- Features: Back Yard, Front Yard, Gentle Sloping, Landscaped, Sprinklers In Front, Sprinklers In Rear, Views, Waterfront, See Remarks
Details
- Foundation area: 1502
- Parcel number: 1915021000003700
- Zoning description: Zoning
Construction
Type & style
- Home type: SingleFamily
- Architectural style: Traditional
- Property subtype: Single Family Residence
Materials
- Brick, Vinyl Siding
- Foundation: Concrete Perimeter
- Roof: Shingle
Condition
- Year built: 2004
Utilities & green energy
- Electric: 200+ Amp Service
- Sewer: Public Sewer
- Water: Public
- Utilities for property: Water Connected, Sewer Connected, Phone Available, Natural Gas Connected, High Speed Internet Available, Electricity Connected, Cable Available
Community & HOA
Community
- Features: Curbs, Lake, Sidewalks, Street Lights, Tennis Court(s)
- Security: Carbon Monoxide Detector(s), Smoke Detector(s)
- Subdivision: Lakeside Preserve
HOA
- Has HOA: Yes
- Amenities included: Basketball Court, Beach Access, Picnic Area, Sport Court, Tennis Court(s)
- HOA fee: $450 annually
- HOA name: Lakeside Preserve
Location
- Region: Dewitt
Financial & listing details
- Price per square foot: $170/sqft
- Tax assessed value: $657,600
- Annual tax amount: $11,968
- Date on market: 8/12/2026
- Listing terms: VA Loan,Cash,Conventional,FHA
- Road surface type: Concrete, Paved
Estimated market value
$715,200
$679,000 - $751,000
$4,514/mo
Price history
| Date | Event | Price |
|---|---|---|
| 9/23/2026 | Price change | $735,000-3.3%$170/sqft |
Source:  Greater Lansing AOR #298351 Report a problem Greater Lansing AOR #298351 Report a problem | ||
| 8/12/2026 | Listed for sale | $759,900+13.4%$176/sqft |
Source: Greater Lansing AOR #298351 Report a problem | ||
| 1/20/2023 | Sold | $670,000-4.3%$155/sqft |
Source: Greater Lansing AOR #267138 Report a problem | ||
| 12/16/2022 | Contingent | $699,900$162/sqft |
Source: Greater Lansing AOR #267138 Report a problem | ||
| 11/17/2022 | Price change | $699,900-2.8%$162/sqft |
Source: Greater Lansing AOR #267138 Report a problem | ||
| 10/13/2022 | Price change | $719,900-2.7%$167/sqft |
Source: Greater Lansing AOR #267138 Report a problem | ||
| 9/19/2022 | Price change | $739,900-2.6%$171/sqft |
Source: Greater Lansing AOR #267138 Report a problem | ||
| 7/22/2022 | Listed for sale | $759,900+55.1%$176/sqft |
Source: Greater Lansing AOR #267138 Report a problem | ||
| 3/20/2013 | Listing removed | $489,900$113/sqft |
Source: Coldwell Banker Hubbell BriarWood Report a problem | ||
| 3/13/2013 | Listed for sale | $489,900+18%$113/sqft |
Source: Coldwell Banker Hubbell BriarWood Report a problem | ||
| 5/21/2012 | Sold | $415,000-7.8%$96/sqft |
Source: Greater Lansing AOR #25517 Report a problem | ||
| 7/27/2011 | Price change | $449,900-8.2%$104/sqft |
Source: Hubbell Briarwood #25517 Report a problem | ||
| 5/8/2011 | Listed for sale | $489,900+8.9%$113/sqft |
Source: Coldwell Banker Hubbell BriarWood Report a problem | ||
| 9/7/2007 | Sold | $449,900$104/sqft |
Source: Public Record Report a problem | ||
Public tax history
| Year | Property taxes | Tax assessment |
|---|---|---|
| 2025 | $11,636 | $328,800 +10% |
| 2024 | -- | $298,900 +6.9% |
| 2023 | -- | $279,550 +8.5% |
| 2022 | -- | $257,650 +2.5% |
| 2021 | -- | $251,250 +0.6% |
| 2020 | $9,379 +28.5% | $249,650 +1.8% |
| 2019 | $7,299 +2.7% | $245,200 +11% |
| 2018 | $7,106 +3.2% | $220,900 -0.5% |
| 2017 | $6,888 | $222,050 +2.8% |
| 2016 | $6,888 | $215,950 +9.3% |
| 2015 | $6,888 | $197,600 +5.2% |
| 2011 | -- | $187,800 -5.2% |
| 2009 | -- | $198,200 -0.1% |
| 2008 | -- | $198,350 -2.8% |
| 2007 | -- | $204,100 -10.3% |
| 2006 | -- | $227,650 +11.2% |
| 2005 | -- | $204,700 +529.8% |
| 2004 | -- | $32,500 |
Find assessor info on the county website
Monthly payment
Est. payment
Payment breakdown
Explore the cost of this home by adjusting the details. Changes won't be saved.Climate risks
Neighborhood: 48820
Nearby schools
Schools provided by the listing agent
- High: DeWitt
- District: DeWitt
Source: Greater Lansing AOR. This data may not be complete. We recommend contacting the local school district to confirm school assignments for this home.
Similar homes
- $749,9005 bd4 ba3.8k sqft13586 Sienna Pass, Dewitt, MI 48820For Sale
 MLS ID #298867, Jennifer Seguin, RE/MAX Real Estate Professionals. Greater Lansing AOR
 - $599,9005 bd5 ba4.1k sqft910 Sandhill Dr, Dewitt, MI 48820For Sale
 MLS ID #299886, Matheson Bellgowan Team, Coldwell Banker Professionals-E.L.. Greater Lansing AOR
 - $675,0004 bd4 ba5.1k sqft11523 Hidden Spring Trl, Dewitt, MI 48820For Sale
 MLS ID #299267, Jonathan Lum, EXIT Realty Home Partners. Greater Lansing AOR
 - $449,8004 bd3 ba2.4k sqft12880 Paradise Dr, Dewitt, MI 48820For Sale
 MLS ID #298457, Rob Buffington, White Pine Sotheby's International Realty. Greater Lansing AOR
 - $475,0005 bd4 ba2.5k sqft1507 Wellman Rd, Dewitt, MI 48820For Sale
 MLS ID #26021593, Cepha Nixon, Real Estate One Inc. MichRIC
