Welcome to 6488 E. Island Lake Drive, a beautifully updated 5-bedroom, 3.5-bath home situated on a desirable corner lot in the prestigious Whitehills Lakes subdivision. Showcasing exceptional curb appeal with its striking modern white exterior, this truly move-in-ready home has been thoughtfully updated inside and out. Step inside to an inviting open floor plan featuring hardwood flooring throughout much of the main level. The first floor offers the perfect blend of function and flexibility with a dedicated home office, formal dining room, sitting room/flex space, spacious family room anchored by a fireplace with custom built-ins, and convenient first-floor laundry. The expansive eat-in kitchen is designed for everyday living and entertaining alike, featuring a center island, abundant cabinetry, and stainless steel KitchenAid appliances. Upstairs, newer carpeting extends throughout all four generously sized bedrooms. The spacious primary suite is complete with a spa-like ensuite bathroom featuring a Jacuzzi tub, dual vanities, and a large walk-in closet outfitted with a custom organization system complete with built-in drawers, shelving, and abundant hanging space. A well-appointed full bathroom conveniently serves the remaining three upper-level bedrooms. The fully finished lower level provides even more living space with a fifth bedroom, full bathroom, egress windows that flood the space with natural light, an expansive family and entertaining area complete with a bar, and plenty of additional storage. Enjoy the outdoors from the sunroom, which opens to a newer patio overlooking professionally landscaped grounds. Thousands have been invested in exterior improvements, including extensive landscaping, patios, fencing, exterior paint, a new chimney, updated lighting, gutters, gutter guards, and more. Located in the highly sought-after East Lansing School District and offering a three-car garage, this exceptional home combines timeless style, quality updates, and an unbeatable location. Every detail has been thoughtfully completed, making this a home you can simply move in and enjoy!
For sale
$824,900
6488 E Island Lake Dr, East Lansing, MI 48823
5beds
4,243sqft
Single Family Residence
Built in 1995
0.6 Acres Lot
$791,900 Zestimate®
$194/sqft
$29/mo HOA
What's special
Inviting open floor planCenter islandProfessionally landscaped groundsDedicated home officeStriking modern white exteriorThree-car garagePlenty of additional storage
- 15 days |
- 1,241 |
- 55 |
Zillow last checked:
Listing updated:
Listed by:
Michael Williams 517-331-3203,
RE/MAX Real Estate Professionals 517-321-8255
Source: Greater Lansing AOR,MLS#: 298233
Facts & features
Interior
Bedrooms & bathrooms
- Bedrooms: 5
- Bathrooms: 4
- Full bathrooms: 3
- 1/2 bathrooms: 1
Primary bedroom
- Level: Second
- Area: 268.96 Square Feet
- Dimensions: 15.11 x 17.8
Bedroom 2
- Level: Basement
- Area: 221.16 Square Feet
- Dimensions: 11.4 x 19.4
Bedroom 3
- Level: Second
- Area: 196.3 Square Feet
- Dimensions: 13 x 15.1
Bedroom 4
- Level: Second
- Area: 180 Square Feet
- Dimensions: 12 x 15
Bedroom 5
- Level: Second
- Area: 159.84 Square Feet
- Dimensions: 11.1 x 14.4
Dining room
- Level: First
- Area: 175.6 Square Feet
- Dimensions: 12.11 x 14.5
Family room
- Level: First
- Area: 189.97 Square Feet
- Dimensions: 12.1 x 15.7
Kitchen
- Level: First
- Area: 271.95 Square Feet
- Dimensions: 12.3 x 22.11
Laundry
- Level: First
- Area: 89.7 Square Feet
- Dimensions: 6.5 x 13.8
Living room
- Level: First
- Area: 375.48 Square Feet
- Dimensions: 14.9 x 25.2
Office
- Level: First
- Area: 89.25 Square Feet
- Dimensions: 8.5 x 10.5
Other
- Description: REC ROOM
- Level: Basement
- Area: 196.42 Square Feet
- Dimensions: 12.2 x 16.1
Other
- Description: SUNROOM
- Level: First
- Area: 241.5 Square Feet
- Dimensions: 13.8 x 17.5
Heating
- Forced Air
Cooling
- Central Air
Appliances
- Included: Dishwasher, Dryer, Microwave, Oven, Range, Refrigerator, Stainless Steel Appliance(s), Washer, Water Heater
- Laundry: Laundry Room, Main Level, Sink
Features
- Bar, Bookcases, Ceiling Fan(s), Chandelier, Crown Molding, Double Vanity, Dry Bar, Eat-in Kitchen, Entrance Foyer, High Ceilings, Kitchen Island, Open Floorplan, Pantry, Soaking Tub, Stone Counters, Storage, Vaulted Ceiling(s), Walk-In Closet(s)
- Flooring: Carpet, Tile, Wood
- Basement: Bath/Stubbed,Egress Windows,Finished,Full,Sump Pump
- Number of fireplaces: 1
- Fireplace features: Living Room
Interior area
- Total structure area: 4,563
- Total interior livable area: 4,243 sqft
- Finished area above ground: 2,943
- Finished area below ground: 1,300
Property
Parking
- Total spaces: 3
- Parking features: Attached, Driveway, Garage, Garage Door Opener, Garage Faces Side, Inside Entrance
- Attached garage spaces: 3
- Has uncovered spaces: Yes
Features
- Levels: Two
- Stories: 2
- Patio & porch: Front Porch, Patio, Rear Porch
- Exterior features: Lighting, Private Yard, Rain Gutters
- Fencing: Back Yard,Full,Gate
Lot
- Size: 0.6 Acres
- Dimensions: 196.5 x 191.73
- Features: Back Yard, Few Trees, Front Yard, Landscaped, Private, Sprinklers In Front
Details
- Foundation area: 1620
- Parcel number: 33020205226010
- Zoning description: Zoning
- Other equipment: Irrigation Equipment
Construction
Type & style
- Home type: SingleFamily
- Architectural style: Traditional
- Property subtype: Single Family Residence
Materials
- Brick
- Roof: Shingle
Condition
- Updated/Remodeled
- New construction: No
- Year built: 1995
Utilities & green energy
- Sewer: Public Sewer
- Water: Public
Community & HOA
Community
- Features: Street Lights, Tennis Court(s)
- Subdivision: Whitehills Lakes
HOA
- Has HOA: Yes
- Amenities included: Tennis Court(s)
- HOA fee: $350 annually
- HOA name: WHITEHILLS LAKES HOA
Location
- Region: East Lansing
Financial & listing details
- Price per square foot: $194/sqft
- Tax assessed value: $321,100
- Annual tax amount: $16,065
- Date on market: 8/5/2026
- Listing terms: VA Loan,Cash,Conventional
Estimated market value
$791,900
$752,000 - $831,000
$4,255/mo
Price history
| Date | Event | Price |
|---|---|---|
| 8/5/2026 | Listed for sale | $824,900+38.6%$194/sqft |
Source:  Greater Lansing AOR #298233 Report a problem Greater Lansing AOR #298233 Report a problem | ||
| 7/6/2022 | Sold | $595,000$140/sqft |
Source: Greater Lansing AOR #265026 Report a problem | ||
| 5/26/2022 | Contingent | $595,000$140/sqft |
Source: Greater Lansing AOR #265026 Report a problem | ||
| 5/17/2022 | Listed for sale | $595,000$140/sqft |
Source: Greater Lansing AOR #265026 Report a problem | ||
Public tax history
| Year | Property taxes | Tax assessment |
|---|---|---|
| 2025 | $15,405 +6.5% | $321,100 +2.9% |
| 2024 | $14,460 | $312,000 +9.2% |
| 2023 | -- | $285,600 +7% |
| 2022 | -- | $266,800 +1.6% |
| 2021 | -- | $262,700 +3.3% |
| 2020 | -- | $254,400 +0.8% |
| 2019 | $10,622 | $252,300 +2.7% |
| 2018 | $10,622 +80.9% | $245,700 +0.7% |
| 2017 | $5,872 | $244,100 +3.6% |
| 2016 | $5,872 | $235,600 +6.8% |
| 2015 | $5,872 | $220,600 +4.5% |
| 2014 | $5,872 | $211,000 +2.3% |
| 2013 | -- | $206,200 -1.5% |
| 2012 | -- | $209,400 -5.1% |
| 2011 | -- | $220,600 -6.1% |
| 2010 | -- | $235,000 -13% |
| 2009 | -- | $270,100 -0.8% |
| 2008 | -- | $272,300 -2.9% |
| 2007 | -- | $280,400 +4.4% |
| 2006 | -- | $268,700 +1.8% |
| 2005 | -- | $264,000 +4.2% |
| 2004 | -- | $253,300 +6.9% |
| 2003 | -- | $237,000 +6.6% |
| 2002 | -- | $222,300 +5.4% |
| 2001 | -- | $210,900 +6.8% |
| 2000 | -- | $197,400 |
Find assessor info on the county website
Monthly payment
Est. payment
Payment breakdown
Explore the cost of this home by adjusting the details. Changes won't be saved.Climate risks
Neighborhood: 48823
Nearby schools
GreatSchools rating
- 5/10Donley Elementary SchoolGrades: PK-5Distance: 1.2 mi
- 7/10MacDonald Middle SchoolGrades: 6-8Distance: 2 mi
- 9/10East Lansing High SchoolGrades: 9-12Distance: 2.4 mi
Schools provided by the listing agent
- High: East Lansing
Source: Greater Lansing AOR. This data may not be complete. We recommend contacting the local school district to confirm school assignments for this home.
- $645,8004 bd3 ba1.6k sqft6478 E Island Lake Dr, East Lansing, MI 48823Off Market
- $713,6004 bd5 ba4.8k sqft6500 Thorngate Rd, East Lansing, MI 48823Off Market
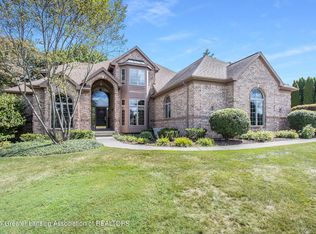
- $608,8004 bd3 ba2k sqft6480 Island Lake Dr, East Lansing, MI 48823Off Market
- $637,3004 bd3 ba2.2k sqft6487 Island Lake Dr, East Lansing, MI 48823Off Market
- $689,8004 bd4 ba2.2k sqft6470 E Island Lake Dr, East Lansing, MI 48823Off Market
- $627,7004 bd5 ba3k sqft6499 Thorngate Rd, East Lansing, MI 48823Off Market
- $705,0004 bd5 ba6.2k sqft6469 E Island Lake Dr, East Lansing, MI 48823Sold
- $642,9004 bd4 ba2.8k sqft16954 Thorngate Rd, East Lansing, MI 48823Off Market
A local agent can set up tours, give advice and negotiate with sellers.
Similar homes
- $869,9004 bd4 ba4.1k sqft2480 Overglen Ct, East Lansing, MI 48823For Sale
 MLS ID #296767, Morgan Hutson, Coldwell Banker Professionals-E.L.. Greater Lansing AOR
 - $779,9003 bd3 ba5.2k sqft6380 Island Lake Dr, East Lansing, MI 48823For Sale
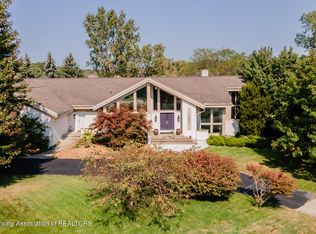 MLS ID #294539, Lynne VanDeventer, Coldwell Banker Professionals -Okemos. Greater Lansing AOR
 - $719,9004 bd3 ba3.8k sqft6089 Sleepy Hollow Ln, East Lansing, MI 48823For Sale
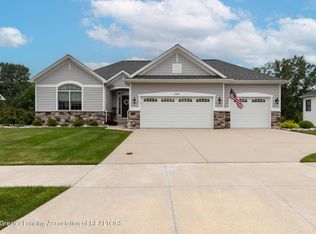 MLS ID #298466, Brock Fletcher, Keller Williams Realty Lansing. Greater Lansing AOR
 - $850,0005 bd5 ba3.4k sqft727 Audubon Rd, East Lansing, MI 48823For Sale
 MLS ID #296308, Ben Magsig, EXP Realty - Haslett. Greater Lansing AOR
 - $649,9004 bd3 ba3.4k sqft6271 Fenwick Ct, East Lansing, MI 48823For SaleMLS ID #297408, Travis Blaine Conti, RE/MAX Real Estate Professionals. Greater Lansing AOR
- $849,9004 bd4 ba3.5k sqft3950 W Howe Rd, Dewitt, MI 48820For SaleMLS ID #298563, Diana Green, EXP Realty - Lansing. Greater Lansing AOR
- $784,9004 bd4 ba3.9k sqft16677 Peacock Rd, Haslett, MI 48840For SaleMLS ID #296854, Carol Shaheen, Berkshire Hathaway HomeServices. Greater Lansing AOR
- $789,9005 bd4 ba3.8k sqft13586 Sienna Pass, Dewitt, MI 48820For SaleMLS ID #298275, Jennifer Seguin, RE/MAX Real Estate Professionals. Greater Lansing AOR
- $759,9005 bd5 ba4.3k sqft12935 Paradise Dr, Dewitt, MI 48820For SaleMLS ID #298351, Missy Lord, RE/MAX Real Estate Professionals Dewitt. Greater Lansing AOR
- $799,9006 bd5 ba4.2k sqft3600 Beech Tree Ln, Okemos, MI 48864For SaleMLS ID #295302, Carin H. Whybrew, Coldwell Banker Professionals -Okemos. Greater Lansing AOR
- $774,9004 bd3 ba2.4k sqft9660 Tobermory Dr, Haslett, MI 48840For SaleMLS ID #297485, Jennifer Seguin, RE/MAX Real Estate Professionals. Greater Lansing AOR
- $865,0005 bd5 ba4.7k sqft2061 N Williamston Rd, Williamston, MI 48895For SaleMLS ID #298516, Missy Lord, RE/MAX Real Estate Professionals Dewitt. Greater Lansing AOR
- $724,9005 bd4 ba4.1k sqft1235 Joann Ln, Williamston, MI 48895For SaleMLS ID #298195, Shelly Hall, RE/MAX Real Estate Professionals. Greater Lansing AOR
- $750,0005 bd4 ba3.5k sqft4147 E Strange Hwy, Grand Ledge, MI 48837For SaleMLS ID #298327, Corey Feldpausch, RE/MAX Real Estate Professionals Dewitt. Greater Lansing AOR
- $449,9003 bd4 ba2.5k sqft15927 Pastoral Path, East Lansing, MI 48823For SaleMLS ID #298361, Christopher Silker, Keller Williams Realty Lansing. Greater Lansing AOR
- $899,0004 bd4 ba4.5k sqft6361 Victoria Shore Dr, Laingsburg, MI 48848For SaleMLS ID #298393, Paula Cristea, EXIT Realty Home Partners. Greater Lansing AOR
- $979,9005 bd5 ba5.1k sqft3546 Autumnwood Ln, Okemos, MI 48864For SaleMLS ID #297185, Carin H. Whybrew, Coldwell Banker Professionals -Okemos. Greater Lansing AOR
- $975,0004 bd3 ba4.4k sqft5837 Carlton St, Haslett, MI 48840For SaleMLS ID #295451, Troy Seyfert, RE/MAX Real Estate Professionals. Greater Lansing AOR
- $849,9005 bd5 ba3.2k sqft3805 Zimmer Rd, Williamston, MI 48895For SaleMLS ID #298491, Shelly Hall, RE/MAX Real Estate Professionals. Greater Lansing AOR
- $685,0005 bd5 ba4.3k sqft141 Twin Ponds Dr, Okemos, MI 48864For SaleMLS ID #296192, Joseph Vitale, Century 21 Affiliated. Greater Lansing AOR
