Welcome to 6089 Sleepy Hollow Lane in East Lansing, a beautifully maintained Craftsman-style ranch offering over 3,800 finished square feet, 4 bedrooms with generous closet space, 3 full bathrooms, and a finished walkout lower level. The gourmet kitchen features granite countertops, cherry cabinetry, double ovens, a large island, and walk-in pantry, while the main floor offers a spacious primary suite, office, laundry, and inviting four-season sunroom. Enjoy two gas fireplaces, a three-car attached garage, and an expansive deck with an under-deck drainage system creating a dry, covered patio below. The backyard has been enhanced with a new gazebo and refreshed decorative-stone landscaping, while the home is also wired for a generator. Perhaps the best feature is the exceptional private backyard setting overlooking Forest Grove Natural Area, with no rear residential neighbor. Most interior rooms were freshly repainted in 2023, adding to the home's well-maintained appeal. With spacious living areas, thoughtful updates, and a beautiful natural setting, this home offers an exceptional combination of comfort, privacy, and functionality.
For sale
$719,900
6089 Sleepy Hollow Ln, East Lansing, MI 48823
4beds
3,834sqft
:
Get pre-qualified$5,911/mo
Single Family Residence
Built in 2018
0.41 Acres Lot
$698,200 Zestimate®
$188/sqft
$18/mo HOA
What's special
Large islandNew gazeboFinished walkout lower levelRefreshed decorative-stone landscapingGranite countertopsBeautiful natural settingSpacious primary suite
- 1 day |
- 184 |
- 5 |
Zillow last checked:
Listing updated:
Listed by:
Brock Fletcher 517-303-3262,
Keller Williams Realty Lansing 517-853-1200
Source: Greater Lansing AOR,MLS#: 298466
Facts & features
Interior
Bedrooms & bathrooms
- Bedrooms: 4
- Bathrooms: 3
- Full bathrooms: 3
Primary bedroom
- Features: Carpet Floor
- Level: First
- Area: 252.93 Square Feet
- Dimensions: 16.11 x 15.7
Bedroom 2
- Description: OFFICE/BEDROOM
- Features: Carpet Floor
- Level: First
- Area: 212.91 Square Feet
- Dimensions: 15.1 x 14.1
Bedroom 3
- Description: CEILING FAN
- Features: Carpet Floor
- Level: Basement
- Area: 227.2 Square Feet
- Dimensions: 16 x 14.2
Bedroom 4
- Description: WALK IN CLOSET
- Features: Carpet Floor
- Level: Basement
- Area: 158.51 Square Feet
- Dimensions: 13.1 x 12.1
Bathroom 1
- Description: ATTACHED BATHROOM WITH 2 SINKS
- Features: Tile Floor
- Level: First
- Area: 80.65 Square Feet
- Dimensions: 13.2 x 6.11
Bathroom 2
- Description: TUB/SHOWER
- Features: Tile Floor
- Level: First
- Area: 49.14 Square Feet
- Dimensions: 9.1 x 5.4
Bathroom 3
- Description: TILE SHOWER
- Features: Tile Floor
- Level: Basement
- Area: 60.6 Square Feet
- Dimensions: 10.1 x 6
Dining room
- Features: Tile Floor
- Level: First
- Area: 128.54 Square Feet
- Dimensions: 14.11 x 9.11
Family room
- Description: SLIDER TO PATIO
- Features: Carpet Floor
- Level: Basement
- Area: 744.82 Square Feet
- Dimensions: 33.4 x 22.3
Kitchen
- Description: KITCHEN ISLAND
- Features: Tile Floor
- Level: First
- Area: 217.6 Square Feet
- Dimensions: 17 x 12.8
Laundry
- Description: SINK/STORAGE
- Features: Tile Floor
- Level: First
- Area: 62.05 Square Feet
- Dimensions: 8.5 x 7.3
Living room
- Description: GAS FIREPLACE
- Features: Carpet Floor
- Level: First
- Area: 304.08 Square Feet
- Dimensions: 18.1 x 16.8
Other
- Description: SUN ROOM W/ELEVATED CEILING
- Features: Tile Floor
- Level: First
- Area: 170.61 Square Feet
- Dimensions: 14.1 x 12.1
Heating
- Central, Forced Air, Natural Gas
Cooling
- Central Air
Appliances
- Included: Cooktop, Dishwasher, Disposal, Double Oven, Dryer, Electric Oven, Electric Range, Gas Water Heater, Humidifier, Microwave, Oven, Range, Washer
- Laundry: Laundry Room, Main Level, Sink
Features
- Breakfast Bar, Ceiling Fan(s), Coffered Ceiling(s), Double Closet, Double Vanity, Eat-in Kitchen, Entrance Foyer, Granite Counters, High Ceilings, High Speed Internet, Kitchen Island, Pantry, Recessed Lighting, Stone Counters, Tray Ceiling(s), Vaulted Ceiling(s), Walk-In Closet(s)
- Flooring: Carpet, Ceramic Tile
- Windows: Blinds, Double Pane Windows, Screens, Window Coverings
- Basement: Daylight,Egress Windows,Finished,Full,Walk-Out Access
- Number of fireplaces: 2
- Fireplace features: Gas, Family Room, Great Room, Living Room
Interior area
- Total structure area: 4,508
- Total interior livable area: 3,834 sqft
- Finished area above ground: 2,259
- Finished area below ground: 1,575
Video & virtual tour
Property
Parking
- Total spaces: 3
- Parking features: Attached, Driveway, Finished, Garage Door Opener, Garage Faces Front, Oversized
- Attached garage spaces: 3
- Has uncovered spaces: Yes
Features
- Levels: One
- Stories: 1
- Entry location: Front Door
- Patio & porch: Covered, Deck, Front Porch, Patio, Porch
- Exterior features: Rain Gutters
- Pool features: None
- Spa features: None
- Has view: Yes
- View description: Neighborhood, Park/Greenbelt
Lot
- Size: 0.41 Acres
- Dimensions: 100 x 179.98
- Features: Back Yard, Front Yard, Gentle Sloping, Landscaped, Open Lot, Rectangular Lot, Sloped, Sloped Down, Sprinklers In Front, Sprinklers In Rear
Details
- Additional structures: Gazebo
- Foundation area: 2249
- Parcel number: 33020204451007
- Zoning description: Zoning
Construction
Type & style
- Home type: SingleFamily
- Architectural style: Ranch
- Property subtype: Single Family Residence
Materials
- Stone, Vinyl Siding, Hardboard
- Foundation: Concrete Perimeter
- Roof: Shingle
Condition
- Year built: 2018
Utilities & green energy
- Electric: 200+ Amp Service
- Sewer: Public Sewer
- Water: Public
- Utilities for property: Water Connected, Sewer Connected, Natural Gas Connected, High Speed Internet Connected, Electricity Connected, Cable Connected
Community & HOA
Community
- Security: Smoke Detector(s)
- Subdivision: Sierra Ridge
HOA
- Has HOA: No
- Amenities included: None
- HOA fee: $210 annually
- HOA name: Sierra Ridge
Location
- Region: East Lansing
Financial & listing details
- Price per square foot: $188/sqft
- Tax assessed value: $322,500
- Annual tax amount: $16,740
- Date on market: 8/13/2026
- Listing terms: VA Loan,Cash,Conventional,FHA
- Road surface type: Asphalt, Concrete
Estimated market value
$698,200
$663,000 - $733,000
$4,747/mo
Price history
| Date | Event | Price |
|---|---|---|
| 8/13/2026 | Listed for sale | $719,900+13.4%$188/sqft |
Source:  Greater Lansing AOR #298466 Report a problem Greater Lansing AOR #298466 Report a problem | ||
| 7/24/2023 | Sold | $634,900-1.6%$166/sqft |
Source: Greater Lansing AOR #272850 Report a problem | ||
| 6/28/2023 | Pending sale | $644,900$168/sqft |
Source: Greater Lansing AOR #272850 Report a problem | ||
| 6/6/2023 | Listed for sale | $644,900-0.8%$168/sqft |
Source: Berkshire Hathaway HomeServices Michigan and Northern Indiana Real Estate #272850 Report a problem | ||
| 5/31/2023 | Contingent | $649,900$170/sqft |
Source: Greater Lansing AOR #272850 Report a problem | ||
| 5/9/2023 | Listed for sale | $649,900+599.6%$170/sqft |
Source: Greater Lansing AOR #272850 Report a problem | ||
| 3/2/2018 | Sold | $92,900$24/sqft |
Source: Public Record Report a problem | ||
Public tax history
| Year | Property taxes | Tax assessment |
|---|---|---|
| 2025 | $16,100 +20.5% | $322,500 +8.6% |
| 2024 | $13,363 | $297,000 +6% |
| 2023 | -- | $280,300 +8.4% |
| 2022 | -- | $258,600 +4.7% |
| 2021 | -- | $246,900 +1.9% |
| 2020 | -- | $242,200 +8.7% |
| 2019 | -- | $222,800 |
Find assessor info on the county website
Monthly payment
Est. payment
Payment breakdown
Explore the cost of this home by adjusting the details. Changes won't be saved.Climate risks
Neighborhood: 48823
Nearby schools
GreatSchools rating
- 7/10Murphy Elementary SchoolGrades: 2-5Distance: 0.7 mi
- 8/10Haslett Middle SchoolGrades: 6-8Distance: 1.8 mi
- 9/10Haslett High SchoolGrades: 9-12Distance: 1.9 mi
Schools provided by the listing agent
- High: Haslett
Source: Greater Lansing AOR. This data may not be complete. We recommend contacting the local school district to confirm school assignments for this home.
- $683,300-- bd3 ba2k sqft6083 Sleepy Hollow Ln, East Lansing, MI 48823Off Market
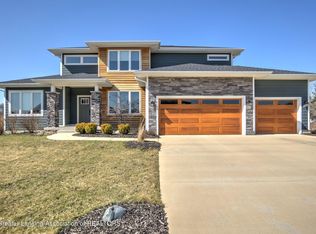
- $660,0004 bd4 ba3k sqft6101 Sleepy Hollow Ln, East Lansing, MI 48823Sold
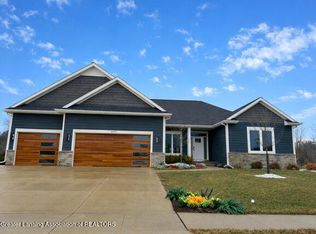
- $670,0003 bd3 ba3.4k sqft6077 Sleepy Hollow Ln, East Lansing, MI 48823Sold
- $45,7005 bd5 ba4.6k sqft6084 Sleepy Hollow Ln, East Lansing, MI 48823Off Market

- $760,6005 bd4 ba1.8k sqft6084 Sleepy Hollow Ln, East Lansing, MI 48823Off Market
- $779,5005 bd5 ba3.8k sqft6102 Sleepy Hollow Ln, East Lansing, MI 48823Sold
- $822,5005 bd5 ba4.4k sqft6073 Sleepy Hollow Ln, East Lansing, MI 48823Off Market
- $293,8003 bd2 ba1.6k sqft6210 Abbott Rd UNIT 211, East Lansing, MI 48823Off Market
A local agent can set up tours, give advice and negotiate with sellers.
Similar homes
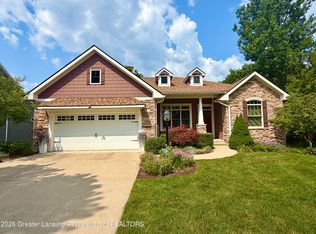
- $649,9004 bd3 ba3.4k sqft6271 Fenwick Ct, East Lansing, MI 48823For Sale
 MLS ID #297408, Travis Blaine Conti, RE/MAX Real Estate Professionals. Greater Lansing AOR
 - $724,9003 bd3 ba4k sqft6270 Pine Hollow Dr, East Lansing, MI 48823For Sale
 MLS ID #297610, Morgan Hutson, Coldwell Banker Professionals-E.L.. Greater Lansing AOR
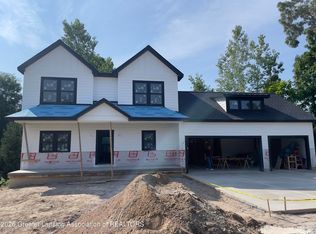
 - $689,9004 bd4 ba2.7k sqft2127 Isaac Ln, East Lansing, MI 48823New Construction
 MLS ID #297991, Gerald S Fedewa, G. S. Fedewa Builders. Greater Lansing AOR
 - $539,9004 bd4 ba3.2k sqft2097 Isaac Ln, East Lansing, MI 48823For Sale
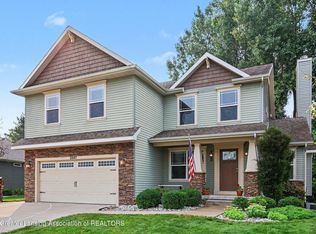 MLS ID #298092, Nancy Petroff, Coldwell Banker Professionals -Okemos. Greater Lansing AOR
 - $824,9005 bd4 ba4.2k sqft6488 E Island Lake Dr, East Lansing, MI 48823For SaleMLS ID #298233, Michael Williams, RE/MAX Real Estate Professionals. Greater Lansing AOR
- $599,9005 bd4 ba3k sqft16906 Broadview Dr, East Lansing, MI 48823For SaleMLS ID #297627, Lisa Ramont, RE/MAX Real Estate Professionals. Greater Lansing AOR
- $869,9004 bd4 ba4.1k sqft2480 Overglen Ct, East Lansing, MI 48823For SaleMLS ID #296767, Morgan Hutson, Coldwell Banker Professionals-E.L.. Greater Lansing AOR
- $449,9003 bd4 ba2.5k sqft15927 Pastoral Path, East Lansing, MI 48823For SaleMLS ID #298361, Christopher Silker, Keller Williams Realty Lansing. Greater Lansing AOR
- $435,0004 bd4 ba2.4k sqft5295 Bear Lake Dr, East Lansing, MI 48823For Sale
 MLS ID #26042038, Brett G Cosner, Jaqua REALTORS. MichRIC
 - $779,9003 bd3 ba5.2k sqft6380 Island Lake Dr, East Lansing, MI 48823For SaleMLS ID #294539, Lynne VanDeventer, Coldwell Banker Professionals -Okemos. Greater Lansing AOR
- from $680,0004 bd4 ba2.7k sqftOrville Plan, Sierra Ridge, East Lansing, MI 48823New ConstructionFedewa Homes Inc
- from $770,0005 bd5 ba2.8k sqftThe Ridge Plan, Sierra Ridge, East Lansing, MI 48823New ConstructionFedewa Homes Inc
- $949,9005 bd5 ba4k sqft6080 Southridge Rd, East Lansing, MI 48823For SaleMLS ID #296209, Lynne VanDeventer, Coldwell Banker Professionals -Okemos. Greater Lansing AOR
- from $649,9006 bd5 ba3.5k sqftHighfield Plan, Sierra Ridge, East Lansing, MI 48823New ConstructionFedewa Homes Inc
- $429,0004 bd2 ba2k sqft842 Audubon Rd, East Lansing, MI 48823For SaleMLS ID #298473, Deborah Cleminson, RE/MAX Real Estate Professionals. Greater Lansing AOR
- $479,9004 bd3 ba2.9k sqft4591 Nakoma Dr, Okemos, MI 48864For SaleMLS ID #26042539, Eric Ratkiewicz, Medendorp Real Estate Group. MichRIC
- $549,9004 bd3 ba2.3k sqft1359 Kalorama Way, Okemos, MI 48864For SaleMLS ID #298364, MacIntyre & Cowen Team, RE/MAX Real Estate Professionals. Greater Lansing AOR
- $599,9005 bd4 ba3.1k sqft3834 Hemmingway Dr, Okemos, MI 48864For SaleMLS ID #298498, Lynne VanDeventer, Coldwell Banker Professionals -Okemos. Greater Lansing AOR
- $719,9005 bd4 ba3.8k sqft1389 Kalorama Way, Okemos, MI 48864For SaleMLS ID #297232, Tara Fatteh, 1 World Realty, LLC. Greater Lansing AOR
- $784,9004 bd4 ba3.9k sqft16677 Peacock Ln, Haslett, MI 48840For SaleMLS ID #296854, Carol Shaheen, Berkshire Hathaway HomeServices. Greater Lansing AOR
