Set on one of the largest lots in this sought-after Meadows subdivision, 16906 Broadview Drive offers 5 bedrooms and 3.5 bathrooms, over 3000 sq ft of finished living space with the rare combination of an East Lansing address, Haslett schools, and the lower tax advantage of Bath Township. This home has undergone over $200,000 in top-to-bottom renovations with a designer's eye for detail, including gorgeous lighting throughout that elevates every room. The kitchen is an absolute showstopper, featuring quartz countertops, a pretty backsplash, custom cabinetry with pull-outs, a spice cabinet, and a custom pantry cabinet, a range hood with exterior venting, a top-of-the-line Bosch dishwasher, and stunning Rejuvenation hardware and lighting. The living room's gas fireplace with a stone surround and mantle anchors custom built-ins beneath equally striking Rejuvenation fixtures, while walnut hardwood floors carry the warmth throughout the main level. Upstairs, the staircase has been completely rebuilt with wood treads, balusters, and a wool runner, leading to a beautifully refinished upstairs bathroom with a Kohler Studio McGee faucet, Delta fixtures, and designer tile — and the primary bathroom boasts brand-new plumbing fixtures for 2026. The finished basement adds even more living space with a family room, bedroom, and full bath, and every detail — from the fresh whole-home paint to the new roof and upgraded garage storage — has been handled. Outside, the expansive lot offers plenty of room to spread out, with a deck featuring new railing and a big playset ready for play and entertaining. This is a move-in-ready home that looks like it belongs in a magazine — come see it in person.
Coming soon
$599,900
16906 Broadview Dr, East Lansing, MI 48823
5beds
3,078sqft
:
Get pre-qualified$4,955/mo
Single Family Residence
Built in 2005
0.41 Acres Lot
$571,400 Zestimate®
$195/sqft
$-- HOA
What's special
- 8 days |
- 613 |
- 34 |
Zillow last checked:
Listing updated:
Listed by:
Lisa Ramont 517-819-9265,
RE/MAX Real Estate Professionals 517-321-8255
Source: Greater Lansing AOR,MLS#: 297627
Facts & features
Interior
Bedrooms & bathrooms
- Bedrooms: 5
- Bathrooms: 4
- Full bathrooms: 3
- 1/2 bathrooms: 1
Primary bedroom
- Level: Second
- Area: 270 Square Feet
- Dimensions: 18 x 15
Bedroom 2
- Level: Second
- Area: 132 Square Feet
- Dimensions: 12 x 11
Bedroom 3
- Level: Second
- Area: 121 Square Feet
- Dimensions: 11 x 11
Bedroom 4
- Level: Second
- Area: 110 Square Feet
- Dimensions: 11 x 10
Bedroom 5
- Level: Basement
- Area: 60 Square Feet
- Dimensions: 10 x 6
Dining room
- Level: First
- Area: 120 Square Feet
- Dimensions: 12 x 10
Kitchen
- Level: First
- Area: 110 Square Feet
- Dimensions: 11 x 10
Living room
- Level: First
- Area: 270 Square Feet
- Dimensions: 18 x 15
Heating
- Forced Air
Cooling
- Central Air
Appliances
- Included: Dishwasher, Dryer, ENERGY STAR Qualified Refrigerator, Gas Range, Range Hood, Washer
- Laundry: Laundry Room, Main Level
Features
- Built-in Features, Chandelier, High Speed Internet, Kitchen Island, Open Floorplan, Pantry, Stone Counters, Walk-In Closet(s)
- Flooring: Carpet, Tile, Wood
- Basement: Egress Windows,Finished,Full
- Has fireplace: Yes
- Fireplace features: Gas, Basement, Living Room, Stone
Interior area
- Total structure area: 3,366
- Total interior livable area: 3,078 sqft
- Finished area above ground: 2,244
- Finished area below ground: 834
Property
Parking
- Parking features: Attached, Garage, Garage Faces Front
- Has attached garage: Yes
Features
- Levels: Two
- Stories: 2
- Patio & porch: Deck, Front Porch
Lot
- Size: 0.41 Acres
- Dimensions: 80 x 220
- Features: Back Yard, Landscaped, Many Trees
Details
- Foundation area: 1122
- Parcel number: 1901027700011200
- Zoning description: Zoning
Construction
Type & style
- Home type: SingleFamily
- Architectural style: Traditional
- Property subtype: Single Family Residence
Materials
- Stone, Vinyl Siding, Rough Sawn
- Roof: Shingle
Condition
- Updated/Remodeled
- New construction: No
- Year built: 2005
Utilities & green energy
- Sewer: Public Sewer
- Water: Public
- Utilities for property: High Speed Internet Connected
Community & HOA
Community
- Subdivision: The Meadows
Location
- Region: East Lansing
Financial & listing details
- Price per square foot: $195/sqft
- Tax assessed value: $594,400
- Annual tax amount: $10,187
- Date on market: 7/16/2026
- Listing terms: VA Loan,Cash,Conventional,FHA
Estimated market value
$571,400
$543,000 - $600,000
$3,320/mo
Price history
| Date | Event | Price |
|---|---|---|
| 4/21/2017 | Sold | $338,000-2%$110/sqft |
Source:  Greater Lansing AOR #213164 Report a problem Greater Lansing AOR #213164 Report a problem | ||
| 3/27/2017 | Pending sale | $344,900$112/sqft |
Source: C B Hubbell BriarWood-Okemos #213164 Report a problem | ||
| 1/31/2017 | Listed for sale | $344,900+430.6%$112/sqft |
Source: Owner Report a problem | ||
| 2/27/2004 | Sold | $65,000$21/sqft |
Source: Public Record Report a problem | ||
Public tax history
| Year | Property taxes | Tax assessment |
|---|---|---|
| 2025 | $9,623 | $297,200 +9.5% |
| 2024 | -- | $271,500 +14.8% |
| 2023 | -- | $236,600 +8.8% |
| 2022 | -- | $217,500 +3.5% |
| 2021 | -- | $210,200 +9.9% |
| 2020 | $7,340 +4.5% | $191,200 +3% |
| 2019 | $7,027 -1% | $185,700 +8.6% |
| 2018 | $7,100 +24.4% | $171,000 +1.5% |
| 2017 | $5,706 | $168,400 +3.1% |
| 2016 | $5,706 | $163,300 +0.9% |
| 2015 | $5,706 | $161,900 +0.9% |
| 2011 | -- | $160,500 +3.5% |
| 2009 | -- | $155,100 -13.8% |
| 2008 | -- | $179,900 +8% |
| 2007 | -- | $166,600 +9.1% |
| 2006 | -- | $152,700 +341.3% |
| 2005 | -- | $34,600 +35.7% |
| 2004 | -- | $25,500 |
Find assessor info on the county website
Monthly payment
Est. payment
Payment breakdown
Explore the cost of this home by adjusting the details. Changes won't be saved.Climate risks
Neighborhood: 48823
Nearby schools
GreatSchools rating
- 7/10Murphy Elementary SchoolGrades: 2-5Distance: 1.3 mi
- 8/10Haslett Middle SchoolGrades: 6-8Distance: 2.3 mi
- 9/10Haslett High SchoolGrades: 9-12Distance: 2.5 mi
Schools provided by the listing agent
- High: Haslett
Source: Greater Lansing AOR. This data may not be complete. We recommend contacting the local school district to confirm school assignments for this home.
- $552,0004 bd4 ba3.4k sqft16910 Broadview Dr, East Lansing, MI 48823Off Market
- $498,2004 bd4 ba2.2k sqft16953 Black Walnut Ln, East Lansing, MI 48823Off Market
- $493,8004 bd3 ba2.2k sqft16963 Black Walnut Ln, East Lansing, MI 48823Off Market
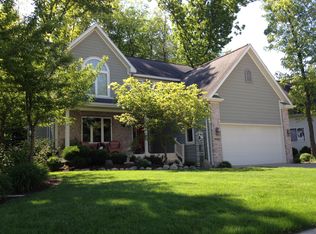
- $566,0003 bd3 ba2.6k sqft16914 Broadview Dr, East Lansing, MI 48823Off Market
- $471,7003 bd2 ba1.8k sqft6741 English Oak Dr, East Lansing, MI 48823Off Market
- $618,2004 bd4 ba4.3k sqft16977 Black Walnut Ln, East Lansing, MI 48823Off Market
- $558,1003 bd2 ba2.3k sqft6745 English Oak Dr, East Lansing, MI 48823Off Market
- $488,5004 bd2 ba2.2k sqft6737 English Oak Dr, East Lansing, MI 48823Off Market
A local agent can set up tours, give advice and negotiate with sellers.
Similar homes
- $639,9004 bd4 ba3.6k sqft16500 Sanctuary Cir, East Lansing, MI 48823For Sale
 MLS ID #297772, Dana Costello, Berkshire Hathaway HomeServices. Greater Lansing AOR
 - $625,0005 bd4 ba3.3k sqft6044 Marietta Way, East Lansing, MI 48823For Sale
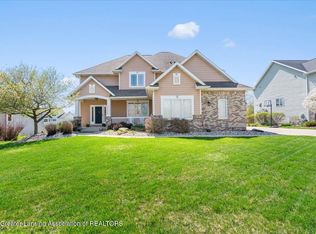 MLS ID #296009, Missy Lord, RE/MAX Real Estate Professionals Dewitt. Greater Lansing AOR
 - $649,9004 bd3 ba3.4k sqft6271 Fenwick Ct, East Lansing, MI 48823For Sale
 MLS ID #297408, Travis Blaine Conti, RE/MAX Real Estate Professionals. Greater Lansing AOR
 - $595,0005 bd4 ba3.1k sqft5205 Anacostia Dr, Okemos, MI 48864For Sale By Owner

- $699,0005 bd5 ba4.4k sqft6330 Island Lake Dr, East Lansing, MI 48823For SaleMLS ID #297242, Jennifer Seguin, RE/MAX Real Estate Professionals. Greater Lansing AOR
- $724,9003 bd3 ba4k sqft6270 Pine Hollow Dr, East Lansing, MI 48823For SaleMLS ID #297610, Morgan Hutson, Coldwell Banker Professionals-E.L.. Greater Lansing AOR
- $599,9003 bd3 ba2.9k sqft10222 Red Bud Dr, Haslett, MI 48840For SaleMLS ID #297683, Tori Salinaz, Keller Williams Realty Lansing. Greater Lansing AOR
- $620,0005 bd4 ba4k sqft5510 White Ash, Haslett, MI 48840For SaleMLS ID #297609, Sarah Feldpausch, RE/MAX Real Estate Professionals Dewitt. Greater Lansing AOR
- $560,0005 bd5 ba4.4k sqft715 Buteo Dr, East Lansing, MI 48823For SaleMLS ID #296758, Karen Fisher-Austin, RE/MAX Real Estate Professionals. Greater Lansing AOR
- $570,0005 bd4 ba3.4k sqft938 Wildwood Dr, East Lansing, MI 48823For SaleMLS ID #293955, James W Convissor, Century 21 Affiliated. Greater Lansing AOR
- $415,0003 bd3 ba2.6k sqft1665 Woodside Dr, East Lansing, MI 48823For SaleMLS ID #297733, James Kost, Coldwell Banker Professionals-E.L.. Greater Lansing AOR
- $589,9004 bd4 ba3.4k sqft613 Ibis Cir, East Lansing, MI 48823For SaleMLS ID #296556, Rose Vadnais, Coldwell Banker Professionals-E.L.. Greater Lansing AOR
- $549,9003 bd3 ba3.9k sqft12601 Angle Rd, Bath, MI 48808For Sale
 MLS ID #20261051292, Dawn M Muma, AAA McNamara Properties Inc. Realcomp II
 - $619,9003 bd3 ba4.3k sqft6099 W Longview Dr, East Lansing, MI 48823For SaleMLS ID #296524, Lisa Ramont, RE/MAX Real Estate Professionals. Greater Lansing AOR
- $869,9004 bd4 ba4.1k sqft2480 Overglen Ct, East Lansing, MI 48823For SaleMLS ID #296767, Morgan Hutson, Coldwell Banker Professionals-E.L.. Greater Lansing AOR
- $409,0006 bd4 ba3.1k sqft1954 E M 78, East Lansing, MI 48823For Sale
 MLS ID #26024752, Jer-Waun Kirkland, 616 Realty LLC. MichRIC
 - $595,0003 bd2 ba1.7k sqft753 E Saginaw St, East Lansing, MI 48823For SaleMLS ID #293001, Paul Vlahakis, Vlahakis Companies, Inc.. Greater Lansing AOR
- $379,9003 bd3 ba2.4k sqft16763 Printemp Dr, East Lansing, MI 48823For SaleMLS ID #297192, Thornton Realty Team, Coldwell Banker Professionals -Okemos. Greater Lansing AOR
- from $649,9006 bd5 ba3.5k sqftHighfield Plan, Sierra Ridge, East Lansing, MI 48823New ConstructionFedewa Homes Inc
- $399,0004 bd3 ba2.7k sqft5996 Patriots Way, East Lansing, MI 48823For SaleMLS ID #297266, Kalyn M HoughBlack, RE/MAX Real Estate Professionals. Greater Lansing AOR
