Welcome to this beautiful 5-bedroom, 4.5-bath two-story home located in the desirable Hawk Nest subdivision. Offering approximately 4,000 square feet of finished living space, this home combines space, comfort, and convenience just minutes from the Eastwood Towne Center, shopping, dining, entertainment, and major highways. The spacious family room features a cozy fireplace and expansive windows that fill the home with natural light while showcasing outdoor views. The well-appointed kitchen is a standout with Carolina Maple Cabinetry, granite countertops, stainless steel appliances, a large pantry, and direct access to the four-season room. The adjoining Butler's pantry provides convenient access to the formal dining room, making entertaining and serving guests effortless., Improvements: Formal Dining Room, Whirlpool Bathtub,4 Season Room, Foundation Details: Permanent
Active
Price cut: $10K (7/27)
$550,000
715 Buteo Dr, East Lansing, MI 48823
5beds
3,668sqft
:
Get pre-qualified$4,560/mo
Single Family Residence
Built in 2015
8,712 Square Feet Lot
$535,800 Zestimate®
$150/sqft
$17/mo HOA
What's special
Cozy fireplaceGranite countertopsCarolina maple cabinetryWhirlpool bathtubSpacious family roomFormal dining roomLarge pantry
- 11 days |
- 559 |
- 18 |
Zillow last checked:
Listing updated:
Listed by:
Karen Fisher-Austin 517-290-4493,
Re/Max Real Estate Professionals 517-321-8255
Source: MichRIC,MLS#: 26039850
Facts & features
Interior
Bedrooms & bathrooms
- Bedrooms: 5
- Bathrooms: 2
- Full bathrooms: 1
- 1/2 bathrooms: 1
Primary bedroom
- Level: Upper
- Area: 285.64
- Dimensions: 19.30 x 14.80
Bedroom 2
- Level: Upper
- Area: 174.9
- Dimensions: 16.50 x 10.60
Bedroom 3
- Level: Upper
- Area: 145.44
- Dimensions: 14.40 x 10.10
Bedroom 4
- Level: Upper
- Area: 140.12
- Dimensions: 12.40 x 11.30
Bedroom 5
- Level: Basement
- Area: 254.34
- Dimensions: 16.20 x 15.70
Dining room
- Level: Main
- Area: 137.34
- Dimensions: 12.60 x 10.90
Family room
- Description: WITH KITCHENETTE
- Level: Basement
- Area: 437.1
- Dimensions: 28.20 x 15.50
Kitchen
- Level: Main
- Area: 332.28
- Dimensions: 23.40 x 14.20
Living room
- Level: Main
- Area: 297.33
- Dimensions: 18.70 x 15.90
Office
- Level: Main
- Area: 143.64
- Dimensions: 12.60 x 11.40
Other
- Description: 4 SEASONS ROOM
- Level: Main
- Area: 137.86
- Dimensions: 12.20 x 11.30
Other
- Description: SITTING ROOM
- Level: Upper
- Area: 152.32
- Dimensions: 13.60 x 11.20
Heating
- Forced Air
Cooling
- Central Air
Appliances
- Included: Cooktop, Dishwasher, Dryer, Oven, Washer
- Laundry: Laundry Room, Other, Upper Level, Washer Hookup
Features
- Pantry
- Flooring: Carpet, Ceramic Tile, Laminate, Wood
- Windows: Window Treatments
- Basement: Full,Other
- Has fireplace: No
Interior area
- Total structure area: 3,248
- Total interior livable area: 3,668 sqft
- Finished area below ground: 1,524
Video & virtual tour
Property
Parking
- Parking features: Garage Faces Front, Garage Door Opener
- Has garage: Yes
Features
- Stories: 2
Lot
- Size: 8,712 Square Feet
- Dimensions: 51.22 x 170.68
Details
- Additional structures: Shed(s)
- Parcel number: 19205036202350
Construction
Type & style
- Home type: SingleFamily
- Architectural style: Other
- Property subtype: Single Family Residence
Materials
- Stone, Vinyl Siding
- Roof: Shingle
Condition
- New construction: No
- Year built: 2015
Utilities & green energy
- Sewer: Public Sewer
- Water: Public
Community & HOA
Community
- Subdivision: Hawk Nest
HOA
- Has HOA: Yes
- Amenities included: Other
- Services included: None
- HOA fee: $200 annually
Location
- Region: East Lansing
Financial & listing details
- Price per square foot: $150/sqft
- Tax assessed value: $213,193
- Annual tax amount: $9,723
- Date on market: 7/31/2026
- Listing terms: Cash,FHA,VA Loan,Conventional
- Road surface type: Paved
Estimated market value
$535,800
$509,000 - $563,000
$4,847/mo
Price history
| Date | Event | Price |
|---|---|---|
| 7/27/2026 | Price change | $550,000-1.8%$150/sqft |
Source:  Greater Lansing AOR #296758 Report a problem Greater Lansing AOR #296758 Report a problem | ||
| 6/22/2026 | Listed for sale | $560,000$153/sqft |
Source: Greater Lansing AOR #296758 Report a problem | ||
Public tax history
| Year | Property taxes | Tax assessment |
|---|---|---|
| 2025 | $9,723 | $275,200 +9.3% |
| 2024 | -- | $251,700 +7.2% |
| 2023 | -- | $234,800 +5.2% |
| 2022 | -- | $223,300 +6.8% |
| 2021 | -- | $209,100 +9.4% |
| 2020 | -- | $191,200 -0.7% |
| 2019 | $8,444 | $192,500 +13.5% |
| 2018 | -- | $169,600 +1.1% |
| 2017 | -- | $167,700 +3.4% |
| 2016 | -- | $162,200 |
Find assessor info on the county website
Monthly payment
Est. payment
Payment breakdown
Explore the cost of this home by adjusting the details. Changes won't be saved.Climate risks
Neighborhood: 48823
Nearby schools
GreatSchools rating
- 3/10Sheridan RoadGrades: PK,5-8Distance: 2.6 mi
- 5/10Eastern High SchoolGrades: 9-12Distance: 2.8 mi
- 4/10Pattengill AcademyGrades: PK-8Distance: 2.6 mi
- $381,1002 bd3 ba1.9k sqft695 Buteo Dr, East Lansing, MI 48823Off Market
- $358,1003 bd2 ba2.1k sqft3681 Parula Dr, East Lansing, MI 48823Off Market
- $333,9002 bd2 ba1.8k sqft685 Buteo Dr, East Lansing, MI 48823Off Market
- $411,9002 bd3 ba1.8k sqft3687 Parula Dr, East Lansing, MI 48823Off Market
- $282,100-- bd-- ba280 sqft3341 E Coleman Rd, East Lansing, MI 48823Off Market
- $399,5004 bd3 ba2.3k sqft3651 Bolero Dr, East Lansing, MI 48823Off Market
- $356,4004 bd3 ba2.2k sqft3691 Parula Dr, East Lansing, MI 48823Off Market
- $416,3004 bd3 ba2.5k sqft3641 Bolero Dr, East Lansing, MI 48823Off Market
A local agent can set up tours, give advice and negotiate with sellers.
Similar homes
- $369,9003 bd3 ba1.8k sqft3847 Kiskadee Dr, East Lansing, MI 48823For Sale
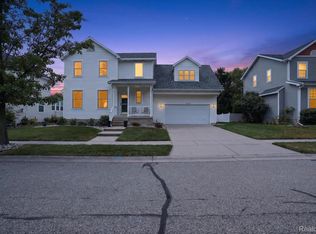
 MLS ID #20261061009, Nathan D Gross, Real Estate For A CAUSE. Realcomp II
 - $375,0004 bd3 ba2.5k sqft1404 Harvard Rd, East Lansing, MI 48823For Sale
 MLS ID #20261035686, Nicole Delisle, The Brand Real Estate. Realcomp II
 - $499,9005 bd4 ba2.5k sqft1507 Wellman Rd, Dewitt, MI 48820For Sale
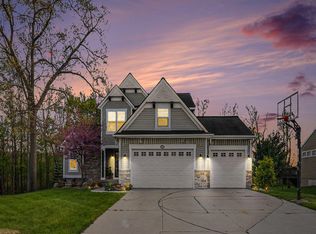
 MLS ID #26021593, Cepha Nixon, Real Estate One Inc. MichRIC
 - $594,9004 bd4 ba3.1k sqft8736 Mount Rainier Cir, Lansing, MI 48917For Sale
 MLS ID #26037140, Patrick J Schaefer, Five Star Real Estate (Ada). MichRIC
 - from $528,0004 bd3 ba2.3k sqftThe Hadley Plan, Thomas Farms, Dewitt, MI 48820New ConstructionEastbrook Homes
- $338,0003 bd3 ba2.3k sqft1325 Chartwell Carriage Way S, East Lansing, MI 48823For SaleMLS ID #26029909, Judie Wu, The Charles Reinhart Company. MichRIC
- $579,9004 bd3 ba2.9k sqft1311 Kalorama Way, Okemos, MI 48864For SaleMLS ID #295604, Chad Dutcher, RE/MAX Real Estate Professionals. Greater Lansing AOR
- $575,0004 bd3 ba2.8k sqft4790 Meridian Rd, Williamston, MI 48895For SaleMLS ID #20261042224, Justin Tibble, NEXGEN Realty. Realcomp II
- $699,0003 bd2 ba2.9k sqft13158 Wood Rd, Bath, MI 48808For SaleMLS ID #20261038831, Jeff Glover, KW Professionals. Realcomp II
- from $558,0005 bd4 ba2.6k sqftThe Sebastian Plan, Thomas Farms, Dewitt, MI 48820New ConstructionEastbrook Homes
- $549,9003 bd3 ba3.3k sqft1345 Ives Rd, Mason, MI 48854For SaleMLS ID #20261035762, Bryan Grider, KW Realty Livingston. Realcomp II
- $419,9004 bd3 ba2.7k sqft5677 Cartago Dr, Lansing, MI 48911For SaleMLS ID #26039422, David Godin, LPT Realty, LLC. MichRIC
- from $536,0003 bd3 ba2.2k sqftThe Fitzgerald Plan, Thomas Farms, Dewitt, MI 48820New ConstructionEastbrook Homes
- $664,9005 bd4 ba3.2k sqft14054 Ambrosia Ave, Dewitt, MI 48820New ConstructionEastbrook Homes
- $475,0003 bd3 ba2.2k sqft3988 Beeman Rd, Williamston, MI 48895For SaleMLS ID #26039982, James P Ryan, West Edge Real Estate LLC. MichRIC
- from $520,0004 bd3 ba2.2k sqftThe Hearthside Plan, Thomas Farms, Dewitt, MI 48820New ConstructionEastbrook Homes
- $369,9002 bd3 ba1.9k sqft352 W Grand River Ave #3, East Lansing, MI 48823For SaleMLS ID #20261052399, Tiffany Gardella, NextHome The Boulevard. Realcomp II
- $774,7005 bd4 ba4.5k sqft2751 Carnoustie Dr, Okemos, MI 48864For SaleMLS ID #20261057385, Steve Koleno, Beycome Brokerage Realty LLC. Realcomp II
- $414,9004 bd4 ba2.5k sqft1480 W Valley, Lansing, MI 48906New ConstructionMLS ID #26037294, Brian Halblaub, CBH Building & Development LLC. MichRIC
- $409,9004 bd3 ba2.9k sqft2511 Lott Ave, Holt, MI 48842For SaleMLS ID #1947691, Melanie Clark. NGLRMLS
