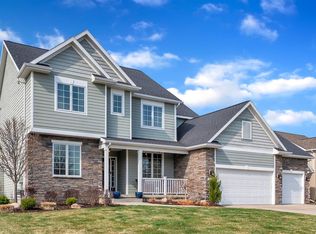
Absolutely gorgeous home in the Sierra Ridge neighborhood in the award-winning Haslett School District! This 5 bedroom 3.5-bath custom-built home has been beautifully updated and designed with an open floor plan that's perfect for both everyday living and entertaining! The main level features a welcoming two story entry, a spacious living room with a stunning stacked stone fireplace, with a flexible bonus den or formal dining room. You'll love the kitchen complete with Quartz countertops, newer appliances, and a large walk-in pantry. Around the corner is a spacious mudroom and a private half bath. SO much natural light in this home! Upstairs, you'll find four spacious bedrooms including a beautiful primary suite with a walk-in closet and a well-appointed ensuite bath featuring a walk-in tiled shower and double vanities. The three additional bedrooms are a great size and share another full bathroom. The finished lower level adds even more living space with a fifth bedroom, full bath, egress windows, and brand-new porcelain tile floors, perfect for guests, a home gym, or movie nights. Enjoy peaceful pond views from the backyard, ideal for relaxing, playing, or entertaining outdoors. Conveniently located just minutes from MSU, shopping, and restaurants, this home truly has it all! Call for your personal tour today!
For sale
$625,000
6044 Marietta Way, East Lansing, MI 48823
5beds
3,308sqft
:
Get pre-qualified$5,119/mo
Single Family Residence
Built in 2009
0.33 Acres Lot
$605,900 Zestimate®
$189/sqft
$-- HOA
What's special
Stunning stacked stone fireplaceFinished lower levelEgress windowsWell-appointed ensuite bathOpen floor planPrivate half bathFour spacious bedrooms
- 69 days |
- 583 |
- 25 |
Zillow last checked:
Listing updated:
Listed by:
Missy Lord 517-669-8118,
RE/MAX Real Estate Professionals Dewitt 517-669-8118
Source: Greater Lansing AOR,MLS#: 296009
Facts & features
Interior
Bedrooms & bathrooms
- Bedrooms: 5
- Bathrooms: 4
- Full bathrooms: 3
- 1/2 bathrooms: 1
Primary bedroom
- Level: Second
- Area: 219.68 Square Feet
- Dimensions: 13.25 x 16.58
Bedroom 2
- Level: Second
- Area: 140.63 Square Feet
- Dimensions: 12.5 x 11.25
Bedroom 3
- Level: Second
- Area: 135.63 Square Feet
- Dimensions: 11 x 12.33
Bedroom 4
- Level: Second
- Area: 135.63 Square Feet
- Dimensions: 11 x 12.33
Bedroom 5
- Level: Basement
- Area: 126 Square Feet
- Dimensions: 12.5 x 10.08
Den
- Level: First
- Area: 100.51 Square Feet
- Dimensions: 9.5 x 10.58
Dining room
- Level: First
- Area: 148.69 Square Feet
- Dimensions: 13.42 x 11.08
Kitchen
- Level: First
- Area: 170.78 Square Feet
- Dimensions: 12.42 x 13.75
Laundry
- Level: Second
- Area: 52.5 Square Feet
- Dimensions: 10.5 x 5
Living room
- Level: First
- Area: 232.21 Square Feet
- Dimensions: 17.42 x 13.33
Other
- Description: Entertainment Room
- Level: Basement
- Area: 671.69 Square Feet
- Dimensions: 20.25 x 33.17
Utility room
- Level: Basement
- Area: 325.69 Square Feet
- Dimensions: 24.58 x 13.25
Heating
- Forced Air, Natural Gas
Cooling
- Central Air
Appliances
- Included: Dishwasher, Disposal, Microwave, Oven, Range, Refrigerator
- Laundry: Gas Dryer Hookup, Upper Level
Features
- Cathedral Ceiling(s), Entrance Foyer
- Flooring: Carpet, Laminate, Tile
- Basement: Daylight,Egress Windows,Finished,Full
- Number of fireplaces: 1
- Fireplace features: Gas
Interior area
- Total structure area: 3,486
- Total interior livable area: 3,308 sqft
- Finished area above ground: 2,408
- Finished area below ground: 900
Property
Parking
- Total spaces: 3
- Parking features: Attached, Finished, Garage
- Attached garage spaces: 3
Features
- Levels: Two
- Stories: 2
- Patio & porch: Covered, Deck
- Fencing: None
- Has view: Yes
- View description: Pond
- Has water view: Yes
- Water view: Pond
Lot
- Size: 0.33 Acres
- Dimensions: 85 x 170
- Features: Back Yard, Front Yard, Landscaped, Sprinklers In Front, Sprinklers In Rear
Details
- Foundation area: 1078
- Parcel number: 33020204454011
- Zoning description: Zoning
Construction
Type & style
- Home type: SingleFamily
- Architectural style: Traditional
- Property subtype: Single Family Residence
Materials
- Hardboard
- Roof: Shingle
Condition
- Year built: 2009
Utilities & green energy
- Sewer: Public Sewer
- Water: Public
- Utilities for property: Water Connected, Sewer Connected, Natural Gas Connected, High Speed Internet Available, Electricity Connected, Cable Available
Community & HOA
Community
- Features: Curbs, Sidewalks
- Security: Smoke Detector(s)
- Subdivision: Sierra Ridge
Location
- Region: East Lansing
Financial & listing details
- Price per square foot: $189/sqft
- Tax assessed value: $293,000
- Annual tax amount: $13,814
- Date on market: 5/15/2026
- Listing terms: VA Loan,Cash,Conventional,FHA
- Road surface type: Paved
Estimated market value
$605,900
$576,000 - $636,000
$4,996/mo
Price history
| Date | Event | Price |
|---|---|---|
| 2/2/2026 | Listed for sale | $625,000+60.7%$189/sqft |
Source:  Greater Lansing AOR #293758 Report a problem Greater Lansing AOR #293758 Report a problem | ||
| 7/9/2018 | Sold | $389,000-2.7%$118/sqft |
Source: Greater Lansing AOR #226567 Report a problem | ||
| 6/21/2018 | Pending sale | $399,900$121/sqft |
Source: C B Hubbell BriarWood-Stadium #226567 Report a problem | ||
| 5/29/2018 | Price change | $399,900-2.4%$121/sqft |
Source: C B Hubbell BriarWood-Stadium #226567 Report a problem | ||
| 5/18/2018 | Price change | $409,900-2.4%$124/sqft |
Source: C B Hubbell BriarWood-Stadium #226567 Report a problem | ||
| 4/23/2018 | Price change | $419,900-2.3%$127/sqft |
Source: C B Hubbell BriarWood-Stadium #226567 Report a problem | ||
| 3/16/2018 | Listed for sale | $429,900+19.1%$130/sqft |
Source: C B Hubbell BriarWood-Stadium #226567 Report a problem | ||
| 12/17/2014 | Sold | $361,000+0.3%$109/sqft |
Source: Public Record Report a problem | ||
| 7/26/2014 | Price change | $359,900-2.7%$109/sqft |
Source: C B Hubbell BriarWood-Dewitt #60088 Report a problem | ||
| 6/14/2014 | Listed for sale | $369,900+13.8%$112/sqft |
Source: C B Hubbell BriarWood-Dewitt #60088 Report a problem | ||
| 12/6/2010 | Sold | $325,000$98/sqft |
Source: Public Record Report a problem | ||
Public tax history
| Year | Property taxes | Tax assessment |
|---|---|---|
| 2025 | $13,183 +6.4% | $293,000 +7.6% |
| 2024 | $12,387 | $272,400 +6.2% |
| 2023 | -- | $256,600 +8.2% |
| 2022 | -- | $237,200 +4.3% |
| 2021 | -- | $227,400 +1.7% |
| 2020 | -- | $223,500 +8.4% |
| 2019 | $8,904 | $206,100 +3.8% |
| 2018 | $8,904 +141.9% | $198,500 +2.5% |
| 2017 | $3,681 | $193,600 +6% |
| 2016 | $3,681 | $182,600 +8.4% |
| 2015 | $3,681 | $168,400 +5.8% |
| 2014 | $3,681 | $159,200 +4.5% |
| 2013 | -- | $152,300 -3% |
| 2012 | -- | $157,000 -5.1% |
| 2011 | -- | $165,400 -3.3% |
| 2010 | -- | $171,000 +473.8% |
| 2009 | -- | $29,800 |
| 2008 | -- | $29,800 |
| 2007 | -- | $29,800 +8% |
| 2006 | -- | $27,600 |
Find assessor info on the county website
Monthly payment
Est. payment
Payment breakdown
Explore the cost of this home by adjusting the details. Changes won't be saved.Climate risks
Neighborhood: 48823
Nearby schools
GreatSchools rating
- 7/10Murphy Elementary SchoolGrades: 2-5Distance: 0.6 mi
- 8/10Haslett Middle SchoolGrades: 6-8Distance: 1.6 mi
- 9/10Haslett High SchoolGrades: 9-12Distance: 1.7 mi
Schools provided by the listing agent
- High: Haslett
- District: Haslett
Source: Greater Lansing AOR. This data may not be complete. We recommend contacting the local school district to confirm school assignments for this home.
- $777,2004 bd5 ba3.7k sqft6050 E Marietta Way, East Lansing, MI 48823Off Market
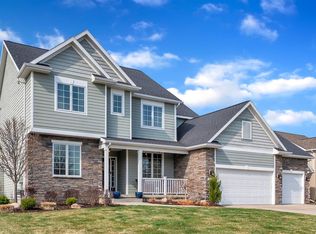
- $680,9004 bd5 ba3.8k sqft6050 Marietta Way, East Lansing, MI 48823Off Market
- $617,3002 bd3 ba2.3k sqft6038 Marietta Way, East Lansing, MI 48823Off Market
- $720,7005 bd5 ba2.9k sqft6035 Sleepy Hollow Ln, East Lansing, MI 48823Off Market

- $652,0006 bd4 ba4.4k sqft6056 Marietta Way, East Lansing, MI 48823Sold
- $---- bd-- ba-- sqftMarietta Way, East lansing, MI 48823Off Market
- $686,6004 bd4 ba4.4k sqft6032 Marietta Way, East Lansing, MI 48823Off Market
- $566,7004 bd3 ba3.9k sqft6041 Sleepy Hollow Ln, East Lansing, MI 48823Off Market
A local agent can set up tours, give advice and negotiate with sellers.
Similar homes
- $639,9004 bd4 ba3.6k sqft16500 Sanctuary Cir, East Lansing, MI 48823For Sale
 MLS ID #297772, Dana Costello, Berkshire Hathaway HomeServices. Greater Lansing AOR
 - $649,9004 bd3 ba3.4k sqft6271 Fenwick Ct, East Lansing, MI 48823For Sale
 MLS ID #297408, Travis Blaine Conti, RE/MAX Real Estate Professionals. Greater Lansing AOR
 - $699,0005 bd5 ba4.4k sqft6330 Island Lake Dr, East Lansing, MI 48823For Sale
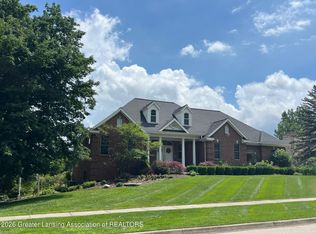 MLS ID #297242, Jennifer Seguin, RE/MAX Real Estate Professionals. Greater Lansing AOR
 - $625,0005 bd4 ba3.2k sqft5651 Copper Creek Dr, Haslett, MI 48840For Sale
 MLS ID #297448, Tara Fatteh, 1 World Realty, LLC. Greater Lansing AOR
 - $659,0005 bd4 ba3.8k sqft1582 Maiden Ln, Okemos, MI 48864For SaleMLS ID #296215, Tara Fatteh, 1 World Realty, LLC. Greater Lansing AOR
- $659,9004 bd4 ba3.5k sqft1455 Ivywood Dr, Okemos, MI 48864For SaleMLS ID #295116, Lynne VanDeventer, Coldwell Banker Professionals -Okemos. Greater Lansing AOR
- $869,9004 bd4 ba4.1k sqft2480 Overglen Ct, East Lansing, MI 48823For SaleMLS ID #296767, Morgan Hutson, Coldwell Banker Professionals-E.L.. Greater Lansing AOR
- $589,9004 bd4 ba3.4k sqft613 Ibis Cir, East Lansing, MI 48823For SaleMLS ID #296556, Rose Vadnais, Coldwell Banker Professionals-E.L.. Greater Lansing AOR
- $594,9004 bd3 ba3k sqft822 Laurelwood Dr, Lansing, MI 48917For SaleMLS ID #297744, Morgan Meredith, Keller Williams Realty Lansing. Greater Lansing AOR
- $549,9004 bd3 ba2.5k sqft2116 Marstoga Dr, Lansing, MI 48917For SaleMLS ID #297793, The Ahn Collective Realty Group, RE/MAX Real Estate Professionals. Greater Lansing AOR
- $399,0004 bd3 ba2.7k sqft5996 Patriots Way, East Lansing, MI 48823For SaleMLS ID #297266, Kalyn M HoughBlack, RE/MAX Real Estate Professionals. Greater Lansing AOR
- $390,0004 bd4 ba2.6k sqft6030 Horizon Dr, East Lansing, MI 48823For SaleMLS ID #297415, Alison Alfredson, Berkshire Hathaway HomeServices. Greater Lansing AOR
- $629,9005 bd5 ba4.2k sqft2709 Sophiea Pkwy, Okemos, MI 48864For SaleMLS ID #295322, Sophie Shi, Aspire Real Estate MI. Greater Lansing AOR
- $695,0003 bd2 ba1.9k sqft6227 W Reynolds Rd, Haslett, MI 48840For SaleMLS ID #297390, Katherine Keener, Berkshire Hathaway HomeServices. Greater Lansing AOR
- $579,9004 bd3 ba2.9k sqft1311 Kalorama Way, Okemos, MI 48864For SaleMLS ID #295604, Chad Dutcher, RE/MAX Real Estate Professionals. Greater Lansing AOR
- $559,9003 bd4 ba2.8k sqft6190 W Golfridge Dr, East Lansing, MI 48823For SaleMLS ID #297176, HBB Realtors, RE/MAX Real Estate Professionals. Greater Lansing AOR
- $850,0005 bd5 ba3.4k sqft727 Audubon Rd, East Lansing, MI 48823For SaleMLS ID #296308, Ben Magsig, EXP Realty - Haslett. Greater Lansing AOR
- $619,9004 bd3 ba3.2k sqft4115 W Howe Rd, Dewitt, MI 48820For SaleMLS ID #297163, Diana Green, EXP Realty - Lansing. Greater Lansing AOR
- $685,0005 bd5 ba4.3k sqft141 Twin Ponds Dr, Okemos, MI 48864For SaleMLS ID #296192, Joseph Vitale, Century 21 Affiliated. Greater Lansing AOR
- $730,0004 bd4 ba2.9k sqft655 N Onondaga Rd, Mason, MI 48854For SaleMLS ID #297767, William C McQueary, Keller Williams Realty Lansing. Greater Lansing AOR
