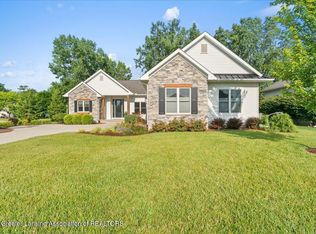
Prepare to be impressed by this exceptional quality-built 4-bedroom, 2.5-bath home in the highly desirable West Willow Heights subdivision. Located just north of the Lansing Mall, minutes from community favorite Horrocks Market, and close to Delta Township shopping, dining, and everyday conveniences, this home is situated within the Grand Ledge School District. From the moment you step inside, you'll appreciate the thoughtful design and upscale finishes throughout. The formal dining room is enhanced with elegant crown molding, creating a sophisticated space for entertaining. The beautifully appointed kitchen is the heart of the home, featuring solid cherry cabinetry, quartz countertops, a center island, pull-out spice rack, and stainless steel appliances. The inviting living room offers soaring cathedral ceilings and a cozy gas fireplace, providing the perfect gathering space. The sought-after first-floor primary suite is a true retreat, complete with a tray ceiling, bay-window sitting area, dual walk-in closets, double vanity, soaking tub, and separate walk-in shower. On the opposite side of the main level, you'll find a second bedroom, convenient half bath, and first-floor laundry. Upstairs offers two additional bedrooms, a spacious bonus room, ideal for a home office, movie room, or play space. Step outside to your own private backyard oasis. The expansive deck is perfect for entertaining guests or enjoying a peaceful morning coffee while overlooking the beautifully landscaped yard. Recent landscaping enhancements include 15 boxwoods and 30 Emerald Green arborvitae, creating both beauty and privacy. Additional features include a whole-house generator, in-ground sprinkler system. This meticulously maintained, move-in-ready home offers the perfect blend of comfort, style, and convenience. Schedule your private showing today!
For sale
$549,900
2116 Marstoga Dr, Lansing, MI 48917
4beds
2,534sqft
:
Get pre-qualified$3,960/mo
Single Family Residence
Built in 2007
0.4 Acres Lot
$537,500 Zestimate®
$217/sqft
$-- HOA
What's special
Cozy gas fireplaceCenter islandBeautifully landscaped yardPrivate backyard oasisQuartz countertopsDual walk-in closetsDouble vanity
- 2 days |
- 365 |
- 16 |
Zillow last checked:
Listing updated:
Listed by:
The Ahn Collective Realty Group,
RE/MAX Real Estate Professionals 517-321-8255,
Soogee Ahn 517-515-2600,
RE/MAX Real Estate Professionals
Source: Greater Lansing AOR,MLS#: 297793
Facts & features
Interior
Bedrooms & bathrooms
- Bedrooms: 4
- Bathrooms: 3
- Full bathrooms: 2
- 1/2 bathrooms: 1
Primary bedroom
- Level: First
- Area: 248.43 Square Feet
- Dimensions: 13 x 19.11
Bedroom 2
- Level: First
- Area: 137.64 Square Feet
- Dimensions: 12.4 x 11.1
Bedroom 3
- Level: Second
- Area: 154.94 Square Feet
- Dimensions: 12.2 x 12.7
Bedroom 4
- Level: Second
- Area: 139.24 Square Feet
- Dimensions: 11.8 x 11.8
Bonus room
- Level: Second
- Area: 188.34 Square Feet
- Dimensions: 12.9 x 14.6
Dining room
- Level: First
- Area: 154.94 Square Feet
- Dimensions: 12.2 x 12.7
Kitchen
- Level: First
- Area: 165.92 Square Feet
- Dimensions: 12.2 x 13.6
Living room
- Level: First
- Area: 350.37 Square Feet
- Dimensions: 15.3 x 22.9
Heating
- Forced Air, Natural Gas
Cooling
- Central Air
Appliances
- Included: Dishwasher, Dryer, Free-Standing Electric Range, Microwave, Oven, Refrigerator, Washer
- Laundry: Other
Features
- Ceiling Fan(s), Double Vanity, Pantry, Tray Ceiling(s)
- Flooring: Carpet, Hardwood
- Basement: Full
- Has fireplace: Yes
- Fireplace features: Gas
Interior area
- Total structure area: 4,189
- Total interior livable area: 2,534 sqft
- Finished area above ground: 2,534
- Finished area below ground: 0
Property
Parking
- Total spaces: 2
- Parking features: Attached, Garage
- Attached garage spaces: 2
Features
- Levels: Two
- Stories: 2
Lot
- Size: 0.4 Acres
- Dimensions: 103 x 161
- Features: Landscaped
Details
- Foundation area: 1682
- Parcel number: 2304008550007000
- Zoning description: Zoning
Construction
Type & style
- Home type: SingleFamily
- Architectural style: Traditional
- Property subtype: Single Family Residence
Materials
- Brick, Vinyl Siding
- Roof: Shingle
Condition
- Year built: 2007
Utilities & green energy
- Sewer: Public Sewer
- Water: Public
Community & HOA
Community
- Subdivision: Willow Height
Location
- Region: Lansing
Financial & listing details
- Price per square foot: $217/sqft
- Tax assessed value: $423,400
- Annual tax amount: $7,551
- Date on market: 7/22/2026
- Listing terms: Cash,Conventional
Estimated market value
$537,500
$511,000 - $564,000
$3,274/mo
Price history
| Date | Event | Price |
|---|---|---|
| 7/22/2026 | Listed for sale | $549,900+80.3%$217/sqft |
Source:  Greater Lansing AOR #297793 Report a problem Greater Lansing AOR #297793 Report a problem | ||
| 7/17/2014 | Sold | $305,000-2.5%$120/sqft |
Source: Greater Lansing AOR #57822 Report a problem | ||
| 4/17/2014 | Listed for sale | $312,900-0.6%$123/sqft |
Source: GATEWAY TO HOMES #57822 Report a problem | ||
| 10/17/2013 | Listing removed | $314,900$124/sqft |
Source: Keller Williams Realty #49981 Report a problem | ||
| 9/13/2013 | Price change | $314,900-4.3%$124/sqft |
Source: Keller Williams Realty #49981 Report a problem | ||
| 8/6/2013 | Price change | $329,000-3.2%$130/sqft |
Source: Keller Williams Realty #49981 Report a problem | ||
| 7/16/2013 | Listed for sale | $339,900-2.9%$134/sqft |
Source: Keller Williams Realty #49981 Report a problem | ||
| 3/20/2013 | Listing removed | $349,900$138/sqft |
Source: Coldwell Banker Hubbell BriarWood Report a problem | ||
| 2/13/2013 | Listed for sale | $349,900+6.2%$138/sqft |
Source: Coldwell Banker Hubbell BriarWood Report a problem | ||
| 7/26/2012 | Listing removed | $329,500$130/sqft |
Source: Coldwell Banker Hubbell Briarwood #36432 Report a problem | ||
| 5/25/2012 | Price change | $329,500-2.9%$130/sqft |
Source: Coldwell Banker Hubbell Briarwood #36432 Report a problem | ||
| 4/25/2012 | Listed for sale | $339,500-3%$134/sqft |
Source: Coldwell Banker Hubbell BriarWood #36432 Report a problem | ||
| 2/15/2012 | Listing removed | $349,900$138/sqft |
Source: Coldwell Banker Hubbell BriarWood Report a problem | ||
| 10/14/2011 | Price change | $349,900+3.1%$138/sqft |
Source: Coldwell Banker Hubbell BriarWood Report a problem | ||
| 7/8/2011 | Price change | $339,500-3%$134/sqft |
Source: Hubbell Briarwood #24918 Report a problem | ||
| 4/23/2011 | Listed for sale | $349,900+382.6%$138/sqft |
Source: Coldwell Banker Hubbell BriarWood Report a problem | ||
| 11/4/2005 | Sold | $72,500$29/sqft |
Source: Public Record Report a problem | ||
Public tax history
| Year | Property taxes | Tax assessment |
|---|---|---|
| 2025 | $7,198 | $211,700 +8.6% |
| 2024 | -- | $195,000 +12.7% |
| 2021 | $5,761 +1.3% | $173,000 +0.9% |
| 2020 | $5,686 | $171,400 +3% |
| 2019 | $5,686 +6.4% | $166,341 +4.5% |
| 2018 | $5,346 +2.3% | $159,200 +0.6% |
| 2017 | $5,223 | $158,300 +5.1% |
| 2016 | -- | $150,600 +6.7% |
| 2015 | -- | $141,100 +10.6% |
| 2014 | -- | $127,600 -0.4% |
| 2013 | -- | $128,100 -0.5% |
| 2011 | -- | $128,700 -5.4% |
| 2010 | -- | $136,100 -2.4% |
| 2009 | -- | $139,400 -6% |
| 2008 | -- | $148,300 +445.2% |
| 2007 | -- | $27,200 |
| 2006 | -- | $27,200 |
Find assessor info on the county website
Monthly payment
Est. payment
Payment breakdown
Explore the cost of this home by adjusting the details. Changes won't be saved.Climate risks
Neighborhood: Waverly
Nearby schools
GreatSchools rating
- 10/10Willow Ridge Elementary SchoolGrades: K-4Distance: 3.2 mi
- 9/10Leon W. Hayes Middle SchoolGrades: 7-8Distance: 6.2 mi
- 7/10Grand Ledge High SchoolGrades: 9-12Distance: 5.9 mi
Schools provided by the listing agent
- High: Grand Ledge
Source: Greater Lansing AOR. This data may not be complete. We recommend contacting the local school district to confirm school assignments for this home.
- $471,3004 bd3 ba2.5k sqft2108 Marstoga Dr, Lansing, MI 48917Off Market

- $530,7005 bd4 ba3k sqft2103 Walmar Dr, Lansing, MI 48917Off Market
- $850,0004 bd5 ba4.2k sqft2172 Marstoga Dr, Lansing, MI 48917New Construction

- $84,600-- bd-- ba-- sqftMarstoga Dr, Lansing, MI 48917Off Market
- $473,9004 bd2 ba2.5k sqft2109 Walmar Dr, Lansing, MI 48917Off Market
- $462,9003 bd2 ba-- sqft2022 Marstoga Dr, Lansing, MI 48917Off Market
- $559,7005 bd3 ba3.4k sqft2115 Walmar Dr, Lansing, MI 48917Off Market
- $451,4003 bd3 ba2.9k sqft2119 Marstoga Dr, Lansing, MI 48917Sold
A local agent can set up tours, give advice and negotiate with sellers.
Similar homes
- $594,9004 bd3 ba3k sqft822 Laurelwood Dr, Lansing, MI 48917For Sale
 MLS ID #297744, Morgan Meredith, Keller Williams Realty Lansing. Greater Lansing AOR
 - $350,0005 bd4 ba3k sqft4340 Appletree Ln, Lansing, MI 48917For Sale
 MLS ID #297233, Bruce Carpenter, HOMEDATION Realty. Greater Lansing AOR
 - $496,0004 bd4 ba2.9k sqft3397 Hidden Ridge Dr, Dewitt, MI 48820For Sale
 MLS ID #297435, Missy Lord, RE/MAX Real Estate Professionals Dewitt. Greater Lansing AOR
 - $500,0003 bd3 ba3k sqft10289 Lafayette Ln, Dimondale, MI 48821For Sale
 MLS ID #297581, Lisa Kay Vermetti, Keller Williams Realty Lansing. Greater Lansing AOR
 - $514,9003 bd3 ba3.1k sqft11165 Nixon Rd, Grand Ledge, MI 48837For SaleMLS ID #296752, Daniel Bankson, Key Realty One, LLC. Greater Lansing AOR
- $277,0004 bd3 ba2.5k sqft629 Lasalle Blvd, Lansing, MI 48912For SaleMLS ID #297782, Matheson Bellgowan Team, Coldwell Banker Professionals-E.L.. Greater Lansing AOR
- $730,0004 bd4 ba2.9k sqft655 N Onondaga Rd, Mason, MI 48854For SaleMLS ID #297767, William C McQueary, Keller Williams Realty Lansing. Greater Lansing AOR
- $499,9003 bd3 ba2.9k sqft6187 Willow Hwy, Grand Ledge, MI 48837For SaleMLS ID #296387, Rochelle R. Ridgell, Coldwell Banker Professionals-Delta. Greater Lansing AOR
- $619,9004 bd3 ba3.2k sqft4115 W Howe Rd, Dewitt, MI 48820For SaleMLS ID #297163, Diana Green, EXP Realty - Lansing. Greater Lansing AOR
- $299,9003 bd2 ba1.6k sqft916 S Canal Rd, Lansing, MI 48917For SaleMLS ID #297470, Joseph Vitale, Century 21 Affiliated. Greater Lansing AOR
- $550,0003 bd3 ba2.4k sqft4580 N Smith Rd, Dimondale, MI 48821For SaleMLS ID #296477, Nicole Ann Reimer, EXP Realty - Lansing. Greater Lansing AOR
- $430,0003 bd2 ba1.6k sqft13458 Boyer Rd, Mulliken, MI 48861For SaleMLS ID #297760, Tanner Mark Bradley Lewandowsky, RE/MAX Real Estate Professionals. Greater Lansing AOR
- $355,0005 bd2 ba2.5k sqft424 N East St, Eaton Rapids, MI 48827For SaleMLS ID #297802, Stacee Robison, Keller Williams Realty Lansing. Greater Lansing AOR
- $499,0004 bd3 ba1.9k sqft4580 Dimond Way, Dimondale, MI 48821For SaleMLS ID #295584, Amy Williams, Keller Williams Realty Lansing. Greater Lansing AOR
- $309,9003 bd2 ba1.8k sqft114 Kenway Dr, Lansing, MI 48917For SaleMLS ID #295331, Jeff Burke, EXP Realty, LLC. Greater Lansing AOR
- $420,0004 bd4 ba3.4k sqft2212 Beechnut Trl, Holt, MI 48842For SaleMLS ID #297800, Brock Fletcher, Keller Williams Realty Lansing. Greater Lansing AOR
- $489,0004 bd3 ba2.8k sqft9103 Bridge St, Dimondale, MI 48821For SaleMLS ID #296169, Laura Ann DeLong, DeLong and Co.. Greater Lansing AOR
- $395,0003 bd3 ba2.2k sqft5924 Vienna Way #67, Lansing, MI 48917For SaleMLS ID #296135, Jane Gannaway, Gateway to Homes. Greater Lansing AOR
- $499,9004 bd2 ba2.8k sqft6340 N Hartel Rd, Potterville, MI 48876For SaleMLS ID #297071, Max A Billinghurst, Keller Williams Realty Lansing. Greater Lansing AOR
- $575,0003 bd3 ba3k sqft5450 N Hartel Rd, Potterville, MI 48876For SaleMLS ID #295879, Melissa Wright, RE/MAX Real Estate Professionals. Greater Lansing AOR
