A finished walkout basement with a bedroom, full bath, and deck access adds exceptional living space and value to this proposed new build, ideal for guests, in-laws, or a private retreat. Quality construction offers 4 bedrooms, each with its own full bath, plus convenient second-floor laundry and an open floor plan. Main level features 10' ceilings, a gas fireplace, and a chef's kitchen with quartz countertops and a large 42 x 110 island perfect for daily living and entertaining. The basement has approx. 9' ceilings & upstairs 8' ceilings. Three-zone AC and furnace provide efficient climate control. Lot Size Approx 1 acre 142x161. Estimated completion is early fall 2026. There is still time to choose the brick color and personalize the kitchen design and finishes. Call today!
New construction
$850,000
2172 Marstoga Dr, Lansing, MI 48917
4beds
4,215sqft
:
Get pre-qualified$6,122/mo
Single Family Residence
Built in 2026
0.86 Acres Lot
$843,400 Zestimate®
$202/sqft
$-- HOA
What's special
Gas fireplaceSecond-floor laundryOpen floor plan
- 48 days |
- 166 |
- 8 |
Zillow last checked:
Listing updated:
Listed by:
Karen Fisher-Austin 517-290-4493,
RE/MAX Real Estate Professionals 517-321-8255
Source: Greater Lansing AOR,MLS#: 296637
Facts & features
Interior
Bedrooms & bathrooms
- Bedrooms: 4
- Bathrooms: 5
- Full bathrooms: 4
- 1/2 bathrooms: 1
Primary bedroom
- Level: Second
- Area: 255 Square Feet
- Dimensions: 17 x 15
Bedroom 2
- Level: Second
- Area: 156 Square Feet
- Dimensions: 12 x 13
Bedroom 3
- Level: Second
- Area: 132 Square Feet
- Dimensions: 12 x 11
Bedroom 4
- Level: Basement
- Area: 216 Square Feet
- Dimensions: 12 x 18
Dining room
- Level: First
- Area: 168 Square Feet
- Dimensions: 12 x 14
Great room
- Level: First
- Area: 500 Square Feet
- Dimensions: 25 x 20
Kitchen
- Level: First
- Area: 220 Square Feet
- Dimensions: 11 x 20
Living room
- Level: First
- Area: 204 Square Feet
- Dimensions: 12 x 17
Heating
- Fireplace(s), Forced Air, Natural Gas, Zoned
Cooling
- Central Air, Zoned
Appliances
- Included: Dishwasher, Electric Range, Microwave, Range Hood, Refrigerator
- Laundry: Upper Level
Features
- Beamed Ceilings, Chandelier, Crown Molding, Dry Bar, Entrance Foyer, Granite Counters, High Ceilings, Kitchen Island, Open Floorplan, Pantry, Walk-In Closet(s)
- Flooring: Carpet, Ceramic Tile, Laminate
- Basement: Finished,Full,Walk-Out Access
- Has fireplace: Yes
- Fireplace features: Gas, Great Room
Interior area
- Total structure area: 4,215
- Total interior livable area: 4,215 sqft
- Finished area above ground: 3,002
- Finished area below ground: 1,213
Property
Parking
- Total spaces: 3
- Parking features: Attached, Garage, Garage Door Opener, Garage Faces Side
- Attached garage spaces: 3
Features
- Levels: Two
- Stories: 2
- Patio & porch: Deck, Front Porch, Patio
Lot
- Size: 0.86 Acres
- Dimensions: 142 x 161
- Features: Back Yard, City Lot
Details
- Foundation area: 1213
- Parcel number: 04008550006000
- Zoning description: Zoning
Construction
Type & style
- Home type: SingleFamily
- Property subtype: Single Family Residence
Materials
- Brick, Vinyl Siding
- Foundation: Concrete Perimeter
- Roof: Shingle
Condition
- New Construction,Proposed Build
- New construction: Yes
- Year built: 2026
Utilities & green energy
- Electric: 200+ Amp Service
- Sewer: Public Sewer
- Water: Public
- Utilities for property: Water Connected, Sewer Available, Natural Gas Available, Electricity Available
Community & HOA
Community
- Subdivision: None
Location
- Region: Lansing
Financial & listing details
- Price per square foot: $202/sqft
- Annual tax amount: $1,535
- Date on market: 6/9/2026
- Listing terms: VA Loan,Cash,Conventional,FHA
Estimated market value
$843,400
$801,000 - $886,000
$5,657/mo
Price history
| Date | Event | Price |
|---|---|---|
| 6/9/2026 | Listed for sale | $850,000$202/sqft |
Source:  Greater Lansing AOR #296637 Report a problem Greater Lansing AOR #296637 Report a problem | ||
Public tax history
Tax history is unavailable.
Monthly payment
Est. payment
Payment breakdown
Explore the cost of this home by adjusting the details. Changes won't be saved.Climate risks
Neighborhood: Waverly
Nearby schools
GreatSchools rating
- 10/10Willow Ridge Elementary SchoolGrades: K-4Distance: 3.2 mi
- 9/10Leon W. Hayes Middle SchoolGrades: 7-8Distance: 6.2 mi
- 7/10Grand Ledge High SchoolGrades: 9-12Distance: 5.9 mi
Schools provided by the listing agent
- High: Grand Ledge
Source: Greater Lansing AOR. This data may not be complete. We recommend contacting the local school district to confirm school assignments for this home.
- $81,472-- bd-- ba-- sqft2210 Marstoga Dr, Lansing, MI 48917Off Market
- $84,600-- bd-- ba-- sqftMarstoga Dr, Lansing, MI 48917Off Market
- $529,9004 bd3 ba2.5k sqft2116 Marstoga Dr, Lansing, MI 48917For Sale
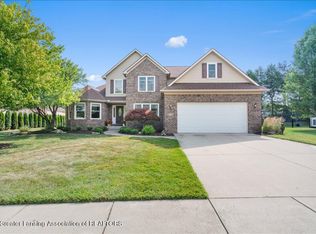
- $451,4003 bd3 ba2.9k sqft2119 Marstoga Dr, Lansing, MI 48917Sold

- $550,0006 bd4 ba3.4k sqft2248 Marstoga Dr, Lansing, MI 48917Sold
- $509,6004 bd2 ba3.7k sqft6025 Claremont Ct, Lansing, MI 48917Off Market
- $468,6004 bd3 ba2.5k sqft2108 Marstoga Dr, Lansing, MI 48917Off Market
- $642,8004 bd4 ba3.5k sqft6024 Claremont Ct, Lansing, MI 48917Off Market
A local agent can set up tours, give advice and negotiate with sellers.
Similar homes
- $849,9004 bd5 ba4.2k sqft5754 River Ridge Dr, Lansing, MI 48917For Sale
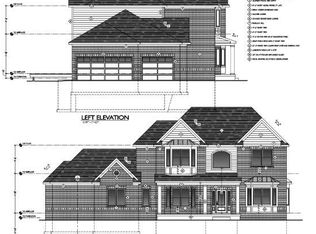 MLS ID #293053, Rose Gedeon, Home Towne Real Estate. Greater Lansing AOR
 - $529,9004 bd3 ba2.5k sqft2116 Marstoga Dr, Lansing, MI 48917For SaleMLS ID #297793, The Ahn Collective Realty Group, RE/MAX Real Estate Professionals. Greater Lansing AOR
- $995,0004 bd5 ba5.9k sqft4103 Wagon Wheel Ln, Lansing, MI 48917For Sale
 MLS ID #295268, James Kost, Coldwell Banker Professionals-E.L.. Greater Lansing AOR
 - $890,0004 bd4 ba3.6k sqft10791 W Jolly Rd, Lansing, MI 48911For Sale
 MLS ID #296389, Zachary Soderberg, Five Star Real Estate - Potterville. Greater Lansing AOR
 - $490,0004 bd4 ba3.9k sqft1812 Schoolhouse Rd, Lansing, MI 48917For SaleMLS ID #296377, Frank McGillis, RE/MAX Real Estate Professionals. Greater Lansing AOR
- $594,9004 bd3 ba3k sqft822 Laurelwood Dr, Lansing, MI 48917For SaleMLS ID #297744, Morgan Meredith, Keller Williams Realty Lansing. Greater Lansing AOR
- $850,0005 bd5 ba3.4k sqft727 Audubon Rd, East Lansing, MI 48823For SaleMLS ID #296308, Ben Magsig, EXP Realty - Haslett. Greater Lansing AOR
- $869,9004 bd4 ba4.1k sqft2480 Overglen Ct, East Lansing, MI 48823For SaleMLS ID #296767, Morgan Hutson, Coldwell Banker Professionals-E.L.. Greater Lansing AOR
- $799,9004 bd4 ba3.9k sqft16677 Peacock Ln, Haslett, MI 48840For SaleMLS ID #296854, Carol Shaheen, Berkshire Hathaway HomeServices. Greater Lansing AOR
- $750,0005 bd4 ba3.5k sqft4147 E Strange Hwy, Grand Ledge, MI 48837For SaleMLS ID #297483, Corey Feldpausch, RE/MAX Real Estate Professionals Dewitt. Greater Lansing AOR
- $726,5005 bd4 ba3.9k sqft3535 Stanwood Dr, Dewitt, MI 48820New ConstructionMLS ID #297819, Steven Mittleman, Mayberry Real Estate. Greater Lansing AOR
- $774,9004 bd3 ba2.4k sqft9660 Tobermory Dr, Haslett, MI 48840For SaleMLS ID #297485, Jennifer Seguin, RE/MAX Real Estate Professionals. Greater Lansing AOR
- $899,9005 bd5 ba5.9k sqft6106 Fresno Ln, East Lansing, MI 48823For SaleMLS ID #295292, Lauren Palmer, Five Star Real Estate - Lansing. Greater Lansing AOR
- $619,9004 bd3 ba3.2k sqft4115 W Howe Rd, Dewitt, MI 48820For SaleMLS ID #297163, Diana Green, EXP Realty - Lansing. Greater Lansing AOR
- $969,9005 bd5 ba4k sqft6080 Southridge Rd, East Lansing, MI 48823For SaleMLS ID #296209, Lynne VanDeventer, Coldwell Banker Professionals -Okemos. Greater Lansing AOR
- $789,9004 bd3 ba3.7k sqft3600 Otsego Dr, Okemos, MI 48864For SaleMLS ID #295525, Lynne VanDeventer, Coldwell Banker Professionals -Okemos. Greater Lansing AOR
- $425,0004 bd2 ba3.2k sqft12092 Rupp Rd, Grand Ledge, MI 48837For SaleMLS ID #297125, Brian Kasper, Century 21 Affiliated. Greater Lansing AOR
- $639,9004 bd4 ba3.6k sqft16500 Sanctuary Cir, East Lansing, MI 48823For SaleMLS ID #297772, Dana Costello, Berkshire Hathaway HomeServices. Greater Lansing AOR
- $799,9005 bd4 ba3.8k sqft1761 Hamilton Rd, Okemos, MI 48864For SaleMLS ID #295360, Jordan S Waters, RE/MAX Real Estate Professionals. Greater Lansing AOR
- $839,9006 bd5 ba4.2k sqft3600 Beech Tree Ln, Okemos, MI 48864For SaleMLS ID #295302, Carin H. Whybrew, Coldwell Banker Professionals -Okemos. Greater Lansing AOR
