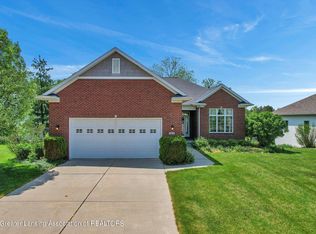
What starts with a G and ends with an S? GORGEOUS and this home is! Entering the home through the lovely front porch, you will instantly notice the gleaming hardwood floors, just refinished for the next owner. Walk straight ahead into the great room, with a beautiful natural gas fireplace and built-ins. A very nicely appointed kitchen with granite countertops and an eating area will make entertaining a breeze. In the warm months, an amazing deck just off the dining area that leads down to a stamped concrete patio will offer countless opportunities for outdoor relaxation.
The first floor primary is huge, with a walk-in closet and ensuite bathroom. Check out the lighted mirror that has a fog-free function! A second bedroom on the main level with another full bathroom is a perfect complement.
Downstairs is the finished lower level with daylight egress windows; you will find a massive entertainment room, where the possibilities are endless. There is a large third bedroom with a nearby full bathroom also on this level.
The home is in the heart of Delta Township and served by Grand Ledge schools. Nearby are grocery stores, restaurants, nature trails and parks. The owners have loved this home from the day they moved in and the new owners are sure to feel the same.
Sold for $451,400
$451,400
2119 Marstoga Dr, Lansing, MI 48917
3beds
2,969sqft
Single Family Residence
Built in 2013
0.29 Acres Lot
$485,200 Zestimate®
$152/sqft
$3,600 Estimated rent
Home value
$485,200
$461,000 - $509,000
$3,600/mo
Zestimate® history
Owner options
List your home for rent
$3,600/mo
Rent Zestimate®
Find your next renter with Zillow Rental Manager. Plus, with online applications, you can quickly screen prospective tenants – for free.
$3,600/mo
Rent Zestimate®
Refinance and save
$2,988/mo
Est. payment
Refinancing to a lower rate could help reduce your monthly payments and save thousands over the life of the loan.
$2,988/mo
Est. payment
Explore your selling options
Work with a Zillow partner agent
Leverage their expertise and Zillow's premium Showcase listings to get your home seen by more buyers.
Get startedList with your own agent
Get your home in front of millions of buyers by listing it on Zillow.
Learn how to do itSell it yourself
Take full control of how buyers see your home on Zillow by listing For Sale by Owner (FSBO).
List your homeWhat's special
Massive entertainment roomDaylight egress windowsWalk-in closetLighted mirrorEnsuite bathroomGleaming hardwood floorsGranite countertops
Zillow last checked:
Listing updated:
Listed by:
Chris Dean 517-749-6666,
The Gateway Group @ Keller Williams,
Eric Dean 517-449-0590,
The Gateway Group @ Keller Williams
Bought with:
Brian Huggler, 6506038563
RE/MAX RE Professionals Okemos
Source: Greater Lansing AOR,MLS#: 276234
Facts & features
Interior
Bedrooms & bathrooms
- Bedrooms: 3
- Bathrooms: 3
- Full bathrooms: 3
Primary bedroom
- Level: First
- Area: 240 Square Feet
- Dimensions: 15 x 16
Bedroom 2
- Level: First
- Area: 143 Square Feet
- Dimensions: 13 x 11
Bedroom 3
- Level: Basement
- Area: 224 Square Feet
- Dimensions: 16 x 14
Dining room
- Level: First
- Area: 203 Square Feet
- Dimensions: 14 x 14.5
Game room
- Level: Basement
- Area: 607.5 Square Feet
- Dimensions: 27 x 22.5
Kitchen
- Level: First
- Area: 168 Square Feet
- Dimensions: 14 x 12
Laundry
- Level: First
- Area: 65 Square Feet
- Dimensions: 6.5 x 10
Living room
- Level: First
- Area: 297.5 Square Feet
- Dimensions: 17.5 x 17
Heating
- Forced Air, Natural Gas
Cooling
- Central Air
Appliances
- Included: Gas Water Heater, Microwave, Humidifier, Gas Range, Dishwasher
- Laundry: Gas Dryer Hookup, Laundry Room, Main Level
Features
- Ceiling Fan(s), Double Vanity, Eat-in Kitchen, Granite Counters, Open Floorplan, Recessed Lighting, Walk-In Closet(s)
- Flooring: Carpet, Ceramic Tile, Hardwood
- Windows: Double Pane Windows
- Basement: Bath/Stubbed,Daylight,Egress Windows,Full,Partial
- Has fireplace: Yes
- Fireplace features: Gas, Great Room
Interior area
- Total structure area: 3,320
- Total interior livable area: 2,969 sqft
- Finished area above ground: 1,669
- Finished area below ground: 1,300
Property
Parking
- Total spaces: 2
- Parking features: Driveway, Garage, Garage Faces Front, Side By Side
- Garage spaces: 2
- Has uncovered spaces: Yes
Features
- Levels: One
- Stories: 1
- Entry location: front
- Patio & porch: Deck, Front Porch, Patio
- Exterior features: Garden, Rain Gutters
- Fencing: Partial,Perimeter
- Has view: Yes
- View description: Neighborhood
Lot
- Size: 0.29 Acres
- Dimensions: 130.5 x 10³
- Features: Landscaped, Sprinklers In Front, Sprinklers In Rear, Subdivided, Corner Lot
Details
- Foundation area: 1651
- Parcel number: 2304008550005000
- Zoning description: Zoning
Construction
Type & style
- Home type: SingleFamily
- Architectural style: Ranch
- Property subtype: Single Family Residence
Materials
- Stone, Vinyl Siding
- Foundation: Concrete Perimeter
- Roof: Shingle
Condition
- Year built: 2013
Details
- Builder name: FREUND
- Warranty included: Yes
Utilities & green energy
- Electric: 220 Volts in Garage, Circuit Breakers
- Sewer: Public Sewer
- Water: Public
- Utilities for property: Water Connected, Sewer Connected, Natural Gas Connected, High Speed Internet Connected, Electricity Connected, Cable Connected
Community & HOA
Community
- Subdivision: Willow Height
Location
- Region: Lansing
Financial & listing details
- Price per square foot: $152/sqft
- Tax assessed value: $407,400
- Annual tax amount: $5,599
- Date on market: 9/25/2023
- Listing terms: Cash,Conventional,FHA
- Road surface type: Concrete, Paved
Price history
| Date | Event | Price |
|---|---|---|
| 10/20/2023 | Sold | $451,400+2.6%$152/sqft |
Source:  Greater Lansing AOR #276234 Report a problem Greater Lansing AOR #276234 Report a problem | ||
| 9/29/2023 | Pending sale | $439,900$148/sqft |
Source: Greater Lansing AOR #276234 Report a problem | ||
| 9/25/2023 | Listed for sale | $439,900+54.4%$148/sqft |
Source: Greater Lansing AOR #276234 Report a problem | ||
| 5/7/2014 | Sold | $285,000$96/sqft |
Source: Public Record Report a problem | ||
Public tax history
| Year | Property taxes | Tax assessment |
|---|---|---|
| 2025 | $7,542 | $203,700 +8.8% |
| 2024 | -- | $187,300 +15.8% |
| 2021 | $5,274 +1.5% | $161,800 +1.4% |
| 2020 | $5,198 | $159,600 +3.1% |
| 2019 | $5,198 +6.7% | $154,788 +3.1% |
| 2018 | $4,873 +2.6% | $150,200 +0.6% |
| 2017 | $4,749 | $149,300 +5.9% |
| 2016 | -- | $141,000 +6.7% |
| 2015 | -- | $132,200 +11.2% |
| 2014 | -- | $118,910 +503.6% |
| 2013 | -- | $19,700 |
| 2011 | -- | $19,700 -9.6% |
| 2010 | -- | $21,800 -2.2% |
| 2009 | -- | $22,300 |
| 2008 | -- | $22,300 |
| 2007 | -- | $22,300 |
| 2006 | -- | $22,300 |
Find assessor info on the county website
Neighborhood: Waverly
Nearby homes
- $84,600-- bd-- ba-- sqftMarstoga Dr, Lansing, MI 48917Off Market
- $424,9003 bd3 ba1.8k sqft2105 Marstoga Dr, Lansing, MI 48917Sold

- $498,3004 bd3 ba-- sqft2237 Marstoga Dr, Lansing, MI 48917Off Market

- $388,0004 bd3 ba2.6k sqft2021 Marstoga Dr, Lansing, MI 48917Sold
- $466,4004 bd3 ba2.5k sqft2108 Marstoga Dr, Lansing, MI 48917Off Market
- $850,0004 bd5 ba4.2k sqft2172 Marstoga Dr, Lansing, MI 48917New Construction
- $549,9004 bd3 ba2.5k sqft2116 Marstoga Dr, Lansing, MI 48917For Sale
- $81,472-- bd-- ba-- sqft2210 Marstoga Dr, Lansing, MI 48917Off Market
Nearby schools
GreatSchools rating
- 10/10Willow Ridge Elementary SchoolGrades: K-4Distance: 3.2 mi
- 9/10Leon W. Hayes Middle SchoolGrades: 7-8Distance: 6.1 mi
- 7/10Grand Ledge High SchoolGrades: 9-12Distance: 5.9 mi
Schools provided by the listing agent
- High: Grand Ledge
- District: Grand Ledge
Source: Greater Lansing AOR. This data may not be complete. We recommend contacting the local school district to confirm school assignments for this home.
Get a cash offer in 3 minutes
Find out how much your home could sell for in as little as 3 minutes with a no-obligation cash offer.
Estimated market value
$485,200
Get a cash offer in 3 minutes
Find out how much your home could sell for in as little as 3 minutes with a no-obligation cash offer.
Estimated market value
$485,200
- Michigan
- Eaton County
- Lansing
- 48917
- Waverly
- 2119 Marstoga Dr
Nearby cities
Nearby neighborhoods
Nearby zip codes
Other Lansing Topics
