River frontage!!! 6000 sq feet on 1.5 acres - Amazing, spacious 4+ bed, 4½ baths - 6 car garage. Private bird sanctuary across river - extensive decking - Huge primary suite with 2 full baths - gorgeous kitchen with granite and island - beautiful formal dining with built-ins - 2 rec rooms in LL - foundation is 1960 but home built in est. 1993- Have to see to believe! Qualified buyers only!
For sale
$995,000
4103 Wagon Wheel Ln, Lansing, MI 48917
4beds
5,940sqft
Single Family Residence
Built in 1993
1.48 Acres Lot
$947,000 Zestimate®
$168/sqft
$-- HOA
What's special
River frontageExtensive decking
- 171 days
- 737
- 38
Zillow last checked:
Listing updated:
Listed by:
James Kost 517-881-8414,
Coldwell Banker Professionals-E.L. 517-332-5100
Source: Greater Lansing AOR,MLS#: 295268
Facts & features
Interior
Bedrooms & bathrooms
- Bedrooms: 4
- Bathrooms: 5
- Full bathrooms: 4
- 1/2 bathrooms: 1
Primary bedroom
- Level: Second
- Area: 532 Square Feet
- Dimensions: 28 x 19
Bedroom 2
- Level: Second
- Area: 320 Square Feet
- Dimensions: 20 x 16
Bedroom 3
- Level: First
- Area: 156 Square Feet
- Dimensions: 13 x 12
Bedroom 4
- Level: Second
- Area: 231.2 Square Feet
- Dimensions: 17 x 13.6
Den
- Level: Second
- Area: 171.36 Square Feet
- Dimensions: 13.6 x 12.6
Dining room
- Level: First
- Area: 248.2 Square Feet
- Dimensions: 17 x 14.6
Family room
- Level: First
- Area: 240 Square Feet
- Dimensions: 16 x 15
Kitchen
- Level: First
- Area: 400 Square Feet
- Dimensions: 25 x 16
Living room
- Level: First
- Area: 720 Square Feet
- Dimensions: 30 x 24
Loft
- Level: Second
- Area: 192 Square Feet
- Dimensions: 16 x 12
Other
- Description: Foyer
- Level: First
- Area: 220 Square Feet
- Dimensions: 20 x 11
Heating
- Forced Air, Natural Gas
Cooling
- Central Air
Appliances
- Included: Cooktop, Dishwasher, Disposal, Dryer, Free-Standing Refrigerator, Gas Range, Humidifier, Ice Maker, Microwave, Oven, Stainless Steel Appliance(s), Washer
- Laundry: Main Level
Features
- Breakfast Bar, Ceiling Fan(s), Crown Molding, Double Closet, Double Vanity, Eat-in Kitchen, Granite Counters, High Ceilings, High Speed Internet, Kitchen Island, Open Floorplan, Pantry, Walk-In Closet(s)
- Flooring: Carpet, Ceramic Tile, Hardwood
- Basement: Bath/Stubbed,Finished,Full,Sump Pump
- Has fireplace: Yes
- Fireplace features: Gas, Living Room
Interior area
- Total structure area: 8,739
- Total interior livable area: 5,940 sqft
- Finished area above ground: 5,110
- Finished area below ground: 830
Property
Parking
- Parking features: Garage Door Opener, Garage Faces Front, Parking Pad
Features
- Levels: Two
- Stories: 2
- Entry location: Front
- Patio & porch: Deck, Front Porch
- On waterfront: Yes
- Waterfront features: River Access, Waterfront
- Frontage type: Waterfront
Lot
- Size: 1.48 Acres
- Dimensions: 250 x 258
- Features: Back Yard, Cul-De-Sac, Landscaped, Many Trees, Private, Sloped Down, Steep Slope, Wooded
Details
- Foundation area: 3629
- Parcel number: 2304006550020000
- Zoning description: Zoning
Construction
Type & style
- Home type: SingleFamily
- Architectural style: Contemporary
- Property subtype: Single Family Residence
Materials
- Brick, Wood Siding
- Roof: Shingle
Condition
- Updated/Remodeled
- New construction: No
- Year built: 1993
Utilities & green energy
- Sewer: Public Sewer
- Water: Public
- Utilities for property: High Speed Internet Connected
Community & HOA
Community
- Subdivision: Mar Moor
Location
- Region: Lansing
Financial & listing details
- Price per square foot: $168/sqft
- Tax assessed value: $776,000
- Annual tax amount: $13,900
- Date on market: 4/22/2026
- Listing terms: Cash,Conventional
- Road surface type: Asphalt, Concrete
Estimated market value
$947,000
$900,000 - $994,000
$4,506/mo
Price history
| Date | Event | Price |
|---|---|---|
| 4/22/2026 | Listed for sale | $995,000+99.4%$168/sqft |
Source:  Greater Lansing AOR #295268 Report a problem Greater Lansing AOR #295268 Report a problem | ||
| 2/23/2015 | Sold | $499,000$84/sqft |
Source: Greater Lansing AOR #65037 Report a problem | ||
| 11/5/2014 | Listed for sale | $499,000-14%$84/sqft |
Source: Coldwell Banker Hubbell BriarWood #65037 Report a problem | ||
| 9/12/2005 | Sold | $580,000$98/sqft |
Source: Public Record Report a problem | ||
Public tax history
| Year | Property taxes | Tax assessment |
|---|---|---|
| 2025 | $13,612 | $388,000 +5.7% |
| 2024 | -- | $367,000 +24.2% |
| 2021 | $11,782 +0.5% | $295,500 +5.5% |
| 2020 | $11,718 | $280,100 +5.6% |
| 2019 | $11,718 +1.7% | $265,328 +1.4% |
| 2018 | $11,520 +3.6% | $261,700 +2.9% |
| 2017 | $11,122 | $254,400 +2.8% |
| 2016 | -- | $247,400 +5.6% |
| 2015 | -- | $234,200 +2.9% |
| 2014 | -- | $227,500 +1.5% |
| 2013 | -- | $224,200 -1.3% |
| 2011 | -- | $227,100 -1.7% |
| 2010 | -- | $231,000 -10.2% |
| 2009 | -- | $257,200 -2.7% |
| 2008 | -- | $264,300 -4.6% |
| 2007 | -- | $277,100 +1.6% |
| 2006 | -- | $272,800 +3.4% |
| 2005 | -- | $263,800 +4.4% |
| 2004 | -- | $252,600 +9.6% |
| 2002 | -- | $230,400 +4.9% |
| 2001 | -- | $219,700 |
Find assessor info on the county website
Monthly payment
Est. payment
Payment breakdown
Explore the cost of this home by adjusting the details. Changes won't be saved.Climate risks
Neighborhood: Waverly
Nearby schools
Schools provided by the listing agent
- High: Waverly
- District: Waverly
Source: Greater Lansing AOR. This data may not be complete. We recommend contacting the local school district to confirm school assignments for this home.

Similar homes
- $869,9004 bd4 ba3.6k sqft10791 W Jolly Rd, Lansing, MI 48911For Sale
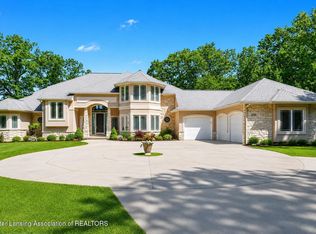 MLS ID #296389, Zachary Soderberg, Five Star Real Estate - Potterville. Greater Lansing AOR
 - $994,9006 bd6 ba6.7k sqft6384 Ridgepond Pl, East Lansing, MI 48823For Sale
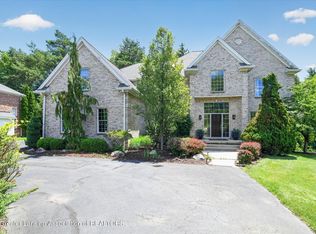 MLS ID #298729, Michael Williams, RE/MAX Real Estate Professionals. Greater Lansing AOR
 - $850,0004 bd5 ba4.2k sqft2172 Marstoga Dr, Lansing, MI 48917New Construction
 MLS ID #296637, Karen Fisher-Austin, RE/MAX Real Estate Professionals. Greater Lansing AOR
 - $949,0004 bd3 ba5.2k sqft9300 Lookout Point Dr, Laingsburg, MI 48848For Sale
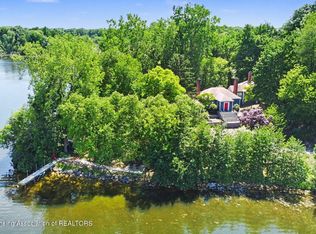 MLS ID #296521, Eugenia Y Zacks-Carney, EXP Realty - Lansing. Greater Lansing AOR
 - $1,039,0005 bd7 ba6.4k sqft2453 Pine Hollow Dr, East Lansing, MI 48823For Sale
 MLS ID #50220770, Rand T Sobczak, Real Estate One Grosse Pointe. MiRealSource
