Welcome to 1543 Meadowbrook Lane in East Lansing — a timeless all-brick Southern Colonial estate home built extremely strong including concrete between the floor levels to stand the test of time located on a large, elevated corner lot surrounded by a brick wall in the backyard. Offering over 5,454 square feet above grade, this treasured residence blends classic architecture with spacious living and entertaining areas designed for generations to enjoy. A stately circle drive and expansive front porch create a striking first impression while the entry door opens to a dramatic two-story foyer highlighted by elegant Terrazzo tile flooring and a sweeping circular staircase. Rich architectural details continue throughout including high ceilings, and solid Spanish black oak doors, rustic hardware as well as a private main-floor study, formal sunken living room, and an oversized formal dining room overlooking the tree-filled backyard with a window seat and bow window. The impressive oversized great room serves as the heart of the home, anchored by a media wall, sunken fireplace, impressive high beamed ceilings and conversation seating area, perfect for entertaining or cozy evenings at home. The spacious eat-in kitchen with a swing door, newer stainless steel 3 door refrigerators and 3 ovens, a planning center, an island, eating bar, abundant workspace, and direct access to the large full length rear porch for seamless indoor-outdoor gatherings. A convenient service entrance/laundry and secondary staircase provide added functionality and charm. Designed with flexibility in mind, the main level includes a private guest suite, while the second floor offers four expansive bedrooms including two ensuites, plus a Jack & Jill bath. The second-floor oversized primary suite is a true retreat with a sitting area, fireplace, custom built-ins, and a luxurious bath complete with a solid marble tub, walk-in tile shower, sauna, and dual vanities with special tile, walk-in closet plus 2 additional. One secondary bedroom enjoys ensuite-style access to a full bath, while two additional bedrooms share a Jack-and-Jill bath arrangement. The finished lower level expands the living space with a recreation room, wet bar, media/game area, laundry chute and convenient half bath. Brick fenced yard with gate! Roof 2026! Plaster walls & ceilings! A rare opportunity to own a distinguished and historic home filled with character, warmth, and exceptional space! Take your place in history at this remarkable Meadowbrook Lane residence.
For sale
Price cut: $50K (7/22)
$889,900
1543 Meadowbrook Ln, East Lansing, MI 48823
5beds
7,254sqft
:
Get pre-qualified$7,351/mo
Single Family Residence
Built in 1966
0.77 Acres Lot
$851,300 Zestimate®
$123/sqft
$-- HOA
What's special
- 27 days |
- 1,652 |
- 86 |
Zillow last checked:
Listing updated:
Listed by:
Lynne VanDeventer 517-492-3274,
Coldwell Banker Professionals -Okemos 517-349-4406
Source: Greater Lansing AOR,MLS#: 297203
Facts & features
Interior
Bedrooms & bathrooms
- Bedrooms: 5
- Bathrooms: 6
- Full bathrooms: 4
- 1/2 bathrooms: 2
Primary bedroom
- Features: Carpet Floor
- Level: First
- Area: 139.08 Square Feet
- Dimensions: 12.2 x 11.4
Bedroom 2
- Features: Carpet Floor
- Level: Second
- Area: 463.67 Square Feet
- Dimensions: 23.3 x 19.9
Bedroom 3
- Features: Carpet Floor
- Level: Second
- Area: 276 Square Feet
- Dimensions: 23 x 12
Bedroom 4
- Features: Carpet Floor
- Level: Second
- Area: 210 Square Feet
- Dimensions: 15 x 14
Bedroom 5
- Features: Carpet Floor
- Level: Second
- Area: 194.18 Square Feet
- Dimensions: 14.6 x 13.3
Dining room
- Features: Tile Floor
- Level: First
- Area: 265.35 Square Feet
- Dimensions: 18.3 x 14.5
Family room
- Features: Carpet Floor
- Level: First
- Area: 494.5 Square Feet
- Dimensions: 23 x 21.5
Kitchen
- Features: Hardwood Floor
- Level: First
- Area: 367.2 Square Feet
- Dimensions: 27 x 13.6
Laundry
- Features: Tile Floor
- Level: First
- Area: 97.17 Square Feet
- Dimensions: 12.3 x 7.9
Living room
- Features: Carpet Floor
- Level: First
- Area: 412.36 Square Feet
- Dimensions: 24.4 x 16.9
Other
- Description: Study
- Features: Carpet Floor
- Level: First
- Area: 153.27 Square Feet
- Dimensions: 13.1 x 11.7
Heating
- Central, Forced Air, Natural Gas
Cooling
- Central Air
Appliances
- Included: Built-In Electric Range, Dishwasher, Disposal, Double Oven, Microwave, Refrigerator, Stainless Steel Appliance(s), Washer/Dryer
- Laundry: Main Level
Features
- Beamed Ceilings, Breakfast Bar, Chandelier, Double Vanity, Entrance Foyer, Kitchen Island, Pantry, Soaking Tub, Tile Counters, Walk-In Closet(s), Wet Bar
- Flooring: Carpet, Terrazzo, Tile
- Basement: Block,Full,Partially Finished
- Number of fireplaces: 2
- Fireplace features: Great Room, Masonry, Primary Bedroom, Wood Burning
Interior area
- Total structure area: 7,859
- Total interior livable area: 7,254 sqft
- Finished area above ground: 5,454
- Finished area below ground: 1,800
Property
Parking
- Total spaces: 2
- Parking features: Circular Driveway, Finished, Floor Drain, Garage Door Opener, Garage Faces Rear
- Garage spaces: 2
- Has uncovered spaces: Yes
Features
- Levels: Two
- Stories: 2
- Patio & porch: Front Porch, Rear Porch
- Exterior features: Rain Gutters
- Fencing: Back Yard,Brick
- Has view: Yes
- View description: Neighborhood, Trees/Woods
Lot
- Size: 0.77 Acres
- Dimensions: 199.69 x 167.86
- Features: Back Yard, Front Yard, Landscaped, Many Trees, Corner Lot
Details
- Foundation area: 2405
- Parcel number: 33200207207001
- Zoning description: Zoning
Construction
Type & style
- Home type: SingleFamily
- Architectural style: Traditional
- Property subtype: Single Family Residence
Materials
- Brick
- Foundation: Block
- Roof: Shingle
Condition
- Year built: 1966
Utilities & green energy
- Sewer: Public Sewer
- Water: Public
- Utilities for property: Water Connected, Sewer Connected, Natural Gas Connected, Cable Connected
Community & HOA
Community
- Subdivision: Whitehills
Location
- Region: East Lansing
Financial & listing details
- Price per square foot: $123/sqft
- Tax assessed value: $480,400
- Annual tax amount: $20,895
- Date on market: 7/4/2026
- Listing terms: Cash,Conventional
- Road surface type: Asphalt
Estimated market value
$851,300
$809,000 - $894,000
$4,011/mo
Price history
| Date | Event | Price |
|---|---|---|
| 7/22/2026 | Price change | $889,900-5.3%$123/sqft |
Source:  Greater Lansing AOR #297203 Report a problem Greater Lansing AOR #297203 Report a problem | ||
| 7/4/2026 | Listed for sale | $939,900$130/sqft |
Source: Greater Lansing AOR #297203 Report a problem | ||
Public tax history
| Year | Property taxes | Tax assessment |
|---|---|---|
| 2025 | $19,485 +7.1% | $480,400 +8.1% |
| 2024 | $18,198 | $444,200 +8.5% |
| 2023 | -- | $409,300 +0.8% |
| 2022 | -- | $406,000 +4.2% |
| 2021 | -- | $389,600 +5.1% |
| 2020 | -- | $370,800 +6% |
| 2019 | $17,233 | $349,700 +1.3% |
| 2018 | $17,233 | $345,200 -1.9% |
| 2017 | -- | $351,900 +5.6% |
| 2016 | -- | $333,300 +6.8% |
| 2015 | -- | $312,000 +8.9% |
| 2014 | -- | $286,500 +2.8% |
| 2013 | -- | $278,700 -0.6% |
| 2012 | -- | $280,500 -11.6% |
| 2011 | -- | $317,400 +10.6% |
| 2010 | -- | $287,100 -12.6% |
| 2009 | -- | $328,400 -6.3% |
| 2008 | -- | $350,500 |
| 2007 | -- | $350,500 |
| 2006 | -- | $350,500 +3.2% |
| 2005 | -- | $339,600 +5% |
| 2004 | -- | $323,400 +6.2% |
| 2003 | -- | $304,500 +5% |
| 2002 | -- | $290,000 +5% |
| 2001 | -- | $276,200 +5% |
| 2000 | -- | $263,000 |
Find assessor info on the county website
Monthly payment
Est. payment
Payment breakdown
Explore the cost of this home by adjusting the details. Changes won't be saved.Climate risks
Neighborhood: Whitehills
Nearby schools
GreatSchools rating
- 8/10Whitehills Elementary SchoolGrades: PK-5Distance: 0.3 mi
- 7/10MacDonald Middle SchoolGrades: 6-8Distance: 0.9 mi
- 9/10East Lansing High SchoolGrades: 9-12Distance: 0.7 mi
Schools provided by the listing agent
- Elementary: Whitehills Elementary School
- High: East Lansing
Source: Greater Lansing AOR. This data may not be complete. We recommend contacting the local school district to confirm school assignments for this home.
- $553,0003 bd3 ba2.9k sqft812 Applegate Ln, East Lansing, MI 48823Off Market
- $629,1004 bd4 ba3.4k sqft1523 Meadowbrook Ln, East Lansing, MI 48823Off Market
- $638,4004 bd2 ba2.6k sqft914 Applegate Ln, East Lansing, MI 48823Off Market
- $545,9004 bd3 ba2.8k sqft1536 Old Mill Rd, East Lansing, MI 48823Off Market
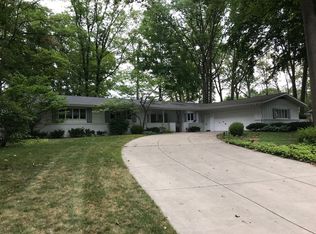
- $470,2004 bd2 ba3.3k sqft831 Applegate Ln, East Lansing, MI 48823Off Market
- $548,7003 bd2 ba2.7k sqft1530 Meadowbrook Ln, East Lansing, MI 48823Off Market
- $409,6003 bd2 ba2.5k sqft847 Applegate Ln, East Lansing, MI 48823Off Market
- $533,3004 bd3 ba2.5k sqft1612 Old Mill Rd, East Lansing, MI 48823Off Market
A local agent can set up tours, give advice and negotiate with sellers.
Similar homes
- $869,9004 bd4 ba4.1k sqft2480 Overglen Ct, East Lansing, MI 48823For Sale
 MLS ID #296767, Morgan Hutson, Coldwell Banker Professionals-E.L.. Greater Lansing AOR
 - $969,9005 bd5 ba4k sqft6080 Southridge Rd, East Lansing, MI 48823For Sale
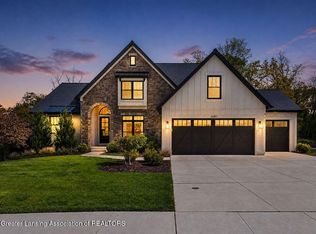 MLS ID #296209, Lynne VanDeventer, Coldwell Banker Professionals -Okemos. Greater Lansing AOR
 - $1,029,0006 bd6 ba6.7k sqft6384 Ridgepond Pl, East Lansing, MI 48823For Sale
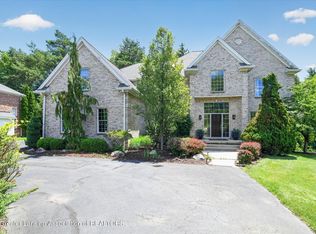 MLS ID #297016, Michael Williams, RE/MAX Real Estate Professionals. Greater Lansing AOR
 - $899,9005 bd5 ba5.9k sqft6106 Fresno Ln, East Lansing, MI 48823For Sale
 MLS ID #295292, Lauren Palmer, Five Star Real Estate - Lansing. Greater Lansing AOR
 - $699,0005 bd5 ba4.4k sqft6330 Island Lake Dr, East Lansing, MI 48823For SaleMLS ID #297242, Jennifer Seguin, RE/MAX Real Estate Professionals. Greater Lansing AOR
- $779,9003 bd3 ba5.2k sqft6380 Island Lake Dr, East Lansing, MI 48823For SaleMLS ID #294539, Lynne VanDeventer, Coldwell Banker Professionals -Okemos. Greater Lansing AOR
- $1,299,9006 bd10 ba9.8k sqft6401 Pine Hollow Dr, East Lansing, MI 48823For SaleMLS ID #296554, Lynne VanDeventer, Coldwell Banker Professionals -Okemos. Greater Lansing AOR
- $639,9004 bd4 ba3.6k sqft16500 Sanctuary Cir, East Lansing, MI 48823For SaleMLS ID #297772, Dana Costello, Berkshire Hathaway HomeServices. Greater Lansing AOR
- $799,9004 bd4 ba3.9k sqft16677 Peacock Ln, Haslett, MI 48840For SaleMLS ID #296854, Carol Shaheen, Berkshire Hathaway HomeServices. Greater Lansing AOR
- $979,9005 bd5 ba5.1k sqft3546 Autumnwood Ln, Okemos, MI 48864For SaleMLS ID #297185, Carin H. Whybrew, Coldwell Banker Professionals -Okemos. Greater Lansing AOR
- $--7 bd4 ba4k sqft2995 Harper Rd, Mason, MI 48854AuctionAuction.com 1
- $890,0004 bd4 ba3.6k sqft10791 W Jolly Rd, Lansing, MI 48911For SaleMLS ID #296389, Zachary Soderberg, Five Star Real Estate - Potterville. Greater Lansing AOR
- $799,9005 bd4 ba3.8k sqft1761 Hamilton Rd, Okemos, MI 48864For SaleMLS ID #295360, Jordan S Waters, RE/MAX Real Estate Professionals. Greater Lansing AOR
- $650,0008 bd4 ba4k sqft6150 Birch Row Dr, East Lansing, MI 48823For Sale
 MLS ID #20261032262, Andrea Stephan, The Stephan Group. Realcomp II
 - $560,0005 bd5 ba4.4k sqft715 Buteo Dr, East Lansing, MI 48823For SaleMLS ID #296758, Karen Fisher-Austin, RE/MAX Real Estate Professionals. Greater Lansing AOR
- $950,0005 bd4 ba6k sqft410 W Spring Meadows Ln, Dewitt, MI 48820For SaleMLS ID #295877, Missy Lord, RE/MAX Real Estate Professionals Dewitt. Greater Lansing AOR
- $619,9003 bd3 ba4.3k sqft6099 W Longview Dr, East Lansing, MI 48823For SaleMLS ID #296524, Lisa Ramont, RE/MAX Real Estate Professionals. Greater Lansing AOR
- $785,0005 bd5 ba3.6k sqft2759 Carnoustie Dr, Okemos, MI 48864For SaleMLS ID #296529, HBB Realtors, RE/MAX Real Estate Professionals. Greater Lansing AOR
- $995,0004 bd5 ba5.9k sqft4103 Wagon Wheel Ln, Lansing, MI 48917For SaleMLS ID #295268, James Kost, Coldwell Banker Professionals-E.L.. Greater Lansing AOR
- $975,0004 bd3 ba4.4k sqft5837 Carlton St, Haslett, MI 48840For SaleMLS ID #295451, Troy Seyfert, RE/MAX Real Estate Professionals. Greater Lansing AOR
