Brand new roof being installed July 16th...recently appraised at $620K, with some of the most reasonable HOA fees in East Lansing. The setting is simply gorgeous, with the home overlooking a privately owned, beautifully maintained former golf course that offers the serenity of wide open green space without a soul in sight. Inside, the floor plan is stunning..a spacious kitchen with a breakfast room and its own slider to the deck flows through elegant French doors into the dining room, which opens seamlessly to the living room — both with sliders that flood the space with light and expand your entertaining footprint beautifully. A marble-surround gas fireplace anchors the large main living room. The first-floor primary suite is a true retreat, complet with French doors, a huge walk-in closet, gorgeous built-in drawers, and its own slider to the deck; a lovely den with French door privacy doubles perfectly as a home office. Wainscoting, crown moldings, and beautiful fixtures throughout speak to the classic character of the home, while a gorgeous powder room, an oversized mudroom with laundry (with pocket door privacy and its own exterior deck access), and a 2-car garage deliver the everyday practicality you need. The walk-out lower level is a true showstopper.. a second gas fireplace, wet bar, two large bedrooms, a massive flex room that could easily serve as a fourth bedroom or recreation space, and a full bath make it ideal for guests, extended family, or serious entertaining. This is a rare offering in the Greens!
For sale
$619,900
6099 W Longview Dr, East Lansing, MI 48823
3beds
4,331sqft
:
Get pre-qualified$5,375/mo
Single Family Residence
Built in 1997
4,356 Square Feet Lot
$605,700 Zestimate®
$143/sqft
$255/mo HOA
What's special
Gorgeous powder room
- 53 days |
- 736 |
- 35 |
Zillow last checked:
Listing updated:
Listed by:
Lisa Ramont 517-819-9265,
RE/MAX Real Estate Professionals 517-321-8255
Source: Greater Lansing AOR,MLS#: 296524
Facts & features
Interior
Bedrooms & bathrooms
- Bedrooms: 3
- Bathrooms: 3
- Full bathrooms: 2
- 1/2 bathrooms: 1
Primary bedroom
- Level: First
- Area: 313.82 Square Feet
- Dimensions: 14.2 x 22.1
Bedroom 2
- Level: Basement
- Area: 174.23 Square Feet
- Dimensions: 13.1 x 13.3
Bedroom 3
- Level: Basement
- Area: 166.37 Square Feet
- Dimensions: 13.1 x 12.7
Basement
- Level: Basement
- Area: 937.95 Square Feet
- Dimensions: 50.7 x 18.5
Bonus room
- Level: Basement
- Area: 229.32 Square Feet
- Dimensions: 14.7 x 15.6
Dining room
- Level: First
- Area: 245.49 Square Feet
- Dimensions: 14.7 x 16.7
Kitchen
- Level: First
- Area: 311.64 Square Feet
- Dimensions: 14.7 x 21.2
Laundry
- Level: First
- Area: 29 Square Feet
- Dimensions: 5 x 5.8
Living room
- Level: First
- Area: 542.27 Square Feet
- Dimensions: 21.1 x 25.7
Office
- Level: First
- Area: 228 Square Feet
- Dimensions: 15.2 x 15
Other
- Description: FOYER
- Level: First
- Area: 160.46 Square Feet
- Dimensions: 14.2 x 11.3
Other
- Description: BREAKFAST NOOK
- Level: First
- Area: 83 Square Feet
- Dimensions: 8.3 x 10
Other
- Description: MUD ROOM
- Level: First
- Area: 99.45 Square Feet
- Dimensions: 11.7 x 8.5
Other
- Description: REC ROOM
- Level: Basement
- Area: 1000.68 Square Feet
- Dimensions: 37.2 x 26.9
Heating
- Forced Air
Cooling
- Central Air
Appliances
- Included: Dishwasher, Double Oven, Dryer, Electric Cooktop, Refrigerator, Vented Exhaust Fan, Washer, Wine Refrigerator
- Laundry: Laundry Room, Main Level
Features
- Chandelier, Crown Molding, Double Vanity, Eat-in Kitchen, Entrance Foyer, High Ceilings, High Speed Internet, Kitchen Island, Tile Counters, Walk-In Closet(s), Wet Bar
- Flooring: Carpet
- Basement: Egress Windows,Finished,Full,Walk-Out Access
- Number of fireplaces: 2
- Fireplace features: Gas, Basement, Living Room
Interior area
- Total structure area: 5,004
- Total interior livable area: 4,331 sqft
- Finished area above ground: 2,508
- Finished area below ground: 1,823
Property
Parking
- Total spaces: 2
- Parking features: Attached, Garage Faces Front
- Attached garage spaces: 2
Features
- Levels: One
- Stories: 1
- Patio & porch: Awning(s), Deck, Front Porch, Patio, Wrap Around
Lot
- Size: 4,356 Square Feet
- Features: Back Yard, Landscaped, Private
Details
- Foundation area: 2496
- Parcel number: 33020205402081
- Zoning description: Zoning
Construction
Type & style
- Home type: SingleFamily
- Architectural style: Ranch
- Property subtype: Single Family Residence
Materials
- Brick
- Roof: Shingle
Condition
- Year built: 1997
Utilities & green energy
- Sewer: Public Sewer
- Water: Public
- Utilities for property: High Speed Internet Connected
Community & HOA
Community
- Subdivision: Greens at Walnut Hills
HOA
- Has HOA: Yes
- HOA fee: $255 monthly
Location
- Region: East Lansing
Financial & listing details
- Price per square foot: $143/sqft
- Tax assessed value: $306,200
- Annual tax amount: $12,760
- Date on market: 6/23/2026
- Listing terms: Cash,Conventional
Estimated market value
$605,700
$575,000 - $636,000
$2,855/mo
Price history
| Date | Event | Price |
|---|---|---|
| 6/23/2026 | Listed for sale | $619,900$143/sqft |
Source:  Greater Lansing AOR #296524 Report a problem Greater Lansing AOR #296524 Report a problem | ||
| 6/17/2026 | Contingent | $619,900$143/sqft |
Source: Greater Lansing AOR #296524 Report a problem | ||
| 6/4/2026 | Listed for sale | $619,900$143/sqft |
Source: Greater Lansing AOR #296524 Report a problem | ||
Public tax history
| Year | Property taxes | Tax assessment |
|---|---|---|
| 2025 | $12,059 +6.5% | $306,200 +9.3% |
| 2024 | $11,321 | $280,200 +6.3% |
| 2023 | -- | $263,500 +6.2% |
| 2022 | -- | $248,200 +2.2% |
| 2021 | -- | $242,900 +2.1% |
| 2020 | -- | $238,000 +4.4% |
| 2019 | $9,434 | $228,000 +2.6% |
| 2018 | $9,434 +67.6% | $222,200 +5% |
| 2017 | $5,627 | $211,700 +11.5% |
| 2016 | $5,627 | $189,800 -8.8% |
| 2015 | $5,627 | $208,100 +1.4% |
| 2014 | $5,627 | $205,300 +3.9% |
| 2013 | -- | $197,600 -5.9% |
| 2012 | -- | $210,100 -6.2% |
| 2011 | -- | $224,100 +0.9% |
| 2010 | -- | $222,100 -11.8% |
| 2009 | -- | $251,800 -3.9% |
| 2008 | -- | $262,100 +1.6% |
| 2007 | -- | $258,000 -10.2% |
| 2006 | -- | $287,200 -0.5% |
| 2005 | -- | $288,500 -2.8% |
| 2004 | -- | $296,800 +1.3% |
| 2003 | -- | $292,900 +3.3% |
| 2002 | -- | $283,500 +14.6% |
| 2001 | -- | $247,400 +9.2% |
| 2000 | -- | $226,500 |
Find assessor info on the county website
Monthly payment
Est. payment
Payment breakdown
Explore the cost of this home by adjusting the details. Changes won't be saved.Climate risks
Neighborhood: 48823
Nearby schools
GreatSchools rating
- 5/10Donley Elementary SchoolGrades: PK-5Distance: 0.5 mi
- 7/10MacDonald Middle SchoolGrades: 6-8Distance: 1.2 mi
- 9/10East Lansing High SchoolGrades: 9-12Distance: 1.7 mi
Schools provided by the listing agent
- High: East Lansing
Source: Greater Lansing AOR. This data may not be complete. We recommend contacting the local school district to confirm school assignments for this home.
- $709,3003 bd3 ba2.8k sqft6093 W Longview Dr, East Lansing, MI 48823Off Market
- $503,8004 bd4 ba3.1k sqft6105 W Longview Dr, East Lansing, MI 48823Off Market
- $430,7002 bd2 ba2k sqft6104 W Longview Dr, East Lansing, MI 48823Off Market

- $496,8003 bd3 ba3.9k sqft6112 W Longview Dr, East Lansing, MI 48823Off Market

- $425,4002 bd2 ba1.9k sqft6079 Dawn Ave, East Lansing, MI 48823Off Market
- $461,1503 bd3 ba3.2k sqft6100 W Longview Dr, East Lansing, MI 48823Sold
- $40,000-- sqft6117 W Longview Dr, East Lansing, MI 48823Off Market
- $509,3003 bd4 ba2.8k sqft6120 W Longview Dr, East Lansing, MI 48823Off Market
A local agent can set up tours, give advice and negotiate with sellers.
Similar homes
- $649,9004 bd3 ba3.4k sqft6271 Fenwick Ct, East Lansing, MI 48823For Sale
 MLS ID #297408, Travis Blaine Conti, RE/MAX Real Estate Professionals. Greater Lansing AOR
 - $639,9004 bd4 ba3.6k sqft16500 Sanctuary Cir, East Lansing, MI 48823For Sale
 MLS ID #297772, Dana Costello, Berkshire Hathaway HomeServices. Greater Lansing AOR
 - $699,0005 bd5 ba4.4k sqft6330 Island Lake Dr, East Lansing, MI 48823For Sale
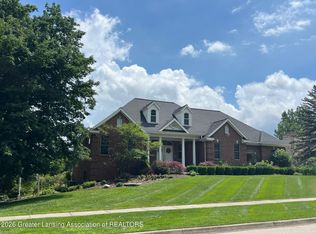 MLS ID #297242, Jennifer Seguin, RE/MAX Real Estate Professionals. Greater Lansing AOR
 - $625,0005 bd4 ba3.3k sqft6044 Marietta Way, East Lansing, MI 48823For Sale
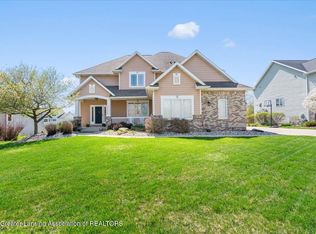 MLS ID #296009, Missy Lord, RE/MAX Real Estate Professionals Dewitt. Greater Lansing AOR
 - $559,9003 bd4 ba2.8k sqft6190 W Golfridge Dr, East Lansing, MI 48823For SaleMLS ID #297176, HBB Realtors, RE/MAX Real Estate Professionals. Greater Lansing AOR
- $779,9003 bd3 ba5.2k sqft6380 Island Lake Dr, East Lansing, MI 48823For SaleMLS ID #294539, Lynne VanDeventer, Coldwell Banker Professionals -Okemos. Greater Lansing AOR
- $399,0004 bd3 ba2.7k sqft5996 Patriots Way, East Lansing, MI 48823For SaleMLS ID #297266, Kalyn M HoughBlack, RE/MAX Real Estate Professionals. Greater Lansing AOR
- $869,9004 bd4 ba4.1k sqft2480 Overglen Ct, East Lansing, MI 48823For SaleMLS ID #296767, Morgan Hutson, Coldwell Banker Professionals-E.L.. Greater Lansing AOR
- $390,0004 bd4 ba2.6k sqft6030 Horizon Dr, East Lansing, MI 48823For SaleMLS ID #297415, Alison Alfredson, Berkshire Hathaway HomeServices. Greater Lansing AOR
- $589,9004 bd4 ba3.4k sqft613 Ibis Cir, East Lansing, MI 48823For SaleMLS ID #296556, Rose Vadnais, Coldwell Banker Professionals-E.L.. Greater Lansing AOR
- $570,0005 bd4 ba3.4k sqft938 Wildwood Dr, East Lansing, MI 48823For SaleMLS ID #293955, James W Convissor, Century 21 Affiliated. Greater Lansing AOR
- $659,0004 bd3 ba2.4k sqft15254 Classic Dr, Bath, MI 48808For SaleMLS ID #297746, Jessica Maitland, RE/MAX Real Estate Professionals. Greater Lansing AOR
- $399,9004 bd3 ba2.9k sqft1682 Woodside Dr, East Lansing, MI 48823For SaleMLS ID #297267, David A. Barone, RE/MAX Real Estate Professionals. Greater Lansing AOR
- $675,0004 bd3 ba3.8k sqft1791 Elk Ln, Okemos, MI 48864For SaleMLS ID #297840, Jonathan Lum, EXIT Realty Home Partners. Greater Lansing AOR
- $619,9003 bd4 ba3.4k sqft6464 Lounsbury Rd, Williamston, MI 48895For SaleMLS ID #297088, Joseph Vitale, Century 21 Affiliated. Greater Lansing AOR
- $850,0005 bd5 ba3.4k sqft727 Audubon Rd, East Lansing, MI 48823For SaleMLS ID #296308, Ben Magsig, EXP Realty - Haslett. Greater Lansing AOR
- $659,9004 bd4 ba3.5k sqft1455 Ivywood Dr, Okemos, MI 48864For SaleMLS ID #295116, Lynne VanDeventer, Coldwell Banker Professionals -Okemos. Greater Lansing AOR
- $519,9005 bd4 ba2.9k sqft363 University Dr, East Lansing, MI 48823For SaleMLS ID #296257, HBB Realtors, RE/MAX Real Estate Professionals. Greater Lansing AOR
- $619,9004 bd3 ba3.2k sqft4115 W Howe Rd, Dewitt, MI 48820For SaleMLS ID #297163, Diana Green, EXP Realty - Lansing. Greater Lansing AOR
- $528,9003 bd3 ba3.1k sqft2361 Sapphire Ln, East Lansing, MI 48823For SaleMLS ID #295758, Carin H. Whybrew, Coldwell Banker Professionals -Okemos. Greater Lansing AOR
