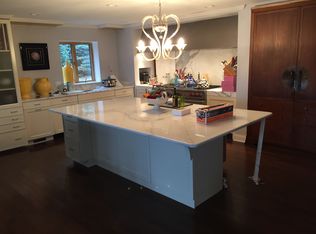
On the water in Whitehills Lakes overlooking the island! Peacefully watch the wildlife from your expansive deck (https://youtu.be/itPyeIJl8w8). This 4400+ square foot finished brick home has a ton to offer. Welcome in from the double entry doors into a tiled foyer and lovely living room with wood floors, built-ins, corner gas fireplace and large windows. A huge chef's kitchen with double ovens, gas cooktop, prep island, high bar seating, granite counters, cabinets galore, & breakfast nook that accesses the custom deck. A formal dining room with wood floors and wainscotting is off the kitchen & entry. The primary suite is split from the other bedrooms and has a bay window with more great views, two walk-in closets, double vanity, large shower and jetted tub with water recirculation. Two additional bedrooms & full bathroom with large shower, laundry room with front-load machines, and a powder room complete the main level. Upstairs is a tremendous loft / flex room with a private bath and very large, shelved storage area/walk in closet. This space could be converted into an enormous primary suite if desired or an amazing office! The lower level is its own oasis and features even more large rooms including a family room with stone corner gas fireplace, full kitchen with stainless steel appliances and high bar seating, two additional bedrooms and full bath. In addition, there is a whole unfinished area that is a wonderful workshop/storage area. It has double door exterior access which is just waiting for your ideas and opens onto the covered patio! This home has so many details - tons of storage, 4-zones for HVAC, 2-50 gallon water heaters, Bose system, dock, A/C compressor, wired for a generator, and more! Some photos show virtually staged rooms.
Accepting backups
Price cut: $40.9K (7/22)
$699,000
6330 Island Lake Dr, East Lansing, MI 48823
5beds
4,457sqft
Single Family Residence
Built in 2004
0.42 Acres Lot
$679,300 Zestimate®
$157/sqft
$37/mo HOA
What's special
Corner gas fireplacePrep islandHigh bar seatingExpansive deckGranite countersDouble entry doorsDouble vanity
- 50 days |
- 1,247 |
- 41 |
Zillow last checked:
Listing updated:
Listed by:
Jennifer Seguin 517-420-1272,
RE/MAX Real Estate Professionals 517-321-8255,
Michael Sprague 517-204-5219,
RE/MAX Real Estate Professionals
Source: Greater Lansing AOR,MLS#: 297242
Facts & features
Interior
Bedrooms & bathrooms
- Bedrooms: 5
- Bathrooms: 5
- Full bathrooms: 4
- 1/2 bathrooms: 1
Primary bedroom
- Level: First
- Area: 296.38 Square Feet
- Dimensions: 14.6 x 20.3
Bedroom 2
- Level: First
- Area: 133.45 Square Feet
- Dimensions: 13.2 x 10.11
Bedroom 3
- Level: First
- Area: 112.21 Square Feet
- Dimensions: 10.1 x 11.11
Bedroom 4
- Level: Basement
- Area: 108.78 Square Feet
- Dimensions: 9.8 x 11.1
Bedroom 5
- Level: Basement
- Area: 158.27 Square Feet
- Dimensions: 11.9 x 13.3
Dining room
- Level: First
- Area: 183.43 Square Feet
- Dimensions: 13 x 14.11
Family room
- Level: Basement
- Area: 487.13 Square Feet
- Dimensions: 19.4 x 25.11
Kitchen
- Level: First
- Area: 497.42 Square Feet
- Dimensions: 20.9 x 23.8
Kitchen
- Level: Basement
- Area: 162.15 Square Feet
- Dimensions: 14.1 x 11.5
Living room
- Level: First
- Area: 440.36 Square Feet
- Dimensions: 21.8 x 20.2
Loft
- Level: Second
- Area: 672.21 Square Feet
- Dimensions: 23.1 x 29.1
Heating
- Exhaust Fan, Forced Air, Natural Gas
Cooling
- Central Air
Appliances
- Included: Cooktop, Dishwasher, Disposal, Double Oven, Free-Standing Refrigerator, Gas Cooktop, Gas Water Heater, Ice Maker, Stainless Steel Appliance(s), Warming Drawer, Washer/Dryer
- Laundry: Laundry Room, Main Level
Features
- Crown Molding, Granite Counters, Pantry, Recessed Lighting, Storage, Walk-In Closet(s)
- Flooring: Carpet, Tile, Wood
- Windows: Double Pane Windows
- Basement: Exterior Entry,Finished,Full,Partially Finished,Sump Pump,Walk-Out Access
- Number of fireplaces: 2
- Fireplace features: Gas, Basement, Family Room, Living Room
Interior area
- Total structure area: 5,410
- Total interior livable area: 4,457 sqft
- Finished area above ground: 3,076
- Finished area below ground: 1,381
Property
Parking
- Total spaces: 3
- Parking features: Attached, Driveway, Garage, Garage Faces Side
- Attached garage spaces: 3
- Has uncovered spaces: Yes
Features
- Levels: One and One Half
- Stories: 1.5
- Patio & porch: Deck, Porch
- On waterfront: Yes
- Frontage type: Lakefront
Lot
- Size: 0.42 Acres
- Dimensions: 120 x 160.62
- Features: Back Yard, Front Yard, Sloped, Sprinklers In Front, Sprinklers In Rear, Waterfront
Details
- Foundation area: 2334
- Parcel number: 33020205252004
- Zoning description: Zoning
Construction
Type & style
- Home type: SingleFamily
- Property subtype: Single Family Residence
Materials
- Brick
- Foundation: Concrete Perimeter
- Roof: Shingle
Condition
- Year built: 2004
Utilities & green energy
- Electric: 200+ Amp Service
- Sewer: Public Sewer
- Water: Public
- Utilities for property: Water Connected, Underground Utilities, Sewer Connected, Natural Gas Connected, Natural Gas Available, Cable Connected
Community & HOA
Community
- Security: Smoke Detector(s)
- Subdivision: Whitehills Lakes
HOA
- Has HOA: Yes
- Amenities included: Boat Dock, Workshop Area
- HOA fee: $440 annually
- HOA name: Whitehills Lakes
Location
- Region: East Lansing
Financial & listing details
- Price per square foot: $157/sqft
- Tax assessed value: $388,500
- Annual tax amount: $18,459
- Date on market: 7/1/2026
- Listing terms: VA Loan,Cash,Conventional
- Road surface type: Asphalt
Estimated market value
$679,300
$645,000 - $713,000
$4,981/mo
Price history
| Date | Event | Price |
|---|---|---|
| 7/22/2026 | Price change | $699,000-5.5%$157/sqft |
Source:  Greater Lansing AOR #297242 Report a problem Greater Lansing AOR #297242 Report a problem | ||
| 7/1/2026 | Listed for sale | $739,900-6.2%$166/sqft |
Source: Greater Lansing AOR #297242 Report a problem | ||
| 6/30/2026 | Listing removed | $789,000$177/sqft |
Source: Greater Lansing AOR #295070 Report a problem | ||
| 5/21/2026 | Price change | $789,000-4.4%$177/sqft |
Source: Greater Lansing AOR #295070 Report a problem | ||
| 4/14/2026 | Listed for sale | $824,900+511%$185/sqft |
Source: Greater Lansing AOR #295070 Report a problem | ||
| 12/2/1999 | Sold | $135,000$30/sqft |
Source: Public Record Report a problem | ||
Public tax history
| Year | Property taxes | Tax assessment |
|---|---|---|
| 2025 | $17,696 +6.5% | $388,500 +3.1% |
| 2024 | $16,611 | $376,700 +6.5% |
| 2023 | -- | $353,700 +6.1% |
| 2022 | -- | $333,300 +1.8% |
| 2021 | -- | $327,500 +3.4% |
| 2020 | -- | $316,700 +0.2% |
| 2019 | $13,765 | $316,100 +0.2% |
| 2018 | $13,765 +80.6% | $315,500 +0.5% |
| 2017 | $7,624 | $313,900 +4.1% |
| 2016 | $7,624 | $301,400 +2.9% |
| 2015 | $7,624 | $292,900 +6.2% |
| 2014 | $7,624 | $275,700 +3% |
| 2013 | -- | $267,700 -5.6% |
| 2012 | -- | $283,700 -4.4% |
| 2011 | -- | $296,700 -0.1% |
| 2010 | -- | $297,100 -13.6% |
| 2009 | -- | $343,800 -0.8% |
| 2008 | -- | $346,600 -3.1% |
| 2007 | -- | $357,700 +6.6% |
| 2006 | -- | $335,700 +113.8% |
| 2005 | -- | $157,000 +116.9% |
| 2004 | -- | $72,400 +17.5% |
| 2003 | -- | $61,600 |
| 2002 | -- | $61,600 +6.4% |
| 2001 | -- | $57,900 +47.7% |
| 2000 | -- | $39,200 |
Find assessor info on the county website
Monthly payment
Est. payment
Payment breakdown
Explore the cost of this home by adjusting the details. Changes won't be saved.Climate risks
Neighborhood: 48823
Nearby schools
GreatSchools rating
- 5/10Donley Elementary SchoolGrades: PK-5Distance: 0.9 mi
- 7/10MacDonald Middle SchoolGrades: 6-8Distance: 1.7 mi
- 9/10East Lansing High SchoolGrades: 9-12Distance: 2.2 mi
Schools provided by the listing agent
- High: East Lansing
Source: Greater Lansing AOR. This data may not be complete. We recommend contacting the local school district to confirm school assignments for this home.
- $718,9004 bd5 ba5.3k sqft6320 Island Lake Dr, East Lansing, MI 48823Off Market
- $63,600-- bd-- ba-- sqft6350 Island Lake Dr, East Lansing, MI 48823Off Market
- $756,0006 bd6 ba6.5k sqft6310 Island Lake Dr, East Lansing, MI 48823Off Market
- $572,5004 bd4 ba3.1k sqft6331 Island Lake Dr, East Lansing, MI 48823Off Market
- $685,2004 bd4 ba3.2k sqft6341 Island Lake Dr, East Lansing, MI 48823Off Market
- $629,5004 bd3 ba4.8k sqft6321 Island Lake Dr, East Lansing, MI 48823Off Market
- $778,5005 bd5 ba3k sqft6360 Island Lake Dr, East Lansing, MI 48823Off Market
- $547,7005 bd3 ba2.3k sqft6351 Island Lake Dr, East Lansing, MI 48823Off Market
A local agent can set up tours, give advice and negotiate with sellers.
Similar homes
- $824,9005 bd4 ba4.2k sqft6488 E Island Lake Dr, East Lansing, MI 48823For Sale
 MLS ID #298233, Michael Williams, RE/MAX Real Estate Professionals. Greater Lansing AOR
 - $649,9004 bd3 ba3.4k sqft6271 Fenwick Ct, East Lansing, MI 48823For Sale
 MLS ID #297408, Travis Blaine Conti, RE/MAX Real Estate Professionals. Greater Lansing AOR
 - $719,9004 bd3 ba3.8k sqft6089 Sleepy Hollow Ln, East Lansing, MI 48823For Sale
 MLS ID #298466, Brock Fletcher, Keller Williams Realty Lansing. Greater Lansing AOR
 - $869,9004 bd4 ba4.1k sqft2480 Overglen Ct, East Lansing, MI 48823For Sale
 MLS ID #296767, Morgan Hutson, Coldwell Banker Professionals-E.L.. Greater Lansing AOR
 - $850,0005 bd5 ba3.4k sqft727 Audubon Rd, East Lansing, MI 48823For SaleMLS ID #296308, Ben Magsig, EXP Realty - Haslett. Greater Lansing AOR
- $784,9004 bd4 ba3.9k sqft16677 Peacock Rd, Haslett, MI 48840For SaleMLS ID #296854, Carol Shaheen, Berkshire Hathaway HomeServices. Greater Lansing AOR
- $685,0005 bd5 ba4.3k sqft141 Twin Ponds Dr, Okemos, MI 48864For SaleMLS ID #296192, Joseph Vitale, Century 21 Affiliated. Greater Lansing AOR
- $724,9005 bd4 ba4.1k sqft1235 Joann Ln, Williamston, MI 48895For SaleMLS ID #298195, Shelly Hall, RE/MAX Real Estate Professionals. Greater Lansing AOR
- $759,9005 bd5 ba4.3k sqft12935 Paradise Dr, Dewitt, MI 48820For SaleMLS ID #298351, Missy Lord, RE/MAX Real Estate Professionals Dewitt. Greater Lansing AOR
- $589,9004 bd4 ba3.4k sqft613 Ibis Cir, East Lansing, MI 48823For SaleMLS ID #296556, Rose Vadnais, Coldwell Banker Professionals-E.L.. Greater Lansing AOR
- $719,9005 bd4 ba3.8k sqft1389 Kalorama Way, Okemos, MI 48864For SaleMLS ID #297232, Tara Fatteh, 1 World Realty, LLC. Greater Lansing AOR
- $559,9003 bd4 ba2.8k sqft6190 W Golfridge Dr, East Lansing, MI 48823For SaleMLS ID #297176, HBB Realtors, RE/MAX Real Estate Professionals. Greater Lansing AOR
- $649,9504 bd3 ba3.8k sqft1791 Elk Ln, Okemos, MI 48864For SaleMLS ID #297840, Jonathan Lum, EXIT Realty Home Partners. Greater Lansing AOR
- $774,9004 bd3 ba2.4k sqft9660 Tobermory Dr, Haslett, MI 48840For SaleMLS ID #297485, Jennifer Seguin, RE/MAX Real Estate Professionals. Greater Lansing AOR
- $675,0005 bd6 ba6.3k sqft10841 Bond Rd, Dewitt, MI 48820For SaleMLS ID #297983, MacIntyre & Cowen Team, RE/MAX Real Estate Professionals. Greater Lansing AOR
- $729,9004 bd3 ba3.7k sqft3600 Otsego Dr, Okemos, MI 48864For SaleMLS ID #295525, Lynne VanDeventer, Coldwell Banker Professionals -Okemos. Greater Lansing AOR
- $639,9004 bd4 ba3.5k sqft1455 Ivywood Dr, Okemos, MI 48864For SaleMLS ID #295116, Lynne VanDeventer, Coldwell Banker Professionals -Okemos. Greater Lansing AOR
- $849,9004 bd4 ba3.5k sqft3950 W Howe Rd, Dewitt, MI 48820For SaleMLS ID #298563, Diana Green, EXP Realty - Lansing. Greater Lansing AOR
- $350,0004 bd4 ba2.4k sqft1878 Cahill Dr, East Lansing, MI 48823For SaleMLS ID #298026, Jennifer Seguin, RE/MAX Real Estate Professionals. Greater Lansing AOR
- $629,9005 bd5 ba4.2k sqft2709 Sophiea Pkwy, Okemos, MI 48864For SaleMLS ID #295322, Sophie Shi, Aspire Real Estate MI. Greater Lansing AOR
