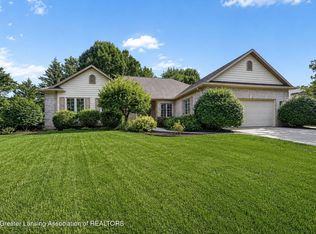
Welcome to 6271 Fenwick Ct! This incredible custom-built ranch offers almost 3300 finished square ft of gorgeous living space! As you enter you are greeted with a large foyer, formal dining, a spacious office (bedroom 4), & a massive great room with 12ft ceilings, luxurious cherry hardwood floors, & stacked stone fireplace! The gourmet kitchen has top tier granite counters including a huge island, custom made cherry cabinets, stainless appliances, & multiple pantry areas! STUNNING! 1st floor laundry! The primary suite is spacious & incudes an attached luxury bathroom with 6ft. jet tub, tile shower, & walk-in closet! An additional bedroom with attached bath as well! The walkout lower level is finished with a large bedroom, full bath, family room, and workout room! NEW ROOF IN JUNE 2026!!
For sale
$649,900
6271 Fenwick Ct, East Lansing, MI 48823
4beds
3,490sqft
:
Get pre-qualified$5,398/mo
Single Family Residence
Built in 2006
0.4 Acres Lot
$627,400 Zestimate®
$186/sqft
$29/mo HOA
What's special
Stacked stone fireplaceHuge islandMultiple pantry areasLuxurious cherry hardwood floorsWalk-in closetTop tier granite countersTile shower
- 21 days |
- 619 |
- 30 |
Zillow last checked:
Listing updated:
Listed by:
Travis Blaine Conti 517-930-1721,
RE/MAX Real Estate Professionals 517-321-8255
Source: Greater Lansing AOR,MLS#: 297408
Facts & features
Interior
Bedrooms & bathrooms
- Bedrooms: 4
- Bathrooms: 3
- Full bathrooms: 3
Primary bedroom
- Level: First
- Area: 214.5 Square Feet
- Dimensions: 16.5 x 13
Bedroom 2
- Level: Basement
- Area: 163.59 Square Feet
- Dimensions: 13.3 x 12.3
Bedroom 3
- Level: First
- Area: 117.52 Square Feet
- Dimensions: 11.3 x 10.4
Bedroom 4
- Level: First
- Area: 123.2 Square Feet
- Dimensions: 11.2 x 11
Dining room
- Level: First
- Area: 168.75 Square Feet
- Dimensions: 13.5 x 12.5
Family room
- Level: Basement
- Area: 512 Square Feet
- Dimensions: 32 x 16
Kitchen
- Level: First
- Area: 403.5 Square Feet
- Dimensions: 26.9 x 15
Laundry
- Level: First
- Area: 76.2 Square Feet
- Dimensions: 12.7 x 6
Living room
- Level: First
- Area: 532.8 Square Feet
- Dimensions: 33.3 x 16
Other
- Description: 3 Seasons
- Level: Basement
- Area: 117.6 Square Feet
- Dimensions: 11.2 x 10.5
Other
- Description: Exercise Room
- Level: Basement
- Area: 183.7 Square Feet
- Dimensions: 16.7 x 11
Other
- Description: Mechanical Room
- Level: Basement
- Area: 450 Square Feet
- Dimensions: 30 x 15
Workshop
- Level: Basement
- Area: 205.5 Square Feet
- Dimensions: 15 x 13.7
Heating
- Fireplace(s), Forced Air, Natural Gas
Cooling
- Central Air
Appliances
- Included: Bar Fridge, Convection Oven, Dishwasher, Disposal, Double Oven, ENERGY STAR Qualified Appliances, Humidifier, Ice Maker, Microwave, Oven, Range, Range Hood, Refrigerator, Stainless Steel Appliance(s), Washer/Dryer
- Laundry: Laundry Room, Main Level, Sink
Features
- Bar, Beamed Ceilings, Bookcases, Breakfast Bar, Built-in Features, Ceiling Fan(s), Crown Molding, Double Closet, Double Vanity, Entrance Foyer, Granite Counters, High Ceilings, High Speed Internet, Kitchen Island, Open Floorplan, Pantry, Primary Downstairs, Recessed Lighting, Soaking Tub, Sound System, Storage, Vaulted Ceiling(s), Walk-In Closet(s), Wet Bar, Wired for Sound
- Flooring: Carpet, Ceramic Tile, Combination, Hardwood
- Windows: Blinds, Display Window(s), Double Pane Windows, ENERGY STAR Qualified Windows, Insulated Windows, Screens
- Basement: Bath/Stubbed,Daylight,Exterior Entry,Full,Partially Finished,Sump Pump,Walk-Out Access
- Number of fireplaces: 2
- Fireplace features: Gas, Basement, Glass Doors, Great Room, Masonry
Interior area
- Total structure area: 4,210
- Total interior livable area: 3,490 sqft
- Finished area above ground: 2,105
- Finished area below ground: 1,385
Property
Parking
- Total spaces: 2
- Parking features: Attached, Finished, Garage Door Opener, Garage Faces Front
- Attached garage spaces: 2
Features
- Levels: One
- Stories: 1
- Patio & porch: Deck, Front Porch, Glass Enclosed, Patio, Porch, Screened
- Exterior features: Courtyard, Fire Pit, Lighting, Private Yard, Rain Gutters, Storage
- Fencing: Back Yard
- Has view: Yes
- View description: Forest, Neighborhood, Pond, Trees/Woods, Water
- Has water view: Yes
- Water view: Pond,Water
Lot
- Size: 0.4 Acres
- Dimensions: 136 x 150
- Features: Back Yard, Front Yard, Gentle Sloping, Landscaped, Near Public Transit, Private, Rectangular Lot, Sloped Down, Sprinklers In Front, Sprinklers In Rear, Subdivided
Details
- Foundation area: 2105
- Parcel number: 33020204301013
- Zoning description: Zoning
Construction
Type & style
- Home type: SingleFamily
- Architectural style: Ranch
- Property subtype: Single Family Residence
Materials
- Stone, Wood Siding
- Foundation: Concrete Perimeter, Permanent
- Roof: Shingle
Condition
- Updated/Remodeled
- New construction: No
- Year built: 2006
Utilities & green energy
- Electric: 200+ Amp Service
- Sewer: Public Sewer
- Water: Public
- Utilities for property: High Speed Internet Available, Cable Available
Green energy
- Energy efficient items: Appliances, Doors, HVAC, Insulation
Community & HOA
Community
- Features: Curbs, Sidewalks, Street Lights
- Security: Smoke Detector(s)
- Subdivision: Whitehills Lakes
HOA
- Has HOA: Yes
- Amenities included: Pond Year Round
- HOA fee: $350 annually
- HOA name: White Hills Lake HOA
Location
- Region: East Lansing
Financial & listing details
- Price per square foot: $186/sqft
- Tax assessed value: $249,300
- Annual tax amount: $15,338
- Date on market: 7/8/2026
- Listing terms: VA Loan,Cash,Conventional
- Road surface type: Paved
Estimated market value
$627,400
$596,000 - $659,000
$3,649/mo
Price history
| Date | Event | Price |
|---|---|---|
| 7/8/2026 | Listed for sale | $649,900-3%$186/sqft |
Source:  Greater Lansing AOR #297408 Report a problem Greater Lansing AOR #297408 Report a problem | ||
| 7/8/2026 | Listing removed | $669,900$192/sqft |
Source: Greater Lansing AOR #295615 Report a problem | ||
| 6/9/2026 | Price change | $669,900-2.9%$192/sqft |
Source: Greater Lansing AOR #295615 Report a problem | ||
| 5/2/2026 | Listed for sale | $689,900+712.6%$198/sqft |
Source: Greater Lansing AOR #295615 Report a problem | ||
| 4/17/2006 | Sold | $84,900$24/sqft |
Source: Public Record Report a problem | ||
Public tax history
| Year | Property taxes | Tax assessment |
|---|---|---|
| 2025 | $14,750 +6% | $249,300 +3.6% |
| 2024 | $13,913 | $240,600 +6.6% |
| 2023 | -- | $225,800 +5.9% |
| 2022 | -- | $213,200 +1.8% |
| 2021 | -- | $209,400 +3.4% |
| 2020 | -- | $202,500 +0.2% |
| 2019 | $8,464 | $202,100 +2.5% |
| 2018 | $8,464 +120.4% | $197,200 +0.6% |
| 2017 | $3,840 | $196,100 +4.2% |
| 2016 | $3,840 | $188,200 +8.1% |
| 2015 | $3,840 | $174,100 +6.4% |
| 2014 | $3,840 | $163,600 +3% |
| 2013 | -- | $158,900 -2.9% |
| 2012 | -- | $163,600 -5.3% |
| 2011 | -- | $172,800 +1.4% |
| 2010 | -- | $170,400 -19.4% |
| 2009 | -- | $211,500 -0.8% |
| 2008 | -- | $213,200 -3.2% |
| 2007 | -- | $220,200 +405% |
| 2006 | -- | $43,600 |
Find assessor info on the county website
Monthly payment
Est. payment
Payment breakdown
Explore the cost of this home by adjusting the details. Changes won't be saved.Climate risks
Neighborhood: 48823
Nearby schools
GreatSchools rating
- 5/10Donley Elementary SchoolGrades: PK-5Distance: 1.2 mi
- 7/10MacDonald Middle SchoolGrades: 6-8Distance: 1.8 mi
- 9/10East Lansing High SchoolGrades: 9-12Distance: 2.5 mi
Schools provided by the listing agent
- Elementary: Donley Elementary School
- High: Haslett
- District: East Lansing
Source: Greater Lansing AOR. This data may not be complete. We recommend contacting the local school district to confirm school assignments for this home.
- $511,7004 bd3 ba1.3k sqft6265 Fenwick Ct, East Lansing, MI 48823Off Market
- $666,7003 bd3 ba3.2k sqft6259 Fenwick Ct, East Lansing, MI 48823Off Market
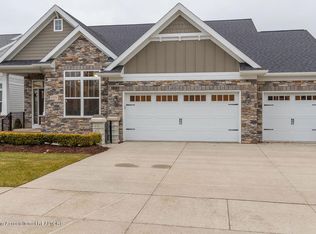
- $704,3005 bd3 ba4.3k sqft6253 Fenwick Ct, East Lansing, MI 48823Off Market
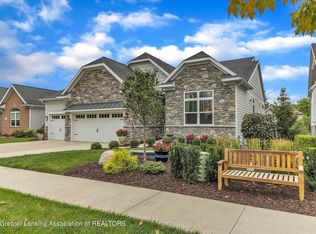
- $506,9004 bd3 ba1.9k sqft6247 Fenwick Ct, East Lansing, MI 48823Off Market
- $763,2004 bd3 ba1.9k sqft6238 Pine Hollow Dr, East Lansing, MI 48823Off Market
- $832,3004 bd5 ba5.2k sqft6234 Pine Hollow Dr, East Lansing, MI 48823Off Market
- $1,450,0004 bd5 ba5.2k sqft6234 W Pine Hollow Dr, East Lansing, MI 48823Off Market
- $687,700-- bd-- ba-- sqft6200 Pine Hollow Dr STE 100, East Lansing, MI 48823Off Market
A local agent can set up tours, give advice and negotiate with sellers.
Similar homes
- $639,9004 bd4 ba3.6k sqft16500 Sanctuary Cir, East Lansing, MI 48823For Sale
 MLS ID #297772, Dana Costello, Berkshire Hathaway HomeServices. Greater Lansing AOR
 - $699,0005 bd5 ba4.4k sqft6330 Island Lake Dr, East Lansing, MI 48823For Sale
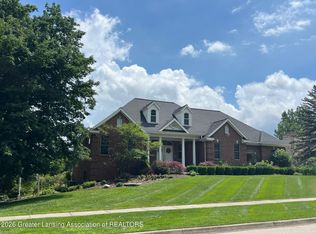 MLS ID #297242, Jennifer Seguin, RE/MAX Real Estate Professionals. Greater Lansing AOR
 - $625,0005 bd4 ba3.3k sqft6044 Marietta Way, East Lansing, MI 48823For Sale
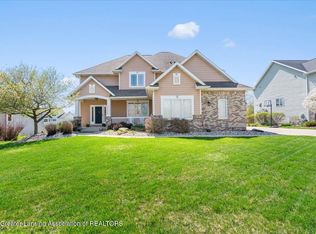 MLS ID #296009, Missy Lord, RE/MAX Real Estate Professionals Dewitt. Greater Lansing AOR
 - $675,0004 bd3 ba3.8k sqft1791 Elk Ln, Okemos, MI 48864For Sale
 MLS ID #297840, Jonathan Lum, EXIT Realty Home Partners. Greater Lansing AOR
 - $869,9004 bd4 ba4.1k sqft2480 Overglen Ct, East Lansing, MI 48823For SaleMLS ID #296767, Morgan Hutson, Coldwell Banker Professionals-E.L.. Greater Lansing AOR
- $969,9005 bd5 ba4k sqft6080 Southridge Rd, East Lansing, MI 48823For SaleMLS ID #296209, Lynne VanDeventer, Coldwell Banker Professionals -Okemos. Greater Lansing AOR
- $659,0004 bd3 ba2.4k sqft15254 Classic Dr, Bath, MI 48808For SaleMLS ID #297746, Jessica Maitland, RE/MAX Real Estate Professionals. Greater Lansing AOR
- $399,0004 bd3 ba2.7k sqft5996 Patriots Way, East Lansing, MI 48823For SaleMLS ID #297266, Kalyn M HoughBlack, RE/MAX Real Estate Professionals. Greater Lansing AOR
- $589,9004 bd4 ba3.4k sqft613 Ibis Cir, East Lansing, MI 48823For SaleMLS ID #296556, Rose Vadnais, Coldwell Banker Professionals-E.L.. Greater Lansing AOR
- $639,9004 bd4 ba3.5k sqft1455 Ivywood Dr, Okemos, MI 48864For SaleMLS ID #295116, Lynne VanDeventer, Coldwell Banker Professionals -Okemos. Greater Lansing AOR
- $390,0004 bd4 ba2.6k sqft6030 Horizon Dr, East Lansing, MI 48823For SaleMLS ID #297415, Alison Alfredson, Berkshire Hathaway HomeServices. Greater Lansing AOR
- $639,0005 bd4 ba3.8k sqft1582 Maiden Ln, Okemos, MI 48864For SaleMLS ID #296215, Tara Fatteh, 1 World Realty, LLC. Greater Lansing AOR
- $559,9003 bd4 ba2.8k sqft6190 W Golfridge Dr, East Lansing, MI 48823For SaleMLS ID #297176, HBB Realtors, RE/MAX Real Estate Professionals. Greater Lansing AOR
- $479,9004 bd2 ba2k sqft842 Audubon Rd, East Lansing, MI 48823For SaleMLS ID #297494, Deborah Cleminson, RE/MAX Real Estate Professionals. Greater Lansing AOR
- $629,9005 bd5 ba4.2k sqft2709 Sophiea Pkwy, Okemos, MI 48864For SaleMLS ID #295322, Sophie Shi, Aspire Real Estate MI. Greater Lansing AOR
- $799,9004 bd4 ba3.9k sqft16677 Peacock Ln, Haslett, MI 48840For SaleMLS ID #296854, Carol Shaheen, Berkshire Hathaway HomeServices. Greater Lansing AOR
- $685,0005 bd5 ba4.3k sqft141 Twin Ponds Dr, Okemos, MI 48864For SaleMLS ID #296192, Joseph Vitale, Century 21 Affiliated. Greater Lansing AOR
- $649,9004 bd4 ba3.9k sqft905 W Dansville Rd, Mason, MI 48854For SaleMLS ID #297418, Tracey Hernly & Co., Howard Hanna Real Estate Executives. Greater Lansing AOR
- $625,0005 bd4 ba3.2k sqft5651 Copper Creek Dr, Haslett, MI 48840For SaleMLS ID #297448, Tara Fatteh, 1 World Realty, LLC. Greater Lansing AOR
- $774,9004 bd3 ba2.4k sqft9660 Tobermory Dr, Haslett, MI 48840For SaleMLS ID #297485, Jennifer Seguin, RE/MAX Real Estate Professionals. Greater Lansing AOR
