Beautifully designed and thoughtfully appointed, this 2017 Schroeder Homes residence offers spacious modern living in one of Okemos' most desirable neighborhoods. Located in the highly regarded Okemos School District, the home combines timeless design, comfortable functionality, and elegant finishes throughout. The main level features soaring ceilings, abundant natural light, hardwood flooring, and an inviting open layout. The impressive two-story family room with fireplace creates a grand central gathering space, while the open kitchen offers quartz countertops, generous cabinetry, pantry space, and a large quartz island ideal for everyday living and entertaining. The main floor also includes a formal dining room, private office, toy room/flex room, and a bedroom with a full bathroom, providing excellent flexibility for guests, work-from-home needs, or multigenerational living. Upstairs, the spacious primary suite includes his-and-her closets, a relaxing Jacuzzi tub, and a separate standing shower. Two additional bedrooms are connected by a Jack-and-Jill bathroom, with an upstairs laundry room and loft area adding extra convenience and usable space. The finished daylight basement adds exceptional value with a completed bedroom, full bathroom, and large recreation room. The unfinished portion of the basement includes two additional rooms with drywall already completed, offering great future potential. Outdoor highlights include a small patio, front and back mulch areas with stone siding, a sprinkler system with a separate water meter, and a private backyard backing to a beautiful protected natural area with no future construction expected behind the home. Additional features include a 3-car attached garage, central cooling, forced-air gas heating, upgraded washable paint throughout the house, and a spacious lot close to parks, shopping, dining, and everyday conveniences. With its thoughtful floor plan, two-story family room, quartz kitchen island, main-level bedroom and full bath, upstairs laundry, finished daylight basement, private natural backyard setting, and prime Okemos location, 1389 Kalorama Way offers the perfect blend of comfort, function, privacy, and style.
For sale
Price cut: $20.9K (10/6)
$699,000
1389 Kalorama Way, Okemos, MI 48864
5beds
3,872sqft
Single Family Residence
Built in 2017
10,018 Square Feet Lot
$685,500 Zestimate®
$181/sqft
$16/mo HOA
What's special
Private officeComfortable functionalityThoughtful floor planSpacious modern livingTimeless designSoaring ceilingsAbundant natural light
- 105 days
- 792
- 27
Zillow last checked:
Listing updated:
Listed by:
Tara Fatteh 512-470-7627,
1 World Realty, LLC 512-470-7627
Source: Greater Lansing AOR,MLS#: 297232
Facts & features
Interior
Bedrooms & bathrooms
- Bedrooms: 5
- Bathrooms: 4
- Full bathrooms: 4
Primary bedroom
- Level: Second
- Area: 234 Square Feet
- Dimensions: 13 x 18
Bedroom 2
- Level: First
- Area: 186.88 Square Feet
- Dimensions: 12.8 x 14.6
Bedroom 3
- Level: Second
- Area: 186.88 Square Feet
- Dimensions: 12.8 x 14.6
Bedroom 4
- Level: Second
- Area: 186.88 Square Feet
- Dimensions: 12.8 x 14.6
Bedroom 5
- Level: Basement
- Area: 175.2 Square Feet
- Dimensions: 12 x 14.6
Basement
- Level: Basement
- Area: 448.74 Square Feet
- Dimensions: 27.7 x 16.2
Den
- Level: First
- Area: 141.12 Square Feet
- Dimensions: 11.2 x 12.6
Dining room
- Level: First
- Area: 154.58 Square Feet
- Dimensions: 11.8 x 13.1
Kitchen
- Level: First
- Area: 161 Square Feet
- Dimensions: 10 x 16.1
Living room
- Level: First
- Area: 289.8 Square Feet
- Dimensions: 18 x 16.1
Loft
- Level: Second
- Area: 70 Square Feet
- Dimensions: 7 x 10
Heating
- Central, Forced Air
Cooling
- Central Air
Appliances
- Included: Dishwasher, Dryer, Free-Standing Gas Range, Gas Range, Humidifier, Microwave, Range Hood, Refrigerator, Self Cleaning Oven, Washer
- Laundry: Laundry Room, Upper Level
Features
- Ceiling Fan(s), Double Vanity, High Ceilings, Kitchen Island, Open Floorplan, Pantry, Recessed Lighting, Smart Thermostat, Vaulted Ceiling(s), Walk-In Closet(s)
- Flooring: Carpet, Tile, Wood
- Basement: Daylight,Egress Windows,Finished,Full
- Number of fireplaces: 1
- Fireplace features: Family Room
Interior area
- Total structure area: 4,338
- Total interior livable area: 3,872 sqft
- Finished area above ground: 3,008
- Finished area below ground: 864
Video & virtual tour
Property
Parking
- Total spaces: 3
- Parking features: Attached, Finished
- Attached garage spaces: 3
Features
- Levels: Two
- Stories: 2
- Patio & porch: Deck, Front Porch
- Exterior features: Rain Gutters
Lot
- Size: 10,018 Square Feet
- Dimensions: 67.25 x 125
- Features: Front Yard, Landscaped, Sprinklers In Front, Sprinklers In Rear, Views
Details
- Foundation area: 1512
- Parcel number: 33020214378011
- Zoning description: Zoning
Construction
Type & style
- Home type: SingleFamily
- Architectural style: Traditional
- Property subtype: Single Family Residence
Materials
- Stone, Vinyl Siding
- Foundation: Concrete Perimeter
- Roof: Shingle
Condition
- Year built: 2017
Utilities & green energy
- Sewer: Public Sewer
- Water: Public
Community & HOA
Community
- Security: Smoke Detector(s)
- Subdivision: Georgetown
HOA
- Has HOA: No
- Amenities included: None
- HOA fee: $195 annually
- HOA name: goergetown association
Location
- Region: Okemos
Financial & listing details
- Price per square foot: $181/sqft
- Tax assessed value: $364,700
- Annual tax amount: $16,375
- Date on market: 7/1/2026
- Listing terms: Cash,Conventional
Estimated market value
$685,500
$651,000 - $720,000
$4,168/mo
Price history
| Date | Event | Price |
|---|---|---|
| 10/6/2026 | Price change | $699,000-2.9%$181/sqft |
Source:  Greater Lansing AOR #297232 Report a problem Greater Lansing AOR #297232 Report a problem | ||
| 7/28/2026 | Price change | $719,900-2.6%$186/sqft |
Source: Greater Lansing AOR #297232 Report a problem | ||
| 7/1/2026 | Listed for sale | $739,000+770.4%$191/sqft |
Source: Greater Lansing AOR #297232 Report a problem | ||
| 6/13/2017 | Sold | $84,900$22/sqft |
Source: Public Record Report a problem | ||
Public tax history
| Year | Property taxes | Tax assessment |
|---|---|---|
| 2025 | $15,672 +6.5% | $364,700 +6.8% |
| 2024 | $14,715 | $341,400 +15.7% |
| 2023 | -- | $295,100 +7.8% |
| 2022 | -- | $273,700 +0.8% |
| 2021 | -- | $271,600 -0.6% |
| 2020 | -- | $273,300 +4.5% |
| 2019 | $2,692 | $261,500 +22.5% |
| 2018 | $2,692 | $213,500 +448.8% |
| 2017 | -- | $38,900 |
Find assessor info on the county website
Monthly payment
Est. payment
Payment breakdown
Explore the cost of this home by adjusting the details. Changes won't be saved.Climate risks
Neighborhood: 48864
Nearby schools
Schools provided by the listing agent
- High: Okemos
Source: Greater Lansing AOR. This data may not be complete. We recommend contacting the local school district to confirm school assignments for this home.
Similar homes
- $569,9004 bd3 ba2.9k sqft1311 Kalorama Way, Okemos, MI 48864For Sale
 MLS ID #299442, Chad Dutcher, RE/MAX Real Estate Professionals. Greater Lansing AOR
 - $629,9005 bd4 ba4k sqft2020 Tamarack Dr, Okemos, MI 48864For Sale
 MLS ID #299809, Michael Williams, RE/MAX Real Estate Professionals. Greater Lansing AOR
 - $649,9005 bd4 ba3.6k sqft1817 Elk Ln, Okemos, MI 48864For Sale
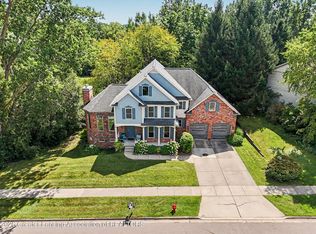 MLS ID #298613, Carin H. Whybrew, Coldwell Banker Professionals -Okemos. Greater Lansing AOR
 - $519,0004 bd3 ba2.2k sqft1442 Kalorama Way, Okemos, MI 48864For Sale
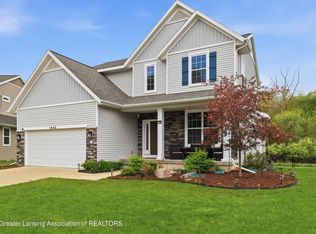 MLS ID #296017, Tara Fatteh, 1 World Realty, LLC. Greater Lansing AOR
