Discover timeless design and exceptional space in this stunning mid-century mega ranch located in desirable Tacoma Hills in Okemos. Offering 4 oversized bedrooms and 3.5 baths, this sprawling home delivers an incredible amount of square footage—all conveniently on one level. Inside, you'll find beautiful hardwood floors, a striking stone-floor entry, generous living spaces, and abundant storage throughout. The massive basement with a full bath provides endless possibilities for entertaining, recreation, a home gym, or additional living space. Step outside to enjoy the huge fenced backyard, perfect for gatherings, pets, or relaxing in privacy. Rarely does a ranch of this size and character become available in such a sought-after location!
For sale
Price cut: $14.6K (8/7)
$364,900
1874 Birchwood Dr, Okemos, MI 48864
4beds
3,419sqft
Single Family Residence
Built in 1967
0.5 Acres Lot
$361,600 Zestimate®
$107/sqft
$-- HOA
What's special
Huge fenced backyardTimeless designBeautiful hardwood floorsAbundant storage throughoutExceptional spaceStriking stone-floor entryGenerous living spaces
- 81 days |
- 2,119 |
- 125 |
Zillow last checked:
Listing updated:
Listed by:
Jason J Bluer 517-996-2628,
EXP Realty - Lansing 517-580-8046
Source: Greater Lansing AOR,MLS#: 296230
Facts & features
Interior
Bedrooms & bathrooms
- Bedrooms: 4
- Bathrooms: 4
- Full bathrooms: 3
- 1/2 bathrooms: 1
Primary bedroom
- Features: Hardwood Floor, Blinds
- Level: First
- Area: 247.08 Square Feet
- Dimensions: 14.2 x 17.4
Bedroom 2
- Features: Hardwood Floor, Blinds
- Level: First
- Area: 110.16 Square Feet
- Dimensions: 10.8 x 10.2
Bedroom 3
- Features: Hardwood Floor, Blinds
- Level: First
- Area: 147.63 Square Feet
- Dimensions: 11.1 x 13.3
Bedroom 4
- Features: Hardwood Floor, Blinds
- Level: First
- Area: 139.65 Square Feet
- Dimensions: 10.5 x 13.3
Dining room
- Features: Hardwood Floor, Blinds
- Level: First
- Area: 148.14 Square Feet
- Dimensions: 11.3 x 13.11
Family room
- Features: Hardwood Floor, Blinds
- Level: First
- Area: 563.17 Square Feet
- Dimensions: 19.9 x 28.3
Kitchen
- Features: Vinyl Floor, Curtains
- Level: First
- Area: 264.26 Square Feet
- Dimensions: 18.1 x 14.6
Laundry
- Level: First
- Area: 124.2 Square Feet
- Dimensions: 13.5 x 9.2
Living room
- Features: Hardwood Floor, Blinds
- Level: First
- Area: 258.27 Square Feet
- Dimensions: 19.7 x 13.11
Other
- Description: Rec Room
- Features: Carpet Floor
- Level: Basement
- Area: 1067.8 Square Feet
- Dimensions: 38 x 28.1
Other
- Description: Rec Room
- Features: Carpet Floor
- Level: Basement
- Area: 191.26 Square Feet
- Dimensions: 13.1 x 14.6
Utility room
- Features: Other, Curtains
- Level: First
- Area: 98.55 Square Feet
- Dimensions: 7.3 x 13.5
Heating
- Forced Air, Natural Gas
Cooling
- Central Air
Appliances
- Included: Dishwasher, Disposal, Electric Oven, Gas Water Heater, Humidifier, Oven, Range, Refrigerator
- Laundry: Electric Dryer Hookup, Main Level
Features
- Beamed Ceilings, Ceiling Fan(s), Entrance Foyer, Laminate Counters, Pantry
- Flooring: Laminate, Stone, Tile, Wood
- Basement: Crawl Space,Partial,Partially Finished
- Number of fireplaces: 1
- Fireplace features: Gas
Interior area
- Total structure area: 3,419
- Total interior livable area: 3,419 sqft
- Finished area above ground: 2,417
- Finished area below ground: 1,002
Property
Parking
- Total spaces: 2
- Parking features: Attached, Finished
- Attached garage spaces: 2
Features
- Levels: One
- Stories: 1
- Patio & porch: Covered
- Fencing: Back Yard,Chain Link
- Has view: Yes
- View description: Neighborhood
Lot
- Size: 0.5 Acres
- Dimensions: 110 x 197
Details
- Foundation area: 1002
- Parcel number: 33020227153018
- Zoning description: Zoning
Construction
Type & style
- Home type: SingleFamily
- Architectural style: Ranch
- Property subtype: Single Family Residence
Materials
- Brick, Vinyl Siding
- Foundation: Block
- Roof: Shingle
Condition
- Year built: 1967
Utilities & green energy
- Electric: 100 Amp Service
- Sewer: Public Sewer
- Water: Public
Community & HOA
Community
- Features: Curbs
- Subdivision: Tacoma Hills
Location
- Region: Okemos
Financial & listing details
- Price per square foot: $107/sqft
- Tax assessed value: $169,200
- Annual tax amount: $7,540
- Date on market: 6/9/2026
- Listing terms: VA Loan,Cash,Conventional,FHA
- Road surface type: Paved
Estimated market value
$361,600
$344,000 - $380,000
$3,551/mo
Price history
| Date | Event | Price |
|---|---|---|
| 8/7/2026 | Price change | $364,900-3.8%$107/sqft |
Source:  Greater Lansing AOR #296230 Report a problem Greater Lansing AOR #296230 Report a problem | ||
| 7/31/2026 | Price change | $379,500-2.7%$111/sqft |
Source: Greater Lansing AOR #296230 Report a problem | ||
| 6/9/2026 | Listed for sale | $389,999$114/sqft |
Source: Greater Lansing AOR #296230 Report a problem | ||
| 5/27/2026 | Contingent | $389,999$114/sqft |
Source: Greater Lansing AOR #296230 Report a problem | ||
| 5/26/2026 | Listed for sale | $389,999+64.6%$114/sqft |
Source: Greater Lansing AOR #296230 Report a problem | ||
| 2/8/2019 | Sold | $237,000-0.8%$69/sqft |
Source: Greater Lansing AOR #232826 Report a problem | ||
| 1/22/2019 | Pending sale | $239,000$70/sqft |
Source: C B Hubbell BriarWood-Okemos #232826 Report a problem | ||
| 12/21/2018 | Listed for sale | $239,000$70/sqft |
Source: C B Hubbell BriarWood-Okemos #232826 Report a problem | ||
Public tax history
| Year | Property taxes | Tax assessment |
|---|---|---|
| 2025 | $7,246 +6.5% | $169,200 +7.4% |
| 2024 | $6,801 | $157,500 +9.5% |
| 2023 | -- | $143,800 +14.9% |
| 2022 | -- | $125,200 -1.4% |
| 2021 | -- | $127,000 -6.1% |
| 2020 | -- | $135,300 +10.3% |
| 2019 | $5,139 | $122,700 +3.1% |
| 2018 | $5,139 +127.5% | $119,000 -1.6% |
| 2017 | $2,259 | $120,900 +3% |
| 2016 | $2,259 | $117,400 +8.9% |
| 2015 | $2,259 | $107,800 +7.8% |
| 2014 | $2,259 | $100,000 +0.4% |
| 2013 | -- | $99,600 +3% |
| 2012 | -- | $96,700 +0.3% |
| 2011 | -- | $96,400 -7.7% |
| 2010 | -- | $104,400 -3.8% |
| 2009 | -- | $108,500 -9.3% |
| 2008 | -- | $119,600 -1.7% |
| 2007 | -- | $121,700 -1.6% |
| 2006 | -- | $123,700 +5.4% |
| 2005 | -- | $117,400 +5.6% |
| 2004 | -- | $111,200 +7.1% |
| 2003 | -- | $103,800 +5.9% |
| 2002 | -- | $98,000 +3.3% |
| 2001 | -- | $94,900 +5.8% |
| 2000 | -- | $89,700 |
Find assessor info on the county website
Monthly payment
Est. payment
Payment breakdown
Explore the cost of this home by adjusting the details. Changes won't be saved.Climate risks
Neighborhood: 48864
Nearby schools
GreatSchools rating
- 8/10Kinawa SchoolGrades: 5-6Distance: 0.4 mi
- 10/10Chippewa Middle SchoolGrades: 6-8Distance: 0.8 mi
- 10/10Okemos High SchoolGrades: 9-12Distance: 2.4 mi
Schools provided by the listing agent
- High: Okemos
Source: Greater Lansing AOR. This data may not be complete. We recommend contacting the local school district to confirm school assignments for this home.
- $515,0004 bd4 ba4.2k sqft1884 Birchwood Dr, Okemos, MI 48864For Sale

- $405,0005 bd4 ba3.7k sqft1866 Birchwood Dr, Okemos, MI 48864Sold

- $415,5004 bd3 ba3.3k sqft4303 Manitou Dr, Okemos, MI 48864Off Market

- $334,2004 bd2 ba1.1k sqft4295 Manitou Dr, Okemos, MI 48864Off Market
- $423,2004 bd4 ba2.2k sqft1896 Birchwood Dr, Okemos, MI 48864Off Market
- $331,8004 bd2 ba1.3k sqft4311 Manitou Dr, Okemos, MI 48864Off Market
- $344,0004 bd3 ba2.6k sqft1873 Birchwood Dr, Okemos, MI 48864Sold
- $330,8004 bd2 ba1.2k sqft4287 Manitou Dr, Okemos, MI 48864Off Market
A local agent can set up tours, give advice and negotiate with sellers.
Similar homes
- $359,0005 bd4 ba2.7k sqft1930 Yuma Trl, Okemos, MI 48864For Sale
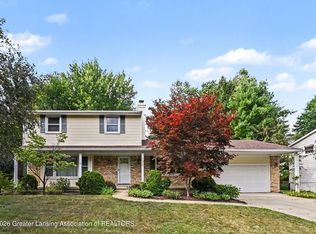 MLS ID #298106, Katherine Keener, Berkshire Hathaway HomeServices. Greater Lansing AOR
 - $460,0004 bd3 ba3.3k sqft1260 Leeward Dr, Okemos, MI 48864For Sale
 MLS ID #298395, Dana Costello, Berkshire Hathaway HomeServices. Greater Lansing AOR
 - $345,0003 bd4 ba2.9k sqft5195 E Brookfield Dr, East Lansing, MI 48823For Sale
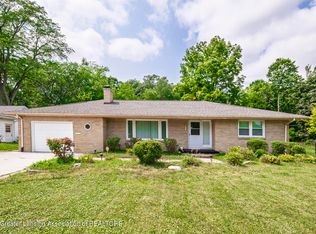 MLS ID #298451, Rob Buffington, White Pine Sotheby's International Realty. Greater Lansing AOR
 - $430,0005 bd4 ba3.5k sqft3890 Sheldrake Ave, Okemos, MI 48864For Sale
 MLS ID #296788, Matthew E Hayhow, RE/MAX Real Estate Professionals. Greater Lansing AOR
 - $314,9004 bd2 ba1.9k sqft2227 Hamilton Rd, Okemos, MI 48864For SaleMLS ID #297863, Josh J Nelson, White Pine Sotheby's International Realty. Greater Lansing AOR
- $420,0004 bd2 ba1.9k sqft961 Jolly Rd, Okemos, MI 48864For SaleMLS ID #295909, Sharon Urban, EXP Realty Plymouth. Greater Lansing AOR
- $325,0004 bd2 ba2k sqft3509 Meridian Rd, Okemos, MI 48864For SaleMLS ID #296901, Tammy Sandin, Bellabay Realty, LLC. Greater Lansing AOR
- $529,9004 bd3 ba3.4k sqft1767 Sashabaw Dr, Okemos, MI 48864For SaleMLS ID #297714, HBB Realtors, RE/MAX Real Estate Professionals. Greater Lansing AOR
- $350,0004 bd4 ba2.4k sqft1878 Cahill Dr, East Lansing, MI 48823For SaleMLS ID #298026, Jennifer Seguin, RE/MAX Real Estate Professionals. Greater Lansing AOR
- $510,0004 bd3 ba3.2k sqft4215 Mariner Ln, Okemos, MI 48864For SaleMLS ID #297446, Alyssa Coggins, Keller Williams Realty Lansing. Greater Lansing AOR
- $344,9003 bd2 ba1.8k sqft4695 Meridian Rd, Williamston, MI 48895For SaleMLS ID #296640, Carol Shaheen, Berkshire Hathaway HomeServices. Greater Lansing AOR
- $495,0005 bd4 ba3.2k sqft1365 Silkwood Dr, Okemos, MI 48864For SaleMLS ID #297367, Gary R. Newton, RE/MAX Real Estate Professionals. Greater Lansing AOR
- $399,9004 bd3 ba2.9k sqft1682 Woodside Dr, East Lansing, MI 48823For SaleMLS ID #297267, David A. Barone, RE/MAX Real Estate Professionals. Greater Lansing AOR
- $349,9004 bd3 ba2.2k sqft1131 Hillgate Way, Lansing, MI 48912For SaleMLS ID #298189, Amy Kruizenga, Vision Real Estate. Greater Lansing AOR
- $429,9004 bd3 ba3.3k sqft4278 Sand Cherry Dr, Williamston, MI 48895For SaleMLS ID #298281, Carin H. Whybrew, Coldwell Banker Professionals -Okemos. Greater Lansing AOR
- $369,9003 bd3 ba2.3k sqft230 Kenberry Dr, East Lansing, MI 48823For SaleMLS ID #297488, Joseph Vitale, Century 21 Affiliated. Greater Lansing AOR
- $385,0005 bd3 ba2.7k sqft2927 Abbot Rd, East Lansing, MI 48823For SaleMLS ID #297950, Annie Goodrich, Five Star Real Estate - Lansing. Greater Lansing AOR
- $399,9004 bd3 ba2k sqft666 Gunson St, East Lansing, MI 48823For SaleMLS ID #297200, Mykayla Anne Fenska, Home Towne Real Estate. Greater Lansing AOR
- $329,9003 bd2 ba2.2k sqft895 E Haslett Rd, Williamston, MI 48895For SaleMLS ID #297765, Jill M Mazzola, Mazzola and Company Real Estate. Greater Lansing AOR
- $356,9003 bd2 ba2.1k sqft1415 Sherwood Ave, East Lansing, MI 48823For SaleMLS ID #295706, HBB Realtors, RE/MAX Real Estate Professionals. Greater Lansing AOR
