Exceptional Value in Desirable Okemos Location Here's your chance to get into the sought-after Okemos market without breaking the bank! 1866 Birchwood offers incredible value for a 5-bedroom, 4-bathroom home in Tacoma Hills with access to those top-rated Okemos schools. The bones of this house are fantastic - the sellers have already tackled the big-ticket items with a new roof, two newer HVAC systems, and a renovated kitchen with tons of storage. The layout is perfect for family living with that huge front porch, open concept main floor, and a convenient main floor bedroom and full bath. Upstairs, the primary suite is a real gem with its own bathroom, massive walk-in closet, laundry room, and private den with a bay window overlooking the backyard. You've also got another en suite bedroom plus two more good-sized bedrooms sharing a full bath. The basement rec room with dry bar and the 2 1/2 car garage add even more value, and the backyard is already set up for entertaining with that deck and pergola, fire pit, and fish pond. Now, this place does need some cosmetic updates to really make it shine - think of it as your chance to put your own stamp on things and build instant equity. With comparable homes in the area going for much more per square foot, you're getting an amazing opportunity to invest in a great neighborhood while making it exactly what you want. At this price point in Okemos, this kind of value doesn't come around often. It's perfect for someone who sees the potential and wants to create their dream home while building wealth in one of the area's most desirable locations.
Sold for $405,000
$405,000
1866 Birchwood Dr, Okemos, MI 48864
5beds
3,797sqft
Single Family Residence
Built in 1971
0.4 Acres Lot
$420,100 Zestimate®
$107/sqft
$3,590 Estimated rent
Home value
$420,100
$382,000 - $462,000
$3,590/mo
Zestimate® history
Owner options
List your home for rent
$3,590/mo
Rent Zestimate®
Find your next renter with Zillow Rental Manager. Plus, with online applications, you can quickly screen prospective tenants – for free.
$3,590/mo
Rent Zestimate®
Refinance and save
$2,916/mo
Est. payment
Refinancing to a lower rate could help reduce your monthly payments and save thousands over the life of the loan.
$2,916/mo
Est. payment
Explore your selling options
Work with a Zillow partner agent
Leverage their expertise and Zillow's premium Showcase listings to get your home seen by more buyers.
Get startedList with your own agent
Get your home in front of millions of buyers by listing it on Zillow.
Learn how to do itSell it yourself
Take full control of how buyers see your home on Zillow by listing For Sale by Owner (FSBO).
List your homeWhat's special
Fish pondFire pitPrimary suiteHuge front porchNewer hvac systemsNew roofTons of storage
Zillow last checked:
Listing updated:
Listed by:
Daniel (Joe) Joseph Turner 616-558-7707,
Five Star Real Estate - Lansing
Bought with:
Tracey Hernly & Co.
Howard Hanna Real Estate Executives
Source: Greater Lansing AOR,MLS#: 290882
Facts & features
Interior
Bedrooms & bathrooms
- Bedrooms: 5
- Bathrooms: 4
- Full bathrooms: 4
Primary bedroom
- Level: Second
- Area: 252 Square Feet
- Dimensions: 14 x 18
Dining room
- Level: First
- Area: 148.16 Square Feet
- Dimensions: 11.25 x 13.17
Kitchen
- Level: First
- Area: 251.93 Square Feet
- Dimensions: 17.08 x 14.75
Living room
- Level: First
- Area: 230.01 Square Feet
- Dimensions: 18.9 x 12.17
Heating
- Forced Air, Natural Gas
Cooling
- Central Air, Dual
Appliances
- Included: Disposal, Range Hood, Stainless Steel Appliance(s), Washer/Dryer, Water Heater, Refrigerator, Gas Range, Dishwasher
- Laundry: Laundry Room, Sink, Upper Level
Features
- Bar, Bookcases, Built-in Features, Double Vanity, Dry Bar, Eat-in Kitchen, Entrance Foyer, High Speed Internet, Kitchen Island, Pantry, Soaking Tub, Stone Counters, Tray Ceiling(s), Walk-In Closet(s)
- Flooring: Carpet, Ceramic Tile, Laminate, Simulated Wood, Tile, Vinyl
- Windows: Bay Window(s)
- Basement: Full,Partially Finished,Sump Pump
- Number of fireplaces: 1
- Fireplace features: Family Room, Wood Burning
Interior area
- Total structure area: 4,720
- Total interior livable area: 3,797 sqft
- Finished area above ground: 3,327
- Finished area below ground: 470
Property
Parking
- Total spaces: 2
- Parking features: Additional Parking, Driveway, Finished, Floor Drain, Garage, Garage Door Opener, Garage Faces Side, Kitchen Level, Oversized, Side By Side
- Garage spaces: 2
- Has uncovered spaces: Yes
Features
- Levels: Two
- Stories: 2
- Patio & porch: Covered, Deck, Front Porch, Porch
- Exterior features: Fire Pit, Private Yard, Rain Gutters
- Pool features: None
- Spa features: None
- Fencing: Back Yard,Privacy,Wood
- Has view: Yes
- View description: Neighborhood
Lot
- Size: 0.4 Acres
- Dimensions: 130 x 143
- Features: Back Yard, City Lot, Front Yard, Landscaped, Many Trees
Details
- Additional structures: Pergola, Shed(s)
- Foundation area: 1393
- Parcel number: 33020227153019
- Zoning description: Zoning
- Other equipment: None
Construction
Type & style
- Home type: SingleFamily
- Architectural style: Traditional
- Property subtype: Single Family Residence
Materials
- Brick, Vinyl Siding
- Roof: Shingle
Condition
- Updated/Remodeled
- New construction: No
- Year built: 1971
Utilities & green energy
- Electric: 150 Amp Service
- Sewer: Public Sewer
- Water: Public
- Utilities for property: Water Connected, Sewer Connected, Phone Available, Natural Gas Connected, High Speed Internet Connected, Electricity Connected, Cable Available
Community & HOA
Community
- Features: None
- Security: Smoke Detector(s)
- Subdivision: Tacoma Hills
HOA
- Has HOA: Yes
- Amenities included: None
- HOA fee: $100 annually
- HOA name: Tacoma Hills Neighborhood Association
Location
- Region: Okemos
Financial & listing details
- Price per square foot: $107/sqft
- Tax assessed value: $219,900
- Annual tax amount: $7,684
- Date on market: 9/20/2025
- Listing terms: VA Loan,Cash,Conventional
- Road surface type: Concrete, Paved
Price history
| Date | Event | Price |
|---|---|---|
| 12/10/2025 | Sold | $405,000-5.6%$107/sqft |
Source:  Greater Lansing AOR #290882 Report a problem Greater Lansing AOR #290882 Report a problem | ||
| 11/11/2025 | Contingent | $429,000$113/sqft |
Source: Greater Lansing AOR #290882 Report a problem | ||
| 10/16/2025 | Price change | $429,000-2.5%$113/sqft |
Source: Greater Lansing AOR #290882 Report a problem | ||
| 9/20/2025 | Listed for sale | $440,000$116/sqft |
Source: Greater Lansing AOR #290882 Report a problem | ||
| 9/17/2025 | Contingent | $440,000$116/sqft |
Source: Greater Lansing AOR #290882 Report a problem | ||
| 8/30/2025 | Listed for sale | $440,000$116/sqft |
Source: Greater Lansing AOR #290882 Report a problem | ||
| 8/30/2025 | Listing removed | $440,000$116/sqft |
Source: Greater Lansing AOR #288478 Report a problem | ||
| 7/29/2025 | Price change | $440,000-7.3%$116/sqft |
Source: Greater Lansing AOR #288478 Report a problem | ||
| 7/15/2025 | Price change | $474,900-3.1%$125/sqft |
Source: Greater Lansing AOR #288478 Report a problem | ||
| 6/12/2025 | Price change | $489,900-2%$129/sqft |
Source: Greater Lansing AOR #288478 Report a problem | ||
| 5/29/2025 | Listed for sale | $499,900+69.5%$132/sqft |
Source: Greater Lansing AOR #288478 Report a problem | ||
| 7/1/2004 | Sold | $295,000$78/sqft |
Source: Public Record Report a problem | ||
Public tax history
| Year | Property taxes | Tax assessment |
|---|---|---|
| 2025 | $7,552 +6.5% | $219,900 +7.7% |
| 2024 | $7,088 | $204,100 +10.4% |
| 2023 | -- | $184,800 +16.3% |
| 2022 | -- | $158,900 -1.5% |
| 2021 | -- | $161,300 +3.5% |
| 2020 | -- | $155,800 +11% |
| 2019 | $5,846 | $140,400 +4.2% |
| 2018 | $5,846 +127.4% | $134,800 -1.3% |
| 2017 | $2,571 | $136,600 +3.2% |
| 2016 | $2,571 | $132,400 +7.8% |
| 2015 | $2,571 | $122,800 +7.9% |
| 2014 | $2,571 | $113,800 +0.3% |
| 2013 | -- | $113,500 -2.7% |
| 2012 | -- | $116,600 -1.4% |
| 2011 | -- | $118,200 -7.9% |
| 2010 | -- | $128,300 -4% |
| 2009 | -- | $133,700 -10.7% |
| 2008 | -- | $149,800 -2.9% |
| 2007 | -- | $154,200 -1.7% |
| 2006 | -- | $156,800 +5.7% |
| 2005 | -- | $148,400 +9.6% |
| 2004 | -- | $135,400 +6.3% |
| 2003 | -- | $127,400 +4.9% |
| 2002 | -- | $121,400 +3.4% |
| 2001 | -- | $117,400 +6.3% |
| 2000 | -- | $110,400 |
Find assessor info on the county website
Neighborhood: 48864
Nearby homes
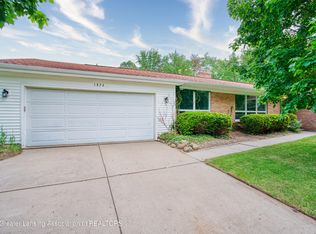
- $364,9004 bd4 ba3.4k sqft1874 Birchwood Dr, Okemos, MI 48864For Sale
- $335,8004 bd2 ba1.2k sqft4287 Manitou Dr, Okemos, MI 48864Off Market
- $339,9004 bd2 ba1.1k sqft4295 Manitou Dr, Okemos, MI 48864Off Market
- $415,5004 bd3 ba3.3k sqft4303 Manitou Dr, Okemos, MI 48864Off Market

- $495,0004 bd4 ba4.2k sqft1884 Birchwood Dr, Okemos, MI 48864For Sale
- $344,0004 bd3 ba2.6k sqft1873 Birchwood Dr, Okemos, MI 48864Sold
- $470,1005 bd4 ba2.8k sqft1863 Birchwood Dr, Okemos, MI 48864Off Market
- $337,9004 bd2 ba1.3k sqft1843 Birchwood Dr, Okemos, MI 48864Off Market
Nearby schools
GreatSchools rating
- 8/10Kinawa SchoolGrades: 5-6Distance: 0.4 mi
- 10/10Chippewa Middle SchoolGrades: 6-8Distance: 0.8 mi
- 10/10Okemos High SchoolGrades: 9-12Distance: 2.4 mi
Schools provided by the listing agent
- High: Okemos
- District: Okemos
Source: Greater Lansing AOR. This data may not be complete. We recommend contacting the local school district to confirm school assignments for this home.
Get a cash offer in 3 minutes
Find out how much your home could sell for in as little as 3 minutes with a no-obligation cash offer.
Estimated market value
$420,100
Get a cash offer in 3 minutes
Find out how much your home could sell for in as little as 3 minutes with a no-obligation cash offer.
Estimated market value
$420,100
- Michigan
- Ingham County
- Okemos
- 48864
- 1866 Birchwood Dr
Nearby cities
Nearby zip codes
Other Okemos Topics
