Wow...a rare, true gem in the heart of always charming Glencairn. Quietly tucked away on a tranquil corner, walkable to downtown E. Lansing, MSU, and just three blocks from desirable Glencairn elementary school, this home boasts classic full brick construction, an almost unheard of three car garage with workshop. An Elizabethan style wrought-iron /brick post fence encloses the backyard. The house has classic details like hardwood floors, high ceilings, a wood burning fireplace (easily convertible to gas) & so many built in storage areas there's minimal need for furniture in the first floor primary bedroom & 3rd floor bonus space. The spacious primary wows w/3 skylights, a handicapped accessible bathroom that includes a walk-in shower, a clutch railing and tiled floors. Offering 3.5 baths, 5 dedicated bedrooms w/a 6th possible, both large-scale entertaining &luxurious intimate living in the eminently walkable, peaceful neighborhood is assured. (Please see attachment for additional upgrades & investments).
For sale
Price cut: $21K (8/11)
$549,000
938 Wildwood Dr, East Lansing, MI 48823
5beds
3,476sqft
Single Family Residence
Built in 1939
10,018 Square Feet Lot
$538,200 Zestimate®
$158/sqft
$-- HOA
What's special
Classic full brick constructionHigh ceilingsHardwood floorsFirst floor primary bedroomWood burning fireplace
- 185 days |
- 1,078 |
- 59 |
Zillow last checked:
Listing updated:
Listed by:
James W Convissor 517-449-9236,
Century 21 Affiliated 517-887-0800
Source: Greater Lansing AOR,MLS#: 293955
Facts & features
Interior
Bedrooms & bathrooms
- Bedrooms: 5
- Bathrooms: 4
- Full bathrooms: 3
- 1/2 bathrooms: 1
Primary bedroom
- Level: First
- Area: 250.1 Square Feet
- Dimensions: 20.5 x 12.2
Bedroom 2
- Description: Built in Desk
- Level: Second
- Area: 273 Square Feet
- Dimensions: 21 x 13
Bedroom 3
- Level: Second
- Area: 131.61 Square Feet
- Dimensions: 12.3 x 10.7
Bedroom 4
- Level: Second
- Area: 136.96 Square Feet
- Dimensions: 12.8 x 10.7
Bedroom 5
- Description: Built ins
- Level: Third
- Area: 99.2 Square Feet
- Dimensions: 12.4 x 8
Den
- Description: fireplace
- Level: Basement
- Area: 237.5 Square Feet
- Dimensions: 19 x 12.5
Dining room
- Level: First
- Area: 166.25 Square Feet
- Dimensions: 13.3 x 12.5
Kitchen
- Level: First
- Area: 129.72 Square Feet
- Dimensions: 14.1 x 9.2
Living room
- Level: First
- Area: 289.9 Square Feet
- Dimensions: 22.3 x 13
Office
- Level: First
- Area: 152.46 Square Feet
- Dimensions: 12.6 x 12.1
Other
- Description: Mudroom
- Level: First
- Area: 249.48 Square Feet
- Dimensions: 19.8 x 12.6
Other
- Description: Bar room
- Level: Basement
- Area: 180.93 Square Feet
- Dimensions: 16.3 x 11.1
Other
- Description: Walk out Door
- Level: Basement
- Area: 150 Square Feet
- Dimensions: 12 x 12.5
Heating
- Fireplace(s), Forced Air
Cooling
- Central Air
Appliances
- Included: Dishwasher, Disposal, Electric Range, Microwave, Refrigerator
- Laundry: Laundry Closet, Main Level
Features
- Ceiling Fan(s), High Ceilings
- Flooring: Brick, Ceramic Tile, Hardwood, Wood
- Windows: Blinds, Skylight(s)
- Basement: Daylight,Partially Finished,Walk-Out Access
- Has fireplace: Yes
- Fireplace features: Gas, Basement, Living Room, Wood Burning
Interior area
- Total structure area: 3,845
- Total interior livable area: 3,476 sqft
- Finished area above ground: 2,648
- Finished area below ground: 828
Video & virtual tour
Property
Parking
- Total spaces: 3
- Parking features: Driveway, Garage Faces Side
- Garage spaces: 3
- Has uncovered spaces: Yes
Features
- Levels: Three Or More
- Stories: 3
- Patio & porch: Patio
- Fencing: Back Yard,Brick,Wrought Iron
Lot
- Size: 10,018 Square Feet
- Dimensions: 60 x 118
- Features: Back Yard, City Lot, Corner Lot
Details
- Foundation area: 960
- Parcel number: 33200113103010
- Zoning description: Zoning
Construction
Type & style
- Home type: SingleFamily
- Architectural style: Colonial
- Property subtype: Single Family Residence
Materials
- Brick
- Foundation: Block
- Roof: Shingle
Condition
- Year built: 1939
Utilities & green energy
- Electric: 200+ Amp Service, Generator
- Sewer: Public Sewer
- Water: Public
- Utilities for property: Electricity Connected, Cable Available
Community & HOA
Community
- Subdivision: Chesterfield Hills
Location
- Region: East Lansing
Financial & listing details
- Price per square foot: $158/sqft
- Tax assessed value: $256,100
- Annual tax amount: $9,736
- Date on market: 2/21/2026
- Listing terms: VA Loan,Cash,Conventional
- Road surface type: Asphalt
Estimated market value
$538,200
$511,000 - $565,000
$3,354/mo
Price history
| Date | Event | Price |
|---|---|---|
| 8/11/2026 | Price change | $549,000-3.7%$158/sqft |
Source:  Greater Lansing AOR #293955 Report a problem Greater Lansing AOR #293955 Report a problem | ||
| 6/29/2026 | Price change | $570,000-4.2%$164/sqft |
Source: Greater Lansing AOR #293955 Report a problem | ||
| 6/8/2026 | Price change | $595,000-0.8%$171/sqft |
Source: Greater Lansing AOR #293955 Report a problem | ||
| 5/1/2026 | Price change | $600,000-4.8%$173/sqft |
Source: Greater Lansing AOR #293955 Report a problem | ||
| 2/21/2026 | Listed for sale | $630,000+88.1%$181/sqft |
Source: Greater Lansing AOR #293955 Report a problem | ||
| 12/13/2010 | Sold | $335,000-9.4%$96/sqft |
Source: Public Record Report a problem | ||
| 10/17/2010 | Price change | $369,900-3.9%$106/sqft |
Source: Coldwell Banker Hubbell Briarwood #17591 Report a problem | ||
| 8/28/2010 | Listed for sale | $384,900$111/sqft |
Source: Visual Tour #17591 Report a problem | ||
Public tax history
| Year | Property taxes | Tax assessment |
|---|---|---|
| 2025 | $9,640 +7.1% | $256,100 +6.4% |
| 2024 | $9,003 | $240,800 +11% |
| 2023 | -- | $217,000 +7.5% |
| 2022 | -- | $201,900 +4.8% |
| 2021 | -- | $192,600 +5.5% |
| 2020 | -- | $182,500 +4.1% |
| 2019 | $8,526 | $175,300 +5.1% |
| 2018 | $8,526 | $166,800 +0.2% |
| 2017 | -- | $166,500 +5.7% |
| 2016 | -- | $157,500 +7.5% |
| 2015 | -- | $146,500 +6.3% |
| 2014 | -- | $137,800 +2.4% |
| 2013 | -- | $134,600 -5.5% |
| 2012 | -- | $142,400 -3.8% |
| 2011 | -- | $148,100 -9.8% |
| 2010 | -- | $164,100 -0.2% |
| 2009 | -- | $164,400 -4.5% |
| 2008 | -- | $172,100 +5% |
| 2007 | -- | $163,900 |
| 2006 | -- | $163,900 +4.2% |
| 2005 | -- | $157,300 +6% |
| 2004 | -- | $148,400 +6.2% |
| 2003 | -- | $139,700 +5% |
| 2002 | -- | $133,000 +9.2% |
| 2001 | -- | $121,800 +25.1% |
| 2000 | -- | $97,400 |
Find assessor info on the county website
Monthly payment
Est. payment
Payment breakdown
Explore the cost of this home by adjusting the details. Changes won't be saved.Climate risks
Neighborhood: Glencairn
Nearby schools
GreatSchools rating
- 7/10Glencairn SchoolGrades: PK-5Distance: 0.2 mi
- 7/10MacDonald Middle SchoolGrades: 6-8Distance: 1.8 mi
- 9/10East Lansing High SchoolGrades: 9-12Distance: 0.9 mi
Schools provided by the listing agent
- High: East Lansing
Source: Greater Lansing AOR. This data may not be complete. We recommend contacting the local school district to confirm school assignments for this home.
- $942,600-- bd4 ba3.6k sqft926 Wildwood Dr, East Lansing, MI 48823Off Market
- $555,1003 bd4 ba2.8k sqft935 Southlawn Ave, East Lansing, MI 48823Off Market
- $515,5005 bd3 ba2.7k sqft1006 Wildwood Dr, East Lansing, MI 48823Off Market
- $821,5004 bd2 ba2.8k sqft916 Wildwood Dr, East Lansing, MI 48823Off Market
- $499,4003 bd3 ba2.5k sqft917 Southlawn Ave, East Lansing, MI 48823Off Market
- $679,1005 bd3 ba3.9k sqft640 Oakwood Dr, East Lansing, MI 48823Off Market
- $497,5005 bd3 ba2.8k sqft731 Oakwood Dr, East Lansing, MI 48823Off Market
- $358,1003 bd2 ba1.6k sqft641 Oakwood Dr, East Lansing, MI 48823Off Market
A local agent can set up tours, give advice and negotiate with sellers.
Similar homes
- $499,9003 bd3 ba2.2k sqft1025 Wildwood Dr, East Lansing, MI 48823For Sale
 MLS ID #298170, Troy Seyfert, RE/MAX Real Estate Professionals. Greater Lansing AOR
 - $385,0005 bd3 ba2.7k sqft2927 Abbot Rd, East Lansing, MI 48823For Sale
 MLS ID #297950, Annie Goodrich, Five Star Real Estate - Lansing. Greater Lansing AOR
 - $409,0003 bd4 ba2k sqft616 Marshall St, East Lansing, MI 48823For Sale
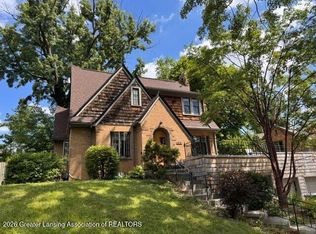 MLS ID #294861, HBB Realtors, RE/MAX Real Estate Professionals. Greater Lansing AOR
 - $399,9004 bd2 ba2.2k sqft301 Cowley Ave, East Lansing, MI 48823For Sale
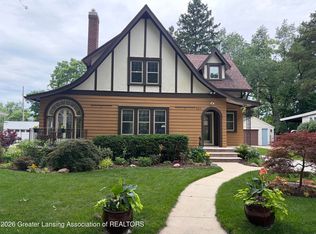 MLS ID #295977, Megan Busque, RE/MAX Real Estate Professionals. Greater Lansing AOR
 - $519,0004 bd4 ba3.2k sqft2619 Elderberry Dr #23, Okemos, MI 48864For SaleMLS ID #295433, Terry Lasky, Coldwell Banker Professionals -Okemos. Greater Lansing AOR
- $399,9004 bd3 ba2k sqft666 Gunson St, East Lansing, MI 48823For SaleMLS ID #297200, Mykayla Anne Fenska, Home Towne Real Estate. Greater Lansing AOR
- $589,9004 bd4 ba3.4k sqft613 Ibis Cir, East Lansing, MI 48823For SaleMLS ID #296556, Rose Vadnais, Coldwell Banker Professionals-E.L.. Greater Lansing AOR
- $390,0004 bd3 ba2.9k sqft1682 Woodside Dr, East Lansing, MI 48823For SaleMLS ID #297267, David A. Barone, RE/MAX Real Estate Professionals. Greater Lansing AOR
- $344,9003 bd2 ba2.1k sqft1415 Sherwood Ave, East Lansing, MI 48823For SaleMLS ID #295706, HBB Realtors, RE/MAX Real Estate Professionals. Greater Lansing AOR
- $569,9004 bd3 ba3.2k sqft4115 W Howe Rd, Dewitt, MI 48820For SaleMLS ID #298403, Brock Fletcher, Keller Williams Realty Lansing. Greater Lansing AOR
- $719,9004 bd3 ba3.8k sqft6089 Sleepy Hollow Ln, East Lansing, MI 48823For SaleMLS ID #298466, Brock Fletcher, Keller Williams Realty Lansing. Greater Lansing AOR
- $345,0003 bd4 ba2.9k sqft5195 E Brookfield Dr, East Lansing, MI 48823For SaleMLS ID #298451, Rob Buffington, White Pine Sotheby's International Realty. Greater Lansing AOR
- $350,0004 bd4 ba2.4k sqft1878 Cahill Dr, East Lansing, MI 48823For SaleMLS ID #298026, Jennifer Seguin, RE/MAX Real Estate Professionals. Greater Lansing AOR
- $374,9003 bd2 ba2.2k sqft417 Butterfield Dr, East Lansing, MI 48823For SaleMLS ID #296864, Beth Cochran Russell, Berkshire Hathaway HomeServices. Greater Lansing AOR
- $369,9003 bd3 ba2.3k sqft230 Kenberry Dr, East Lansing, MI 48823For SaleMLS ID #297488, Joseph Vitale, Century 21 Affiliated. Greater Lansing AOR
- $559,9003 bd4 ba2.8k sqft6190 W Golfridge Dr, East Lansing, MI 48823For SaleMLS ID #297176, HBB Realtors, RE/MAX Real Estate Professionals. Greater Lansing AOR
- $330,0003 bd2 ba1.9k sqft1438 N Hagadorn Rd, East Lansing, MI 48823For SaleMLS ID #297937, Morgan Meredith, Keller Williams Realty Lansing. Greater Lansing AOR
- $419,9005 bd4 ba4k sqft405 Everett Dr, Lansing, MI 48915For SaleMLS ID #297777, Sarah Webb, Redfin Corporation. Greater Lansing AOR
- $349,9004 bd3 ba2.2k sqft1131 Hillgate Way, Lansing, MI 48912For SaleMLS ID #298189, Amy Kruizenga, Vision Real Estate. Greater Lansing AOR
- $495,0005 bd4 ba3.2k sqft1365 Silkwood Dr, Okemos, MI 48864For SaleMLS ID #297367, Gary R. Newton, RE/MAX Real Estate Professionals. Greater Lansing AOR
