Whitehills Woods - a rare and remarkable Al White designed Tuscan Villa offering over 9,600 square feet of extraordinary luxury and timeless craftsmanship! Nestled on a private parcel with a sweeping circle driveway, this one-of-a-kind estate was designed for exceptional everyday living and unforgettable entertainment. Rich in architectural detail, the home showcases inlaid wood and marble flooring, bay windows, extensive crown molding, exquisite trim work, soaring ceilings, and four fireplaces throughout. A dramatic circular staircase, along with front and back staircases plus an elevator servicing all floors, creates both elegance and convenience. Two primary suites! The main floor primary suite is truly a retreat featuring special ceilings, bay window, patio access, coffee bar, generous walk-in closets, and a luxurious marble bath with whirlpool tub, ceramic shower, dual vanities, bidet, and beautiful bay design. A second primary suite is located on the upper level including a fireplace overlook and stunning updated bath with a beautiful tiled shower. The home also offers two laundry rooms for added convenience, one includes a service door to the outside and the other is over-sized and located on the second floor with windows! Designed for culinary enthusiasts and entertaining alike, the expansive chef's kitchen includes granite countertops, tile backsplashes, dual sinks, ranges, ovens, and refrigerators. The main level also features one full bath and two half baths. Every room offers stunning architectural interest including an authentic library with built-in bookshelves, a magnificent fireplace and stunning refinished wood in-laid floors. The second level includes three additional en-suite bedrooms along with a private in-law or nanny studio apartment offering a bedroom, living area, bath, and possible separate kitchen configuration. The expansive lower level is ideal for entertaining with a full wet bar and complete service kitchen plus pantry and potential for one or two additional bedrooms. A beautiful three-season room, spacious game room, and an exercise room complete with full bath access and exterior entry, Additional approximate room sizes include Exercise room: 18 x 15.4, Game room: 28.5 x 22.8, Lower-level bedroom: 18 x 14.4, Additional lower-level room: 21 x 15.10. An extraordinary opportunity priced below duplication cost! Ideal for multi-generational living, entertaining, or luxury lifestyle living with abundant flexible spaces and extensive recent seller upgrades including a newer shingled roof. Live the DREAM!
For sale
Price cut: $50.1K (7/9)
$1,299,900
6401 Pine Hollow Dr, East Lansing, MI 48823
6beds
9,864sqft
Single Family Residence
Built in 1990
0.87 Acres Lot
$1,240,100 Zestimate®
$132/sqft
$33/mo HOA
What's special
Spacious game roomRich in architectural detailExquisite trim workSoaring ceilingsDramatic circular staircaseTwo primary suitesNewer shingled roof
- 72 days |
- 1,053 |
- 40 |
Zillow last checked:
Listing updated:
Listed by:
Lynne VanDeventer 517-492-3274,
Coldwell Banker Professionals -Okemos 517-349-4406
Source: Greater Lansing AOR,MLS#: 296554
Facts & features
Interior
Bedrooms & bathrooms
- Bedrooms: 6
- Bathrooms: 10
- Full bathrooms: 7
- 1/2 bathrooms: 3
Primary bedroom
- Features: Hardwood Floor
- Level: First
- Area: 459.78 Square Feet
- Dimensions: 23.7 x 19.4
Bedroom 2
- Features: Carpet Floor
- Level: Second
- Area: 238.81 Square Feet
- Dimensions: 16.7 x 14.3
Bedroom 3
- Features: Carpet Floor
- Level: Second
- Area: 326.16 Square Feet
- Dimensions: 21.6 x 15.1
Bedroom 4
- Features: Carpet Floor
- Level: Second
- Area: 357 Square Feet
- Dimensions: 17 x 21
Dining room
- Features: Tile Floor
- Level: First
- Area: 300.98 Square Feet
- Dimensions: 20.2 x 14.9
Exercise room
- Level: Basement
- Area: 277.2 Square Feet
- Dimensions: 18 x 15.4
Game room
- Features: Carpet Floor
- Level: Basement
- Area: 649.8 Square Feet
- Dimensions: 28.5 x 22.8
Great room
- Level: First
- Area: 352.26 Square Feet
- Dimensions: 20.6 x 17.1
Kitchen
- Features: Tile Floor
- Level: First
- Area: 312.8 Square Feet
- Dimensions: 18.4 x 17
Laundry
- Level: First
- Area: 83.46 Square Feet
- Dimensions: 7.8 x 10.7
Laundry
- Level: Second
- Area: 229.12 Square Feet
- Dimensions: 17.9 x 12.8
Living room
- Level: First
- Area: 364.72 Square Feet
- Dimensions: 19.4 x 18.8
Office
- Features: Hardwood Floor
- Level: First
- Area: 323 Square Feet
- Dimensions: 17 x 19
Other
- Features: Carpet Floor
- Level: Basement
- Area: 321.44 Square Feet
- Dimensions: 19.6 x 16.4
Other
- Description: Porch
- Level: First
- Area: 392 Square Feet
- Dimensions: 20 x 19.6
Workshop
- Level: Basement
- Area: 221 Square Feet
- Dimensions: 13 x 17
Heating
- Central, Forced Air, Natural Gas
Cooling
- Central Air
Appliances
- Included: Bar Fridge, Dishwasher, Disposal, Electric Oven, Gas Range, Gas Water Heater, Microwave, Range, Refrigerator, Water Heater
- Laundry: Laundry Room, Sink, Upper Level
Features
- Bookcases, Chandelier, Crown Molding, Double Vanity, Elevator, Entrance Foyer, Granite Counters, High Ceilings, Open Floorplan, Pantry, Primary Downstairs, Walk-In Closet(s), Wet Bar
- Flooring: Carpet, Ceramic Tile, Hardwood, Marble, Tile
- Basement: Daylight,Egress Windows,Exterior Entry,Finished,Full,Walk-Out Access
- Number of fireplaces: 4
- Fireplace features: Gas, Basement, Bedroom, Family Room, Great Room, Masonry
Interior area
- Total structure area: 10,218
- Total interior livable area: 9,864 sqft
- Finished area above ground: 6,630
- Finished area below ground: 3,234
Property
Parking
- Total spaces: 3
- Parking features: Circular Driveway, Driveway, Finished, Garage Door Opener, Garage Faces Side
- Garage spaces: 3
- Has uncovered spaces: Yes
Features
- Levels: Two
- Stories: 2
- Patio & porch: Front Porch, Patio, Rear Porch
- Exterior features: Private Yard, Rain Gutters
- Fencing: Other
- Has view: Yes
- View description: Neighborhood, Trees/Woods
Lot
- Size: 0.87 Acres
- Dimensions: 169.45 x 223.79
- Features: Back Yard, Few Trees, Front Yard, Interior Lot, Views
Details
- Foundation area: 3588
- Parcel number: 33020205227015
- Zoning description: Zoning
Construction
Type & style
- Home type: SingleFamily
- Architectural style: Traditional
- Property subtype: Single Family Residence
Materials
- Stucco
- Foundation: Concrete Perimeter
- Roof: Shingle,Tile
Condition
- Year built: 1990
Utilities & green energy
- Sewer: Public Sewer
- Water: Public
- Utilities for property: Underground Utilities, Natural Gas Connected, Electricity Connected
Community & HOA
Community
- Features: Lake, Sidewalks, Tennis Court(s)
- Subdivision: Whitehills Woods
HOA
- Has HOA: No
- Amenities included: None
- HOA fee: $400 annually
- HOA name: Whitehills
Location
- Region: East Lansing
Financial & listing details
- Price per square foot: $132/sqft
- Tax assessed value: $550,500
- Annual tax amount: $28,295
- Date on market: 6/5/2026
- Listing terms: Cash,Conventional
- Road surface type: Asphalt
Estimated market value
$1,240,100
$1.18M - $1.30M
$3,637/mo
Price history
| Date | Event | Price |
|---|---|---|
| 7/9/2026 | Price change | $1,299,900-3.7%$132/sqft |
Source:  Greater Lansing AOR #296554 Report a problem Greater Lansing AOR #296554 Report a problem | ||
| 6/5/2026 | Listed for sale | $1,350,000+35%$137/sqft |
Source: Greater Lansing AOR #296554 Report a problem | ||
| 4/26/2023 | Sold | $999,999-21.8%$101/sqft |
Source: Greater Lansing AOR #269923 Report a problem | ||
| 4/11/2023 | Pending sale | $1,279,000$130/sqft |
Source: Greater Lansing AOR #269923 Report a problem | ||
| 3/28/2023 | Contingent | $1,279,000$130/sqft |
Source: Greater Lansing AOR #269923 Report a problem | ||
| 11/9/2022 | Listed for sale | $1,279,000+7.2%$130/sqft |
Source: Greater Lansing AOR #269923 Report a problem | ||
| 1/13/2021 | Listing removed | -- |
Source:  Realcomp II #630000250592 Report a problem Realcomp II #630000250592 Report a problem | ||
| 10/12/2020 | Price change | $1,193,400+2.4%$121/sqft |
Source: Coldwell Banker Hubbell BriarWood-Okemos #250592 Report a problem | ||
| 10/3/2020 | Listed for sale | $1,165,585-6.7%$118/sqft |
Source: Owner Report a problem | ||
| 11/5/2019 | Listing removed | $1,249,559$127/sqft |
Source: Coldwell Banker Hubbell BriarWood-Okemos #226317 Report a problem | ||
| 7/2/2019 | Price change | $1,249,559-3.8%$127/sqft |
Source: Coldwell Banker Hubbell BriarWood-Okemos #226317 Report a problem | ||
| 5/19/2018 | Listed for sale | $1,299,000+18.1%$132/sqft |
Source: C B Hubbell BriarWood-Okemos #226317 Report a problem | ||
| 7/8/2015 | Sold | $1,100,000-13.7%$112/sqft |
Source: Greater Lansing AOR #65128 Report a problem | ||
| 11/8/2014 | Price change | $1,275,000+6.8%$129/sqft |
Source: C B Hubbell BriarWood-Okemos #65128 Report a problem | ||
| 5/14/2014 | Listed for sale | $1,194,000-20.4%$121/sqft |
Source: Coldwell Banker Hubbell BriarWood #57297 Report a problem | ||
| 4/1/2014 | Listing removed | $1,499,900$152/sqft |
Source: Coldwell Banker Hubbell BriarWood #46337 Report a problem | ||
| 3/30/2013 | Price change | $1,499,900-6.3%$152/sqft |
Source: Coldwell Banker Hubbell BriarWood #46337 Report a problem | ||
| 3/13/2013 | Listed for sale | $1,599,900$162/sqft |
Source: Coldwell Banker Hubbell BriarWood Report a problem | ||
| 12/11/2012 | Listing removed | $1,599,900$162/sqft |
Source: Coldwell Banker Hubbell Briarwood #32387 Report a problem | ||
| 2/24/2011 | Price change | $1,599,900-11.1%$162/sqft |
Source: Coldwell Banker Hubbell Briarwood #25253 Report a problem | ||
| 2/12/2011 | Price change | $1,799,900+12.5%$182/sqft |
Source: Coldwell Banker Hubbell Briarwood #25253 Report a problem | ||
| 12/28/2010 | Price change | $1,599,900-11.1%$162/sqft |
Source: Coldwell Banker Hubbell Briarwood #25253 Report a problem | ||
| 12/26/2010 | Price change | $1,799,900+12.5%$182/sqft |
Source: Coldwell Banker Hubbell Briarwood #25253 Report a problem | ||
| 11/14/2010 | Price change | $1,599,900-11.1%$162/sqft |
Source: Coldwell Banker Hubbell Briarwood #25253 Report a problem | ||
| 11/11/2010 | Price change | $1,799,900+12.5%$182/sqft |
Source: Coldwell Banker Hubbell Briarwood #25253 Report a problem | ||
| 11/5/2010 | Listed for sale | $1,599,900$162/sqft |
Source: Coldwell Banker Hubbell Briarwood #19713 Report a problem | ||
Public tax history
| Year | Property taxes | Tax assessment |
|---|---|---|
| 2025 | $26,500 -25.9% | $550,500 +6.2% |
| 2024 | $35,766 | $518,400 -28.4% |
| 2023 | -- | $723,600 +5.6% |
| 2022 | -- | $685,000 +1.6% |
| 2021 | -- | $674,100 +4.4% |
| 2020 | -- | $645,800 -0.5% |
| 2019 | $31,285 | $649,100 -1.8% |
| 2018 | $31,285 +91.7% | $660,900 +0.2% |
| 2017 | $16,316 | $659,600 +4.2% |
| 2016 | $16,316 | $632,900 +1.5% |
| 2015 | $16,316 | $623,700 +5.5% |
| 2014 | $16,316 | $591,200 +3.2% |
| 2013 | -- | $572,900 -0.5% |
| 2012 | -- | $576,000 -5.5% |
| 2011 | -- | $609,700 0% |
| 2010 | -- | $609,800 -14.9% |
| 2009 | -- | $716,300 -1% |
| 2008 | -- | $723,900 -3.6% |
| 2007 | -- | $751,100 +5.1% |
| 2006 | -- | $714,700 +2.1% |
| 2005 | -- | $700,200 +2.8% |
| 2004 | -- | $681,200 +5.8% |
| 2003 | -- | $644,000 +7.4% |
| 2002 | -- | $599,500 +4.4% |
| 2001 | -- | $574,200 +3.7% |
| 2000 | -- | $553,500 |
Find assessor info on the county website
Monthly payment
Est. payment
Payment breakdown
Explore the cost of this home by adjusting the details. Changes won't be saved.Climate risks
Neighborhood: 48823
Nearby schools
GreatSchools rating
- 5/10Donley Elementary SchoolGrades: PK-5Distance: 1.2 mi
- 7/10MacDonald Middle SchoolGrades: 6-8Distance: 2 mi
- 9/10East Lansing High SchoolGrades: 9-12Distance: 2.5 mi
Schools provided by the listing agent
- High: East Lansing
Source: Greater Lansing AOR. This data may not be complete. We recommend contacting the local school district to confirm school assignments for this home.
- $50,0000.51 acres6391 Pine Hollow Dr, East Lansing, MI 48823Sold

- $1,168,6007 bd8 ba3.5k sqft6411 Pine Hollow Dr, East Lansing, MI 48823Off Market
- $78,300-- bd-- ba-- sqft6390 Pine Hollow Dr, East Lansing, MI 48823Off Market
- $56,0000.64 acres6381 Pine Hollow Dr, East Lansing, MI 48823Sold
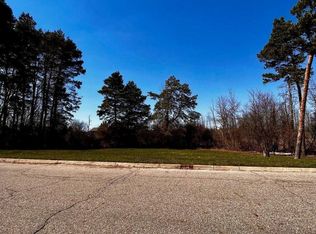
- $993,3004 bd6 ba3.5k sqft6431 Pine Hollow Dr, East Lansing, MI 48823Off Market
- $1,089,3005 bd5 ba3.5k sqft2491 Overglen Ct, East Lansing, MI 48823Off Market
- $1,025,1005 bd5 ba6.3k sqft6380 Pine Hollow Dr, East Lansing, MI 48823Off Market
- $2,111,9004 bd6 ba10k sqft6400 Pine Hollow Dr, East Lansing, MI 48823Off Market
A local agent can set up tours, give advice and negotiate with sellers.
Similar homes
- $829,9005 bd6 ba7.2k sqft1543 Meadowbrook Ln, East Lansing, MI 48823For Sale
 MLS ID #297203, Lynne VanDeventer, Coldwell Banker Professionals -Okemos. Greater Lansing AOR
 - $779,9003 bd3 ba5.2k sqft6380 Island Lake Dr, East Lansing, MI 48823For Sale
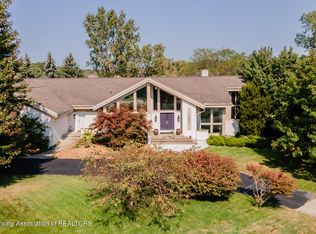 MLS ID #294539, Lynne VanDeventer, Coldwell Banker Professionals -Okemos. Greater Lansing AOR
 - $1,175,0005 bd5 ba4.9k sqft2032 Birch Bluff Dr, Okemos, MI 48864For Sale
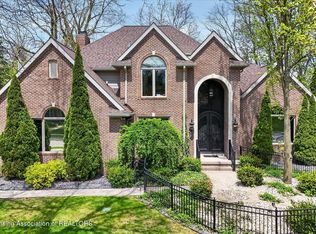 MLS ID #295763, Morgan Hutson, Coldwell Banker Professionals-E.L.. Greater Lansing AOR
 - $1,429,9005 bd6 ba7.9k sqft1437 Wandering Way, Okemos, MI 48864For Sale
 MLS ID #295404, Michael Williams, RE/MAX Real Estate Professionals. Greater Lansing AOR
 - $1,599,9006 bd8 ba8.2k sqft3919 Turnberry Ln, Okemos, MI 48864For SaleMLS ID #294933, Michael Williams, RE/MAX Real Estate Professionals. Greater Lansing AOR
- $1,755,0005 bd4 ba6.7k sqft6123 Cottage Dr, Haslett, MI 48840For SaleMLS ID #294810, David Ledebuhr, Musselman Realty Company. Greater Lansing AOR
- $979,9005 bd5 ba5.1k sqft3546 Autumnwood Ln, Okemos, MI 48864For SaleMLS ID #297185, Carin H. Whybrew, Coldwell Banker Professionals -Okemos. Greater Lansing AOR
- $1,099,0005 bd4 ba5.2k sqft278 E Haslett Rd, Haslett, MI 48840For SaleMLS ID #296256, Gerald S Fedewa, G. S. Fedewa Builders. Greater Lansing AOR
- $1,649,9995 bd7 ba9.8k sqft3633 Wandering Way, Okemos, MI 48864For SaleMLS ID #293904, Lynne VanDeventer, Coldwell Banker Professionals -Okemos. Greater Lansing AOR
- $997,0004 bd3 ba5.2k sqft9300 Lookout Point Dr, Laingsburg, MI 48848For SaleMLS ID #296521, Eugenia Y Zacks-Carney, EXP Realty - Lansing. Greater Lansing AOR
- $924,9005 bd4 ba6k sqft410 W Spring Meadows Ln, Dewitt, MI 48820For SaleMLS ID #295877, Missy Lord, RE/MAX Real Estate Professionals Dewitt. Greater Lansing AOR
- $1,799,9006 bd7 ba8.4k sqft3945 Turnberry Ln, Okemos, MI 48864For SaleMLS ID #296670, Michael Williams, RE/MAX Real Estate Professionals. Greater Lansing AOR
- $995,0004 bd5 ba5.9k sqft4103 Wagon Wheel Ln, Lansing, MI 48917For SaleMLS ID #295268, James Kost, Coldwell Banker Professionals-E.L.. Greater Lansing AOR
- $699,9005 bd6 ba6.3k sqft10841 Bond Rd, Dewitt, MI 48820For SaleMLS ID #297983, MacIntyre & Cowen Team, RE/MAX Real Estate Professionals. Greater Lansing AOR
- $849,9004 bd6 ba5.6k sqft16118 Jeff Ct, Grand Ledge, MI 48837For Sale
 MLS ID #20261051778, Jennifer Gogo, Realty Professional Group LLC. Realcomp II
