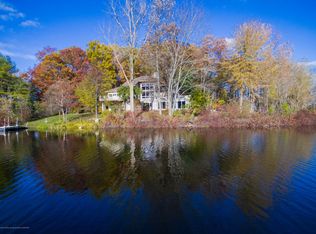
Presenting a 4-story architectural feat with refreshed photos properly displaying the genius in layout execution to capture the peninsular splendor of the all-sports Scenic Lake! This rare estate offering is situated at the end of a cul-de-sac on the best of Laingsburg's three lakes--with almost 700 ft of peninsular lake views. This single-owner, custom- built, light-filled, energy-efficient contemporary home sits on 2.2 acres. It was designed with both entertainment and privacy in mind. An unobtrusive tree-lined driveway takes you across a bridge entry to a rotunda drive to the home's lofted stone step grand entry. Wrought-iron railings lead to a hand-carved door. Awaiting beyond the tiled foyer is a great room with lofted ceilings, gleaming hardwood floors, floor to ceiling windows, and incomparable lake views. Two of the four fireplaces flank the great room with tiled hearths, inviting options to enter separate wings. One wing offers steps to a powder room and access to the kitchen with endless countertops and cabinets, tiled floors, SS appliances: Bosch dishwasher, JennAir island cooktop and adjacent vegetable prep secondary sink, a gas stove, a double oven, a built-in microwave, a triple sink, three walls of cabinets and a coffee bar area or workspace. The kitchen half-oval island boasts a bar counter, and more under counter storage. There is a relaxing family gathering area all in terra cotta tiles behind the kitchen fireplace connected to a convenient eat-in breakfast area. This area continues the motif of oversized insulated windows, and accesses a wrap-around deck, a screened-in gazebo, and a chance to peer over a sloping backyard, a lower deck area and perennial gardens cultivated over 30 years - while also offering a perfect space for overflow entertaining. Back inside, on the other side of the great room starts another wing of the home. Up a half flight of stairs from the great room is the oversized primary suite, complete with a marble terrazzo-tiled fireplace and a soaring chimney whose apex is a hexagonally-lofted ceiling with skylights. Behind this fireplace is an elevated jetted tub. Seagrass wall coverings complete the neutral and tasteful palate. This room also has access to a deck and a sky-gazing separate bonus room. Taking a half-flight staircase down from the great room in the same wing, one is met by a bedroom and a laundry room, and then another half flight of stairs down leads to a thoughtfully wide carpeted corridor with built-in bookshelves, a reading and music sitting area doubling as a library and two other bedrooms--both with walkout sliding doors to the backyard and a bonus room with an entire wall of windows, suitable as an office, guest room, workout center, or art studio. Hidden behind one of the hallway doors on this level is a full Swedish sauna with cedar benches. Each floor and half-floor level has bathrooms. Another half-floor staircase down leads to the garage area with ample room for 2 cars and additional storage/workshop areas and the utility room. The home is fitted with three furnaces for zoned-heating and central air cooling efficiency. The roofing is life-time guaranteed slate. The quality of construction and the care in maintenance of this home is nothing short of superb. The architectural "vibe" of open spaces leading to levels of cozy nooks replicate the peacefulness of the outdoors with its open lawn spaces and balcony expanses alternating with enfolding trees and peninsular shelter from the waters. Come let this property take your breath away! Sellers are awarding the lucky buyer with a Platinum-level home warranty through APHW.
For sale
$997,000
9300 Lookout Point Dr, Laingsburg, MI 48848
4beds
5,251sqft
:
Get pre-qualified$7,420/mo
Single Family Residence
Built in 1988
2.2 Acres Lot
$944,500 Zestimate®
$190/sqft
$31/mo HOA
What's special
Utility roomSloping backyardOpen lawn spacesScreened-in gazeboSky-gazing separate bonus roomRotunda driveWrap-around deck
- 49 days |
- 619 |
- 11 |
Zillow last checked:
Listing updated:
Listed by:
Eugenia Y Zacks-Carney 517-614-2438,
EXP Realty - Lansing 517-580-8046
Source: Greater Lansing AOR,MLS#: 296521
Facts & features
Interior
Bedrooms & bathrooms
- Bedrooms: 4
- Bathrooms: 3
- Full bathrooms: 2
- 1/2 bathrooms: 1
Primary bedroom
- Level: First
- Area: 528 Square Feet
- Dimensions: 22 x 24
Bedroom 2
- Level: Basement
- Area: 224 Square Feet
- Dimensions: 14 x 16
Bedroom 3
- Level: Basement
- Area: 208 Square Feet
- Dimensions: 13 x 16
Bedroom 4
- Level: First
- Area: 288 Square Feet
- Dimensions: 16 x 18
Dining room
- Level: First
- Area: 240 Square Feet
- Dimensions: 10 x 24
Kitchen
- Level: First
- Area: 432 Square Feet
- Dimensions: 18 x 24
Laundry
- Level: First
- Area: 160 Square Feet
- Dimensions: 10 x 16
Library
- Level: Basement
- Area: 432 Square Feet
- Dimensions: 12 x 36
Living room
- Description: GREAT ROOM
- Level: First
- Area: 1008 Square Feet
- Dimensions: 28 x 36
Other
- Description: FOYER
- Level: First
- Area: 81 Square Feet
- Dimensions: 9 x 9
Sauna
- Level: First
- Area: 54 Square Feet
- Dimensions: 6 x 9
Heating
- Central, Fireplace(s), Forced Air, Natural Gas, Zoned
Cooling
- Central Air, Humidity Control, Zoned
Appliances
- Included: Dishwasher, Disposal, Double Oven, Dryer, Gas Range, Microwave, Refrigerator, Stainless Steel Appliance(s), Washer
- Laundry: Laundry Room
Features
- Bookcases, Built-in Features, Ceiling Fan(s), Double Closet, Eat-in Kitchen, Entrance Foyer, High Ceilings, Kitchen Island, Natural Woodwork, Open Floorplan, Recessed Lighting, Sauna, Soaking Tub, Storage, Vaulted Ceiling(s)
- Flooring: Carpet, Ceramic Tile, Hardwood, Tile, Varies
- Windows: Blinds, Double Pane Windows, Insulated Windows, Screens, Skylight(s), Window Coverings
- Basement: Daylight,Exterior Entry,Finished,Full,Sump Pump,Walk-Out Access,Other
- Number of fireplaces: 4
- Fireplace features: Gas, Dining Room, Double Sided, Great Room, Kitchen, Living Room, Primary Bedroom
Interior area
- Total structure area: 5,248
- Total interior livable area: 5,251 sqft
- Finished area above ground: 2,666
- Finished area below ground: 2,585
Property
Parking
- Total spaces: 3
- Parking features: Asphalt, Attached, Circular Driveway, Driveway, Garage, Garage Faces Front, Oversized
- Attached garage spaces: 3
- Has uncovered spaces: Yes
Features
- Levels: Multi/Split
- Patio & porch: Deck, Porch, Rear Porch, Wrap Around
- Exterior features: Balcony, Dock, Garden, Lighting, Private Yard, Rain Gutters
- Has view: Yes
- View description: Lake, Neighborhood, Panoramic, Trees/Woods, Water
- Has water view: Yes
- Water view: Lake,Water
- Waterfront features: Beach Front, Lake, Lake Front, Lake Privileges, Navigable Water, Waterfront
- Body of water: Scenic Lake - all sports lake
- Frontage type: Lakefront,Waterfront
Lot
- Size: 2.2 Acres
- Dimensions: 364 x 449 x 130 x 467
- Features: Back Yard, Cul-De-Sac, Front Yard, Gentle Sloping, Many Trees, Private, Secluded, Sloped, Views, Wooded
Details
- Additional structures: Gazebo, Pergola, Shed(s), Storage, Workshop
- Foundation area: 2582
- Parcel number: 780130920000701
- Zoning description: Zoning
Construction
Type & style
- Home type: SingleFamily
- Architectural style: Contemporary
- Property subtype: Single Family Residence
Materials
- Wood Siding
- Foundation: Concrete Perimeter
- Roof: Slate
Condition
- Updated/Remodeled
- New construction: No
- Year built: 1988
Details
- Builder name: O'Connor Builders LLC/SD Electric LLC
Utilities & green energy
- Electric: 220 Volts
- Sewer: Septic Tank
- Water: Well
- Utilities for property: Water Connected, Natural Gas Connected, High Speed Internet Connected, Electricity Connected
Green energy
- Energy efficient items: Thermostat
Community & HOA
Community
- Features: Fishing, Lake, Park, Playground
- Security: Smoke Detector(s)
- Subdivision: Scenic Lakes
HOA
- Has HOA: Yes
- Amenities included: Barbecue, Beach Access, Picnic Area, Playground, Other
- HOA fee: $375 annually
- HOA name: SCENIC LAKES
Location
- Region: Laingsburg
Financial & listing details
- Price per square foot: $190/sqft
- Tax assessed value: $697,200
- Annual tax amount: $2,364
- Date on market: 6/4/2026
- Listing terms: Cash,Conventional
- Road surface type: Asphalt, Concrete
Estimated market value
$944,500
$897,000 - $992,000
$3,519/mo
Price history
| Date | Event | Price |
|---|---|---|
| 6/4/2026 | Listed for sale | $997,000$190/sqft |
Source:  Greater Lansing AOR #296521 Report a problem Greater Lansing AOR #296521 Report a problem | ||
| 5/30/2026 | Listing removed | $997,000$190/sqft |
Source: Greater Lansing AOR #294871 Report a problem | ||
| 5/29/2026 | Price change | $997,000-8.1%$190/sqft |
Source: Greater Lansing AOR #294871 Report a problem | ||
| 5/28/2026 | Listed for sale | $1,085,000$207/sqft |
Source: Greater Lansing AOR #294871 Report a problem | ||
| 5/17/2026 | Listing removed | $1,085,000$207/sqft |
Source: Greater Lansing AOR #294871 Report a problem | ||
| 4/19/2026 | Listed for sale | $1,085,000+8.7%$207/sqft |
Source: Greater Lansing AOR #294871 Report a problem | ||
| 2/17/2026 | Listing removed | $998,000$190/sqft |
Source: Berkshire Hathaway HomeServices Michigan and Northern Indiana Real Estate #291701 Report a problem | ||
| 10/3/2025 | Listed for sale | $998,000$190/sqft |
Source: Berkshire Hathaway HomeServices Michigan and Northern Indiana Real Estate #291701 Report a problem | ||
Public tax history
| Year | Property taxes | Tax assessment |
|---|---|---|
| 2025 | $7,141 +9.7% | $348,600 +1.8% |
| 2024 | $6,508 +5.4% | $342,400 -3.6% |
| 2023 | $6,177 +7.6% | $355,300 +10% |
| 2022 | $5,739 +3.7% | $323,100 +5.7% |
| 2021 | $5,533 +1.8% | $305,600 +8.8% |
| 2020 | $5,436 | $280,900 +25% |
| 2019 | -- | $224,700 -0.6% |
| 2018 | -- | $226,100 +27% |
| 2017 | -- | $178,000 |
| 2016 | $4,323 | $178,000 +6.5% |
| 2015 | $4,323 +22856.2% | $167,200 +5.8% |
| 2014 | $19 | $158,000 -4.1% |
| 2012 | $19 -99% | $164,700 -2.8% |
| 2011 | $1,903 | $169,500 -4.2% |
| 2010 | -- | $176,900 -9.2% |
| 2009 | -- | $194,800 -10.1% |
| 2008 | -- | $216,600 -1.5% |
| 2007 | -- | $219,900 -10.7% |
| 2006 | -- | $246,200 +15.5% |
| 2005 | -- | $213,100 |
| 2004 | -- | $213,100 +4% |
| 2002 | -- | $204,900 +4% |
| 2001 | -- | $197,000 +18.7% |
| 2000 | -- | $165,900 |
Find assessor info on the county website
Monthly payment
Est. payment
Payment breakdown
Explore the cost of this home by adjusting the details. Changes won't be saved.Climate risks
Neighborhood: 48848
Nearby schools
GreatSchools rating
- 8/10Laingsburg Elementary SchoolGrades: PK-5Distance: 3.7 mi
- 6/10Laingsburg Middle SchoolGrades: 6-8Distance: 3.3 mi
- 8/10Laingsburg High SchoolGrades: 9-12Distance: 2.3 mi
Schools provided by the listing agent
- High: Laingsburg
- District: Laingsburg
Source: Greater Lansing AOR. This data may not be complete. We recommend contacting the local school district to confirm school assignments for this home.
- $888,7003 bd3 ba5k sqft9301 Lookout Point Dr, Laingsburg, MI 48848Off Market
- $523,0003 bd3 ba2k sqft9320 Lookout Point Dr, Laingsburg, MI 48848Off Market
- $754,7004 bd3 ba5.3k sqft9317 Lookout Point Dr, Laingsburg, MI 48848Off Market

- $578,500-- bd-- ba-- sqft9325 Lookout Point Dr, Laingsburg, MI 48848Off Market
- $521,900-- bd-- ba-- sqft9329 Lookout Point Dr, Laingsburg, MI 48848Off Market
- $631,000-- bd-- ba-- sqft9336 Lookout Point Dr, Laingsburg, MI 48848Off Market
- $539,800-- bd-- ba-- sqft9346 Lookout Point Dr, Laingsburg, MI 48848Off Market
- $1,224,6006 bd5 ba4k sqft10099 Oak Island Dr, Laingsburg, MI 48848Off Market
A local agent can set up tours, give advice and negotiate with sellers.
Similar homes
- $985,0004 bd4 ba4.1k sqft8840 W Lake Pointe Dr, Laingsburg, MI 48848For Sale
 MLS ID #296560, Lisa Fletcher, Berkshire Hathaway HomeServices. Greater Lansing AOR
 - $995,0005 bd6 ba6.9k sqft10082 Oak Island Dr, Laingsburg, MI 48848For Sale
 MLS ID #295635, Lynne VanDeventer, Coldwell Banker Professionals -Okemos. Greater Lansing AOR
 - $799,9004 bd4 ba3.9k sqft16677 Peacock Ln, Haslett, MI 48840For Sale
 MLS ID #296854, Carol Shaheen, Berkshire Hathaway HomeServices. Greater Lansing AOR
 - $995,0004 bd5 ba5.9k sqft4103 Wagon Wheel Ln, Lansing, MI 48917For Sale
 MLS ID #295268, James Kost, Coldwell Banker Professionals-E.L.. Greater Lansing AOR
 - $975,0004 bd3 ba4.4k sqft5837 Carlton St, Haslett, MI 48840For SaleMLS ID #295451, Troy Seyfert, RE/MAX Real Estate Professionals. Greater Lansing AOR
- $1,029,0006 bd6 ba6.7k sqft6384 Ridgepond Pl, East Lansing, MI 48823For SaleMLS ID #297016, Michael Williams, RE/MAX Real Estate Professionals. Greater Lansing AOR
- $869,9004 bd4 ba4.1k sqft2480 Overglen Ct, East Lansing, MI 48823For SaleMLS ID #296767, Morgan Hutson, Coldwell Banker Professionals-E.L.. Greater Lansing AOR
- $979,9005 bd5 ba5.1k sqft3546 Autumnwood Ln, Okemos, MI 48864For SaleMLS ID #297185, Carin H. Whybrew, Coldwell Banker Professionals -Okemos. Greater Lansing AOR
- $970,0004 bd3 ba2.8k sqft2061 N Williamston Rd, Williamston, MI 48895For SaleMLS ID #293665, Jason J Bluer, EXP Realty - Lansing. Greater Lansing AOR
- $969,9005 bd5 ba4k sqft6080 Southridge Rd, East Lansing, MI 48823For SaleMLS ID #296209, Lynne VanDeventer, Coldwell Banker Professionals -Okemos. Greater Lansing AOR
- $890,0004 bd4 ba3.6k sqft10791 W Jolly Rd, Lansing, MI 48911For SaleMLS ID #296389, Zachary Soderberg, Five Star Real Estate - Potterville. Greater Lansing AOR
- $1,199,0005 bd4 ba5.2k sqft278 E Haslett Rd, Haslett, MI 48840For SaleMLS ID #296256, Gerald S Fedewa, G. S. Fedewa Builders. Greater Lansing AOR
- $950,0005 bd4 ba6k sqft410 W Spring Meadows Ln, Dewitt, MI 48820For SaleMLS ID #295877, Missy Lord, RE/MAX Real Estate Professionals Dewitt. Greater Lansing AOR
- $899,9005 bd5 ba5.9k sqft6106 Fresno Ln, East Lansing, MI 48823For SaleMLS ID #295292, Lauren Palmer, Five Star Real Estate - Lansing. Greater Lansing AOR
- $875,0003 bd3 ba4.4k sqft1879 Culver Hill Dr, Williamston, MI 48895For SaleMLS ID #294944, David H Gott, Keller Williams Realty Lansing. Greater Lansing AOR
- $532,0004 bd4 ba3.1k sqft12196 Center Rd, Bath, MI 48808For SaleMLS ID #297451, Cynthia Baswell, EXIT Realty Home Partners. Greater Lansing AOR
- $639,9004 bd4 ba3.6k sqft16500 Sanctuary Cir, East Lansing, MI 48823For SaleMLS ID #297772, Dana Costello, Berkshire Hathaway HomeServices. Greater Lansing AOR
- $549,9003 bd3 ba3.9k sqft12601 Angle Rd, Bath, MI 48808For Sale
 MLS ID #20261051292, Dawn M Muma, AAA McNamara Properties Inc. Realcomp II
 - $889,9005 bd6 ba7.2k sqft1543 Meadowbrook Ln, East Lansing, MI 48823For SaleMLS ID #297203, Lynne VanDeventer, Coldwell Banker Professionals -Okemos. Greater Lansing AOR
- $1,175,0005 bd5 ba4.9k sqft2032 Birch Bluff Dr, Okemos, MI 48864For SaleMLS ID #295763, Morgan Hutson, Coldwell Banker Professionals-E.L.. Greater Lansing AOR
