ALL-BRICK HOME + 35 ACRES + 4 BARNS + WORKSHOP | WILLIAMSTON SCHOOLS More Than Acreage. A Property Built for Possibility! A distinctive agricultural property with over 35 acres, a spacious all-brick residence, and an impressive collection of well-maintained barns and livestock facilities! Formerly used as a commercial cattle auction site, 3220 M-52 features extensive agricultural infrastructure, including a 40 x 60 cattle barn, a 40 x 50 hay barn, a 40 x 64 truck barn, and a 40 x 60 horse barn with eight box stalls and a tack room. Established fencing, livestock-handling areas, concrete surfaces, and heated livestock-watering equipment enhance the property's functionality. The all-brick tri-level home offers over 2,700 square feet of living space, 4-5 bedrooms, three full bathrooms, a three-season room, and an attached two-car garage. Guest or Live-in quarters on the main floor offer an exterior entrance and include an efficient living space with a kitchen and full bath. Located in the Williamston School District, approximately one mile from I-96 and minutes from I-69, this property combines substantial acreage, existing agricultural improvements, and excellent regional accessibility. Whether your vision involves horses, cattle, farming, or equipment storage, this is an opportunity worth exploring!
For sale
$800,000
3220 M 52, Williamston, MI 48895
5beds
2,768sqft
Single Family Residence
Built in 1958
35.28 Acres Lot
$756,900 Zestimate®
$289/sqft
$-- HOA
What's special
- 21 days
- 1,294
- 99
Zillow last checked:
Listing updated:
Listed by:
Lisa Fletcher 517-449-6100,
Berkshire Hathaway HomeServices 517-351-3617,
Nicole Fletcher Rett 517-648-1054,
Berkshire Hathaway HomeServices
Source: Greater Lansing AOR,MLS#: 300075
Facts & features
Interior
Bedrooms & bathrooms
- Bedrooms: 5
- Bathrooms: 3
- Full bathrooms: 3
Primary bedroom
- Description: FULL BATH-STEP IN SHOWER
- Level: Third
- Area: 204.47 Square Feet
- Dimensions: 16.1 x 12.7
Bedroom 2
- Description: DOUBLE CLOSET
- Level: Third
- Area: 214.56 Square Feet
- Dimensions: 15.11 x 14.2
Bedroom 3
- Level: Third
- Area: 169.32 Square Feet
- Dimensions: 14.11 x 12
Bedroom 4
- Level: Third
- Area: 162 Square Feet
- Dimensions: 13.5 x 12
Bedroom 5
- Description: USED AS A OFFICE
- Level: First
- Area: 273.24 Square Feet
- Dimensions: 27.6 x 9.9
Dining room
- Level: Second
- Area: 0 Square Feet
- Dimensions: 0.01 x 0.01
Family room
- Description: FIREPLACE
- Level: Second
- Area: 391 Square Feet
- Dimensions: 23 x 17
Kitchen
- Level: Second
- Area: 63 Square Feet
- Dimensions: 9 x 7
Kitchen
- Level: First
- Area: 54.02 Square Feet
- Dimensions: 7.4 x 7.3
Living room
- Level: Second
- Area: 390.64 Square Feet
- Dimensions: 25.7 x 15.2
Other
- Description: FLEX ROOM-HOT TUB PRESENT
- Level: First
- Area: 111.21 Square Feet
- Dimensions: 11 x 10.11
Other
- Level: First
- Area: 287.1 Square Feet
- Dimensions: 29 x 9.9
Heating
- Propane, See Remarks
Cooling
- Other
Appliances
- Included: Built-In Electric Oven, Convection Oven, Cooktop, Dishwasher, Disposal, Dryer, Electric Range, Electric Water Heater, Free-Standing Refrigerator, Ice Maker, Oven, Range, Refrigerator, Self Cleaning Oven, Stainless Steel Appliance(s), Vented Exhaust Fan, Washer, Water Softener Owned
- Laundry: In Bathroom, Upper Level
Features
- Breakfast Bar, Double Closet, Double Vanity, Eat-in Kitchen, Entrance Foyer, In-Law Floorplan, Kitchen Island, Natural Woodwork, Open Floorplan, Pantry
- Flooring: Carpet, Vinyl, Wood
- Windows: Drapes, Window Treatments
- Basement: Apartment,Bath/Stubbed,Block,Exterior Entry,Sump Pump
- Number of fireplaces: 1
- Fireplace features: Family Room, Gas Log, Wood Burning
Interior area
- Total structure area: 3,926
- Total interior livable area: 2,768 sqft
- Finished area above ground: 2,768
- Finished area below ground: 0
Property
Parking
- Total spaces: 2
- Parking features: Driveway
- Garage spaces: 2
- Has uncovered spaces: Yes
Accessibility
- Accessibility features: Stair Lift
Features
- Levels: Tri-Level
- On waterfront: Yes
- Waterfront features: Pond
Lot
- Size: 35.28 Acres
- Features: Agricultural, Back Yard, Farm, Front Yard, Split Possible
Details
- Additional structures: Barn(s), Garage(s), Stable(s), Storage, Workshop, See Remarks, Pole Barn
- Foundation area: 1158
- Parcel number: 33080804400001
- Zoning description: Zoning
- Other equipment: Fuel Tank(s), Livestock Equipment, Other
Construction
Type & style
- Home type: SingleFamily
- Property subtype: Single Family Residence
Materials
- Brick
- Foundation: Block
- Roof: Shingle
Condition
- Year built: 1958
Utilities & green energy
- Sewer: Septic Tank
- Water: Well
Community & HOA
Community
- Subdivision: None
Location
- Region: Williamston
Financial & listing details
- Price per square foot: $289/sqft
- Tax assessed value: $281,400
- Annual tax amount: $9,023
- Date on market: 11/4/2026
- Listing terms: Cash,Conventional
Estimated market value
$756,900
$719,000 - $795,000
$3,375/mo
Price history
| Date | Event | Price |
|---|---|---|
| 10/22/2026 | Listed for sale | $800,000-38.5%$289/sqft |
Source: Berkshire Hathaway HomeServices Michigan and Northern Indiana Real Estate #630000300075 Report a problem | ||
| 6/21/2025 | Listing removed | $1,300,000$470/sqft |
Source:  Realcomp II #20250003118 Report a problem | ||
| 1/15/2025 | Listed for sale | $1,300,000$470/sqft |
Source: Realcomp II #20250003118 Report a problem | ||
Public tax history
| Year | Property taxes | Tax assessment |
|---|---|---|
| 2025 | $7,540 +8.1% | $281,400 +1.5% |
| 2024 | $6,975 | $277,200 +3.8% |
| 2023 | -- | $267,000 +17.5% |
| 2022 | -- | $227,200 +11.3% |
| 2021 | -- | $204,200 -2% |
| 2020 | -- | $208,400 +5% |
| 2019 | $5,675 | $198,500 +14.5% |
| 2018 | $5,675 | $173,400 +11.8% |
| 2017 | -- | $155,100 -6.8% |
| 2016 | -- | $166,400 +6.3% |
| 2015 | -- | $156,600 +7.1% |
| 2014 | -- | $146,200 +2.5% |
| 2013 | -- | $142,700 +3.9% |
| 2012 | -- | $137,300 -7% |
| 2011 | -- | $147,600 -1.5% |
| 2010 | -- | $149,800 -15.2% |
| 2009 | -- | $176,600 -7.6% |
| 2008 | -- | $191,100 -0.4% |
| 2007 | -- | $191,900 +3.5% |
| 2006 | -- | $185,500 +6.1% |
| 2005 | -- | $174,900 +11.4% |
| 2004 | -- | $157,000 |
| 2003 | -- | $157,000 +6.4% |
| 2002 | -- | $147,500 +1.7% |
| 2001 | -- | $145,000 +14.5% |
| 2000 | -- | $126,600 |
Find assessor info on the county website
Monthly payment
Est. payment
Payment breakdown
Explore the cost of this home by adjusting the details. Changes won't be saved.Climate risks
Neighborhood: 48895
Nearby schools
Schools provided by the listing agent
- High: Williamston
Source: Greater Lansing AOR. This data may not be complete. We recommend contacting the local school district to confirm school assignments for this home.

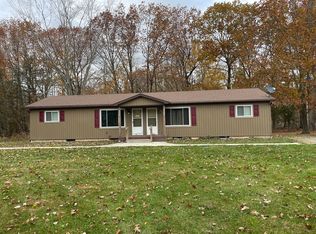
Similar homes
- $550,0003 bd3 ba2.2k sqft4075 Vanneter Rd, Williamston, MI 48895For Sale
 MLS ID #299634, Thomas Barrett, Keller Williams Realty Lansing. Greater Lansing AOR
- $639,9003 bd3 ba2.5k sqft1172 Burkley Rd, Williamston, MI 48895For Sale
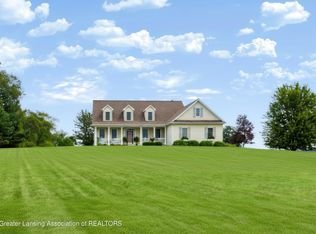 MLS ID #299688, Lynne VanDeventer, Coldwell Banker Professionals -Okemos. Greater Lansing AOR
- $950,0003 bd4 ba3.8k sqft4701 E Allen Rd, Webberville, MI 48892For Sale
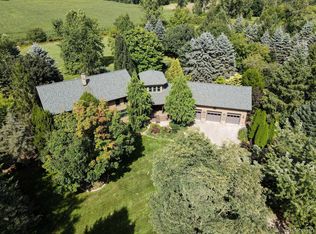
 MLS ID #20261070274, Laura L Toms, Century 21 Affiliated. Realcomp II
- $550,0004 bd3 ba2.8k sqft4790 Meridian Rd, Williamston, MI 48895For Sale
 MLS ID #298856, Ben Magsig, EXP Realty - Haslett. Greater Lansing AOR
- $599,9005 bd3 ba3.3k sqft4485 Bull Run Rd, Gregory, MI 48137For SaleMLS ID #20261090472, Darin Ureche, KW Realty Livingston. Realcomp II
- $439,9004 bd3 ba3k sqft130 Granite Dr, Williamston, MI 48895For Sale
 MLS ID #26052969, Christian Michael Braun, Re/Max Real Estate Professionals. MichRIC
- $720,0004 bd4 ba3.7k sqft7031 Munsell Rd, Howell, MI 48843For SaleMLS ID #20261043439, Laura L Toms, Century 21 Affiliated. Realcomp II
- $569,0003 bd3 ba2.2k sqft9700 Fenner Rd, Perry, MI 48872For SaleMLS ID #26056288, Bill Buckingham, Whitetail Properties Real Estate, LLC. MichRIC
- $634,0003 bd2 ba1.9k sqft5858 Spearswood Dr, Pinckney, MI 48169For SaleMLS ID #26058854, Nichole McCaig, Visible Homes, LLC. MichRIC
- $429,9004 bd3 ba3.1k sqft3037 Bradley Rd, Webberville, MI 48892For SaleMLS ID #26055545, Jody Leatherberry, Re/Max Real Estate Professionals. MichRIC
- $599,0004 bd3 ba2.8k sqft9112 E Miller Rd, Durand, MI 48429For SaleMLS ID #26052149, Nichole McCaig, Visible Homes, LLC. MichRIC
