COMPLETELY REMODELED FROM TOP TO BOTTOM! Stunning new designer kitchen, beautifully remodeled bathrooms, new flooring, and exceptional finishes throughout! Situated on 2 gorgeous acres, this impressive 3,380 sq. ft. home offers 5 bedrooms, 3 full bathrooms, and 9-foot ceilings. The showstopping kitchen features dramatic waterfall-edge countertops, matching full-height backsplash, custom cabinetry, premium BOSCH appliances, gas cooktop, accent lighting, and an expansive island perfect for entertaining. Beautifully updated bathrooms include a luxurious walk-in shower with floor-to-ceiling tile, rainfall showerhead, and built-in seating. Large glass windows and doors off the kitchen bring in natural light and provide beautiful views of the backyard and new deck. Outside, you'll find an impressive 30x40 garage with 4-car capacity, a heated and insulated section, and additional upstairs storage — perfect for the car enthusiast, hobbyist, or workshop! Additional improvements include a new generator and new 6-inch gutters with rain guards. Enjoy mature trees, a welcoming covered front porch, and plenty of room to spread out. COUNTRY LIVING WITHOUT SACRIFICING CONVENIENCE! Located on a paved road just minutes from expressways, shopping, restaurants, and town. A remarkable combination of modern luxury, acreage, garage space, and location. Move right in and enjoy!
For sale
Price increase: $900 (11/9)
$599,900
4485 Bull Run Rd, Gregory, MI 48137
5beds
3,382sqft
Single Family Residence
Built in 1996
2 Acres Lot
$-- Zestimate®
$177/sqft
$-- HOA
What's special
- 3 days
- 254
- 23
Zillow last checked:
Listing updated:
Listed by:
Darin Ureche 810-240-1266,
KW Realty Livingston 810-227-5500
Source: Realcomp II,MLS#: 20261090472
Facts & features
Interior
Bedrooms & bathrooms
- Bedrooms: 5
- Bathrooms: 3
- Full bathrooms: 3
Primary bedroom
- Level: Entry
- Area: 224
- Dimensions: 16 X 14
Bedroom
- Level: Second
- Area: 168
- Dimensions: 14 X 12
Bedroom
- Level: Second
- Area: 132
- Dimensions: 12 X 11
Bedroom
- Level: Entry
- Area: 168
- Dimensions: 12 X 14
Bedroom
- Level: Entry
- Area: 144
- Dimensions: 12 X 12
Primary bathroom
- Level: Entry
- Area: 96
- Dimensions: 12 X 8
Other
- Level: Entry
- Area: 72
- Dimensions: 12 X 6
Other
- Level: Second
- Area: 60
- Dimensions: 6 X 10
Dining room
- Level: Entry
- Area: 100
- Dimensions: 10 X 10
Great room
- Level: Entry
- Area: 352
- Dimensions: 22 X 16
Kitchen
- Level: Entry
- Area: 320
- Dimensions: 20 X 16
Laundry
- Level: Entry
- Area: 60
- Dimensions: 10 X 6
Heating
- Forced Air, Propane
Cooling
- Attic Fan, Central Air
Appliances
- Included: Built In Electric Oven, Convection Oven, Dishwasher, Disposal, Free Standing Refrigerator, Gas Cooktop, Microwave, Stainless Steel Appliances, Vented Exhaust Fan
- Laundry: Electric Dryer Hookup, Laundry Room, Washer Hookup
Features
- Basement: Unfinished
- Has fireplace: No
Interior area
- Total interior livable area: 3,382 sqft
- Finished area above ground: 3,382
Property
Parking
- Total spaces: 4
- Parking features: Four Car Garage, Detached, Driveway, Heated Garage, Workshop In Garage
- Garage spaces: 4
Features
- Levels: Two
- Stories: 2
- Entry location: GroundLevelwSteps
- Patio & porch: Deck, Porch
- Pool features: None
Lot
- Size: 2 Acres
- Dimensions: 175 x 500
Details
- Parcel number: 0926100011
- Special conditions: Short Sale No,Standard
Construction
Type & style
- Home type: SingleFamily
- Architectural style: Cape Cod
- Property subtype: Single Family Residence
Materials
- Vinyl Siding
- Foundation: Basement, Block, Drainage System, Sump Pump
- Roof: Asphalt
Condition
- New construction: No
- Year built: 1996
- Major remodel year: 2026
Utilities & green energy
- Electric: Volts 220, Circuit Breakers, Fuses, Generator
- Sewer: Septic Tank
- Water: Well
- Utilities for property: Above Ground Utilities
Community & HOA
HOA
- Has HOA: No
Location
- Region: Gregory
Financial & listing details
- Price per square foot: $177/sqft
- Tax assessed value: $114,438
- Annual tax amount: $3,111
- Date on market: 11/8/2026
- Cumulative days on market: 4 days
- Listing agreement: Exclusive Right To Sell
- Listing terms: Cash,Conventional,FHA,Va Loan
Estimated market value
Not available
Estimated sales range
Not available
$3,315/mo
Price history
| Date | Event | Price |
|---|---|---|
| 11/9/2026 | Price change | $599,900+0.2%$177/sqft |
Source:  Realcomp II #20261090472 Report a problem | ||
| 10/9/2026 | Listed for sale | $599,000+59.7%$177/sqft |
Source: Owner Report a problem | ||
| 4/29/2026 | Sold | $375,000-6.3%$111/sqft |
Source: Public Record Report a problem | ||
| 12/3/2025 | Listing removed | $400,000$118/sqft |
Source:  Greater Lansing AOR #289735 Report a problem | ||
| 10/9/2025 | Price change | $400,000-3.6%$118/sqft |
Source: Greater Lansing AOR #289735 Report a problem | ||
| 8/14/2025 | Price change | $415,000-2.4%$123/sqft |
Source: Greater Lansing AOR #289735 Report a problem | ||
| 7/20/2025 | Listed for sale | $425,000$126/sqft |
Source: Greater Lansing AOR #289735 Report a problem | ||
Public tax history
| Year | Property taxes | Tax assessment |
|---|---|---|
| 2026 | -- | $202,200 -8.6% |
| 2025 | -- | $221,300 +12.1% |
| 2024 | -- | $197,400 +11.1% |
| 2023 | -- | $177,600 +8.7% |
| 2022 | -- | $163,400 +10.1% |
| 2021 | -- | $148,400 +7% |
| 2020 | -- | $138,700 +5.9% |
| 2019 | $2,571 +85.4% | $131,000 +0.6% |
| 2018 | $1,387 | $130,200 +0.3% |
| 2017 | -- | $129,800 +3.7% |
| 2016 | -- | $125,200 +45.3% |
| 2014 | -- | $86,183 +4.7% |
| 2012 | $964 | $82,326 -2.3% |
| 2011 | -- | $84,247 +4.2% |
| 2010 | -- | $80,844 -25.3% |
| 2009 | -- | $108,257 -7.1% |
| 2008 | -- | $116,527 |
| 2007 | $993 +17.9% | -- |
| 2006 | $842 -50.6% | $131,402 +5.7% |
| 2005 | $1,703 +8.4% | $124,299 +6.7% |
| 2003 | $1,571 | $116,515 +6.6% |
| 2002 | -- | $109,315 +22.5% |
| 2001 | $1,916 +2.1% | $89,210 +1.1% |
| 2000 | $1,877 | $88,210 |
Find assessor info on the county website
Monthly payment
Est. payment
Payment breakdown
Explore the cost of this home by adjusting the details. Changes won't be saved.Climate risks
Neighborhood: 48137
Similar homes
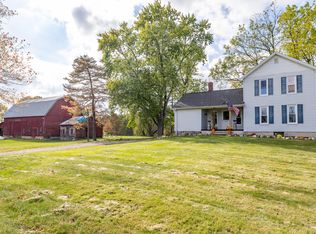
- $475,0004 bd3 ba1.8k sqft5270 Dutton Rd, Gregory, MI 48137For Sale

 MLS ID #26057581, Paul Kolby, Real Broker LLC. MichRIC
- $639,9004 bd4 ba4.1k sqft4688 McDonald Ct, Brighton, MI 48116For Sale

 MLS ID #20261091093, Tim Sova, RE/MAX Platinum. Realcomp II
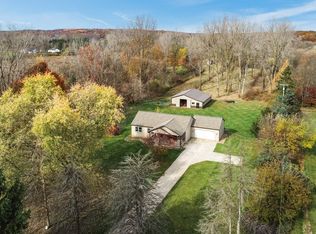
- $634,0003 bd2 ba1.9k sqft5858 Spearswood Dr, Pinckney, MI 48169For Sale
 MLS ID #26058854, Nichole McCaig, Visible Homes, LLC. MichRIC
- $609,9993 bd3 ba3.8k sqft5748 W Coon Lake Rd, Howell, MI 48843For Sale
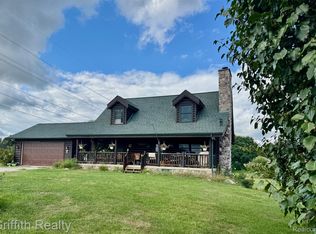 MLS ID #20251032420, Linda Strang, Griffith Realty. Realcomp II
- $575,0004 bd4 ba3.4k sqft11836 Larkins Rd, Brighton, MI 48114For SaleMLS ID #20261088865, Constance N Naber, Avera Realty. Realcomp II
- $429,9004 bd3 ba3.1k sqft3037 Bradley Rd, Webberville, MI 48892For SaleMLS ID #26055545, Jody Leatherberry, Re/Max Real Estate Professionals. MichRIC
- $495,0004 bd3 ba3.1k sqft21955 Spearswood Dr, Pinckney, MI 48169For SaleMLS ID #20261080917, Michelle Herrst, RE/MAX Platinum. Realcomp II
- $720,0004 bd4 ba3.7k sqft7031 Munsell Rd, Howell, MI 48843For SaleMLS ID #20261043439, Laura L Toms, Century 21 Affiliated. Realcomp II
- $514,9993 bd3 ba3.8k sqft2575 County Farm Rd, Howell, MI 48843For SaleMLS ID #20261061570, Robin Love, KW Realty Livingston. Realcomp II
- $619,9004 bd3 ba2.8k sqft19025 W Old Us Highway 12, Chelsea, MI 48118For SaleMLS ID #26031147, Lisa Ridha, The Charles Reinhart Company. MichRIC
- $609,0005 bd4 ba3.4k sqft8184 Baypointe Dr, Brighton, MI 48114For SaleMLS ID #20261058448, Charles Younkin, Real Broker, LLC. Realcomp II
- $565,0004 bd3 ba3.6k sqft2126 Moorlands Vw, Howell, MI 48855For SaleMLS ID #20261067101, Jaclyn Gureghian, Mitten Realty Group LLC. Realcomp II
- $685,0004 bd2 ba2.6k sqft6776 Farley Rd, Pinckney, MI 48169For SaleMLS ID #20261076292, Thomas Spisz, Full Circle Real Estate Group LLC. Realcomp II
- $589,9004 bd4 ba3.5k sqft9074 White Rd, Linden, MI 48451For SaleMLS ID #20261078924, Geri Schnekenburger, Prime Real Estate & Associates. Realcomp II
- $625,0003 bd3 ba3.5k sqft5890 Cowell Rd, Brighton, MI 48116For SaleMLS ID #26058090, Sam Gerardi, Livingston Home Pros. MichRIC
- $575,0005 bd3 ba3.7k sqft11030 Marshall Rd, South Lyon, MI 48178For SaleMLS ID #20261063379, Jillian N Moutafis, Real Estate One-Commerce. Realcomp II
- $550,0003 bd4 ba3.7k sqft3836 N Territorial Rd, Whitmore Lake, MI 48189For SaleMLS ID #20261084497, Aaron Siepierski, @properties Christie's Int'l R.E. Birmingham. Realcomp II
