Dreaming of a country Log Home w/rocking chairs on a covered front porch? Welcome to a 3 or 4 Bedroom, 3Bath, 3,000 total finished sqft cape cod on 8.09 acres w/attached 2.5 car garage w/storage cabs, 30x24 barn, ponds, wildlife, finished walkout apt in LL, w abundant peace & country quiet as well. The open floorplan is highlighted by vaulted ceilings, logs, beams, wood floors, open stair to the 2nd floor, a stone woodburning fireplace, w bath & bedroom on each level. The Great Room boasts the stone fireplace to read or relax by as well, opens into the large dining area that will entertain everyone you know. The oak kitchen, located off the great rm, has room for your own style of country cooking, 2 pantries, 2 stacks of drawers, lazy-spin cabinet, granite counters, stone sink, all appliances stay, & snack bar. You will love the spacious primary bedroom on 2nd floor w/a huge step in closet, 2 extra closets, large primary ceramic bath w/granite counter. The 2nd flr loft could easily be a 4th bedroom for extra space. A large 1st floor Bedroom w/double closet has a bath conveniently across the hall. Convenient 1st floor laundry has good storage. W/out LL features an apartment w/gathering rm w/stone area for pellet stove/or WB, dining area, Bedroom, Bath & kitchen, perfect for holidays and weekends. An open space under the full length of the porch for storage, serves as a closet for bedroom & could be a private walk-in safe &/or weather shelter. The 36x8 back deck off the dining area overlooks the 8.09 acres, water, pine trees & fruit trees, wildlife, sandhill cranes (tall chickens)...rocker here too? Recent updates from 2023 include newer Lennox furnace, newer roof on house & barn, screens, smoke detectors, water softener, & newer AC. Central Vac. Pole barn w/skylights for light & two large doors. Tons of storage for those who need extra space for hobbies or those shorter chickens! Gas is at the road if you would prefer. Land is splittable. Will consider offers.
For sale
$683,000
5748 W Coon Lake Rd, Howell, MI 48843
3beds
3,800sqft
Single Family Residence
Built in 2004
8.09 Acres Lot
$670,700 Zestimate®
$180/sqft
$-- HOA
What's special
- 376 days
- 549
- 21
Zillow last checked:
Listing updated:
Listed by:
Linda Strang 810-444-4591,
Griffith Realty 810-227-1016
Source: Realcomp II,MLS#: 20251032420
Facts & features
Interior
Bedrooms & bathrooms
- Bedrooms: 3
- Bathrooms: 3
- Full bathrooms: 3
Primary bedroom
- Level: Second
- Area: 255
- Dimensions: 17 X 15
Bedroom
- Level: Entry
- Area: 195
- Dimensions: 15 X 13
Bedroom
- Level: Basement
- Area: 195
- Dimensions: 15 X 13
Primary bathroom
- Level: Second
- Area: 77
- Dimensions: 11 X 7
Other
- Level: Entry
- Area: 66
- Dimensions: 11 X 6
Other
- Level: Basement
- Area: 66
- Dimensions: 11 X 6
Bonus room
- Level: Basement
- Area: 270
- Dimensions: 18 X 15
Other
- Level: Basement
- Area: 168
- Dimensions: 14 X 12
Family room
- Level: Second
- Area: 182
- Dimensions: 14 X 13
Great room
- Level: Entry
- Area: 528
- Dimensions: 33 X 16
Kitchen
- Level: Entry
- Area: 168
- Dimensions: 14 X 12
Other
- Level: Basement
- Area: 168
- Dimensions: 14 X 12
Laundry
- Level: Entry
- Area: 63
- Dimensions: 9 X 7
Heating
- Forced Air, Propane
Cooling
- Central Air
Appliances
- Included: Dishwasher, Dryer, Free Standing Electric Range, Free Standing Refrigerator, Range Hood, Washer, Water Softener Owned
- Laundry: Laundry Room, Other
Features
- Central Vacuum, Other
- Basement: Finished,Full,Interior Entry,Walk Out Access
- Has fireplace: Yes
- Fireplace features: Living Room
Interior area
- Total interior livable area: 3,800 sqft
- Finished area above ground: 2,800
- Finished area below ground: 1,000
Property
Parking
- Total spaces: 2.5
- Parking features: Twoand Half Car Garage, Attached, Electricityin Garage, Garage Faces Front, Garage Door Opener, Oversized
- Attached garage spaces: 2.5
Features
- Levels: Three
- Stories: 3
- Entry location: GroundLevelwSteps
- Patio & porch: Covered, Deck, Porch
- Exterior features: Lighting
- Pool features: None
- Fencing: Fencing Allowed
Lot
- Size: 8.09 Acres
- Features: Irregular Lot
Details
- Additional structures: Barns
- Parcel number: 1019100049
- Special conditions: Short Sale No,Standard
Construction
Type & style
- Home type: SingleFamily
- Architectural style: Cape Cod,Log Home
- Property subtype: Single Family Residence
Materials
- Log, Stone
- Foundation: Basement, Poured, Sump Pump
- Roof: Asphalt
Condition
- New construction: No
- Year built: 2004
Utilities & green energy
- Electric: Circuit Breakers
- Sewer: Septic Tank
- Water: Well
- Utilities for property: Above Ground Utilities, Cable Available
Community & HOA
HOA
- Has HOA: No
Location
- Region: Howell
Financial & listing details
- Price per square foot: $180/sqft
- Tax assessed value: $156,818
- Annual tax amount: $3,498
- Date on market: 9/10/2025
- Cumulative days on market: 376 days
- Listing agreement: Exclusive Agency
- Listing terms: Cash,Conventional,Warranty Deed
Estimated market value
$670,700
$637,000 - $704,000
$4,493/mo
Price history
| Date | Event | Price |
|---|---|---|
| 10/8/2025 | Listed for sale | $683,000$180/sqft |
Source:  Realcomp II #20251032420 Report a problem Realcomp II #20251032420 Report a problem | ||
| 10/8/2025 | Pending sale | $683,000$180/sqft |
Source: Realcomp II #20251032420 Report a problem | ||
| 10/4/2025 | Price change | $683,000-2.3%$180/sqft |
Source: Realcomp II #20251032420 Report a problem | ||
| 9/15/2025 | Price change | $699,000-0.1%$184/sqft |
Source: Realcomp II #20251032420 Report a problem | ||
| 9/10/2025 | Listed for sale | $699,999$184/sqft |
Source: Realcomp II #20251032420 Report a problem | ||
Public tax history
| Year | Property taxes | Tax assessment |
|---|---|---|
| 2026 | -- | $245,100 -1.4% |
| 2025 | -- | $248,500 -2.9% |
| 2024 | -- | $256,000 +21.4% |
| 2023 | -- | $210,900 +15% |
| 2022 | -- | $183,400 +8.8% |
| 2021 | -- | $168,600 +2.4% |
| 2020 | -- | $164,700 +2.6% |
| 2019 | $2,953 +223.8% | $160,600 -0.6% |
| 2018 | $912 | $161,600 +2% |
| 2017 | -- | $158,400 +1.7% |
| 2016 | -- | $155,800 +15.6% |
| 2014 | -- | $134,800 +9.3% |
| 2012 | $2,505 | $123,300 +11.9% |
| 2011 | -- | $110,200 -5.7% |
| 2010 | -- | $116,900 -12.8% |
| 2009 | -- | $134,100 -20.9% |
| 2008 | -- | $169,600 |
| 2007 | $1,959 +18.5% | -- |
| 2006 | $1,653 | $164,300 |
Find assessor info on the county website
Monthly payment
Est. payment
Payment breakdown
Explore the cost of this home by adjusting the details. Changes won't be saved.Climate risks
Neighborhood: 48843
Similar homes
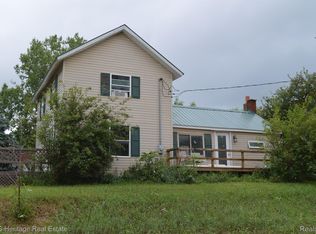

- $720,0004 bd4 ba3.7k sqft7031 Munsell Rd, Howell, MI 48843For Sale

 MLS ID #20261043439, Laura L Toms, Century 21 Affiliated. Realcomp II
 - $549,9004 bd4 ba4.3k sqft5081 Vines Rd, Howell, MI 48843For Sale
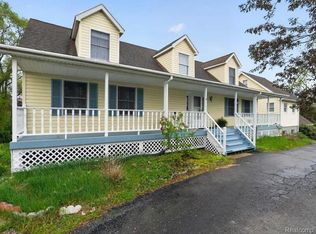 MLS ID #20261031190, Judy Podvin, Green Hills Realty Co. Realcomp II
 - $529,9003 bd3 ba3.8k sqft2575 County Farm Rd, Howell, MI 48843For Sale
 MLS ID #20261061570, Robin Love, KW Realty Livingston. Realcomp II
 - $635,0003 bd3 ba2.1k sqft3581 N Burkhart Rd, Howell, MI 48855For Sale
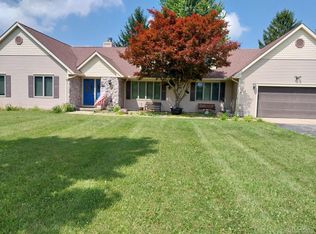 MLS ID #20261064148, Jill F Witt, Prestige Real Estate Group LLC. Realcomp II
 - $600,0004 bd3 ba3.3k sqft6214 Lazy K Ln, Pinckney, MI 48169For SaleMLS ID #20261072692, Joe Barnwell, KW Realty Livingston. Realcomp II
- $499,9993 bd2 ba4k sqft4423 Mason Rd, Howell, MI 48843For SaleMLS ID #20261042029, Michael Martz, NextHome One. Realcomp II
- $659,9004 bd4 ba3.4k sqft5818 Pine Trace Ct, Howell, MI 48843For SaleMLS ID #20261060253, Melissa Paddock, Image Realty LLC. Realcomp II
- $775,0004 bd4 ba4k sqft125 Olde Franklin Dr, Howell, MI 48855For SaleMLS ID #20261068139, Suzette Nelson, KW Realty Livingston. Realcomp II
- $675,0005 bd4 ba5.2k sqft7500 Farley Rd, Pinckney, MI 48169For SaleMLS ID #20261050162, Brett Phillips, RE/MAX Home Sale Services. Realcomp II
- $499,9004 bd3 ba2.9k sqft219 E Caledonia St, Howell, MI 48843For SaleMLS ID #20261071952, Amanda Scofield, Century 21 Curran & Oberski. Realcomp II
- $724,9003 bd3 ba3k sqft2010 S Kane Rd, Stockbridge, MI 49285For Sale
 MLS ID #50213122, Adam Keller, Foundation Realty, LLC. MiRealSource
 - $439,9003 bd3 ba2.2k sqft4146 Timberview Dr, Howell, MI 48843For SaleMLS ID #20261065829, Julie Tucker, KW Realty Livingston. Realcomp II
- $400,0004 bd4 ba2.4k sqft3659 Sugarbush Dr, Howell, MI 48843For SaleMLS ID #20261074456, Kevin L McCort, Real Estate One. Realcomp II
- $630,0004 bd3 ba3.6k sqft8655 Joey Dr, Pinckney, MI 48169For SaleMLS ID #20261046089, Rick Beaudin, KW Realty Livingston. Realcomp II
- $730,0003 bd3 ba2k sqft5570 Golf Club Rd, Howell, MI 48843New Construction
 MLS ID #25046399, Mark Krysiak, Casablanca Real Estate LLC. MichRIC
 - $684,9004 bd3 ba2.4k sqft18275 Garvey Rd, Chelsea, MI 48118For SaleMLS ID #26041944, Daniel DeCapua, RE/MAX Platinum. MichRIC
- $619,9004 bd3 ba2.8k sqft19025 W Old Us Highway 12, Chelsea, MI 48118For SaleMLS ID #26031147, Lisa Ridha, The Charles Reinhart Company. MichRIC
- $749,0005 bd4 ba3.8k sqft8819 Webster Hills Rd, Dexter, MI 48130For SaleMLS ID #26046036, Nancy Arnold, The Charles Reinhart Company. MichRIC
- $680,0004 bd3 ba3k sqft12575 Green Tree Trl, South Lyon, MI 48178For SaleMLS ID #26042414, Katherine Wagner, The Charles Reinhart Company. MichRIC
- $555,0004 bd4 ba3.6k sqft7500 Welle Rd, Brighton, MI 48116For SaleMLS ID #20261072865, Brian LeBoeuf, REMAX City Centre. Realcomp II
