Looking for space, privacy, and a property with room to make it your own? Set on 4.63 acres, this 4 bedroom, 2 full bath home offers a peaceful country setting with an established outdoor setup that’s ready to enjoy.
Inside, you’ll find an updated kitchen with all new appliances, two fireplaces that add warmth and character, and a partially finished walkout basement providing additional living space and plenty of potential. Some areas of the home are ready for your personal touch, offering the opportunity to update and customize over time.
Step outside and you’ll really see what makes this property special. The acreage features a barn with electrical, water access, new cement, and a roof replaced in 2023, along with a chicken coop, established garden, mature berry bushes, and apple trees. Whether you’ve been dreaming of gardening, keeping animals, working on projects, or simply having more space and privacy, much of the groundwork is already here.
Additional updates include a new water heater and a house roof replaced in 2015. With just shy of 5 acres, two fireplaces, a walkout basement, functional outbuildings, established fruit and garden areas, and several important updates already completed, this property offers a hard to find combination of space, character, functionality, and potential.
For sale
Price cut: $25K (10/19)
$450,000
2800 Cedar Valley Dr, Howell, MI 48843
4beds
3,022sqft
Single Family Residence
Built in 1976
4.63 Acres Lot
$438,800 Zestimate®
$149/sqft
$-- HOA
What's special
- 35 days
- 2,286
- 90
Zillow last checked:
Listing updated:
Listed by:
Kirsten M Soulliere 248-924-8971,
KW Realty Livingston 810-227-5500
Source: Realcomp II,MLS#: 20261073260
Facts & features
Interior
Bedrooms & bathrooms
- Bedrooms: 4
- Bathrooms: 2
- Full bathrooms: 2
Primary bedroom
- Level: Second
- Area: 168
- Dimensions: 14 X 12
Bedroom
- Level: Second
- Area: 121
- Dimensions: 11 X 11
Bedroom
- Level: Second
- Area: 110
- Dimensions: 11 X 10
Bedroom
- Level: Second
- Area: 132
- Dimensions: 11 X 12
Other
- Level: Second
- Area: 64
- Dimensions: 8 X 8
Other
- Level: Entry
- Area: 36
- Dimensions: 9 X 4
Dining room
- Level: Entry
- Area: 154
- Dimensions: 14 X 11
Family room
- Level: Entry
- Area: 286
- Dimensions: 22 X 13
Kitchen
- Level: Entry
- Area: 121
- Dimensions: 11 X 11
Laundry
- Level: Entry
- Area: 48
- Dimensions: 8 X 6
Living room
- Level: Entry
- Area: 180
- Dimensions: 15 X 12
Heating
- Forced Air, Natural Gas
Cooling
- Attic Fan, Ceiling Fans, Central Air
Appliances
- Included: Dishwasher, Dryer, Free Standing Electric Range, Free Standing Refrigerator, Microwave, Stainless Steel Appliances, Washer
Features
- Basement: Partially Finished,Walk Out Access
- Has fireplace: Yes
- Fireplace features: Basement, Family Room
Interior area
- Total interior livable area: 3,022 sqft
- Finished area above ground: 2,022
- Finished area below ground: 1,000
Property
Parking
- Total spaces: 2
- Parking features: Two Car Garage, Attached
- Attached garage spaces: 2
Features
- Levels: Two
- Stories: 2
- Entry location: GroundLevelwSteps
- Patio & porch: Deck, Porch
- Pool features: None
Lot
- Size: 4.63 Acres
- Dimensions: 336 x 587 x 334 x 588
Details
- Additional structures: Barns
- Parcel number: 1016400009
- Special conditions: Short Sale No,Standard
Construction
Type & style
- Home type: SingleFamily
- Architectural style: Colonial
- Property subtype: Single Family Residence
Materials
- Aluminum Siding, Brick
- Foundation: Basement, Block
- Roof: Asphalt
Condition
- New construction: No
- Year built: 1976
- Major remodel year: 2023
Utilities & green energy
- Sewer: Septic Tank
- Water: Well
Community & HOA
HOA
- Has HOA: No
Location
- Region: Howell
Financial & listing details
- Price per square foot: $149/sqft
- Tax assessed value: $186,200
- Annual tax amount: $4,182
- Date on market: 9/17/2026
- Cumulative days on market: 36 days
- Listing agreement: Exclusive Right To Sell
- Listing terms: Cash,Conventional,FHA,Va Loan
- Exclusions: Exclusion(s) Do Not Exist
Estimated market value
$438,800
$417,000 - $461,000
$3,748/mo
Price history
| Date | Event | Price |
|---|---|---|
| 10/19/2026 | Price change | $450,000-5.3%$149/sqft |
Source:  Realcomp II #20261073260 Report a problem | ||
| 9/17/2026 | Listed for sale | $475,000+35.7%$157/sqft |
Source: Realcomp II #20261073260 Report a problem | ||
| 1/20/2023 | Sold | $350,000$116/sqft |
Source: Realcomp II #20221061107 Report a problem | ||
| 1/7/2023 | Price change | $350,000-5.4%$116/sqft |
Source: Realcomp II #20221061107 Report a problem | ||
| 11/16/2022 | Listed for sale | $370,000$122/sqft |
Source: Realcomp II #20221061107 Report a problem | ||
Public tax history
| Year | Property taxes | Tax assessment |
|---|---|---|
| 2026 | -- | $186,200 +2.3% |
| 2025 | -- | $182,100 +1.9% |
| 2024 | -- | $178,700 +5.7% |
| 2023 | -- | $169,100 +19.7% |
| 2022 | -- | $141,300 +9.3% |
| 2021 | -- | $129,300 +2.5% |
| 2020 | -- | $126,200 +3.5% |
| 2019 | $2,047 +223.6% | $121,900 +6.5% |
| 2018 | $633 | $114,500 +3.2% |
| 2017 | -- | $111,000 -1.2% |
| 2016 | -- | $112,300 +20.5% |
| 2014 | -- | $93,200 +4.4% |
| 2012 | $1,773 | $89,300 +14.5% |
| 2011 | -- | $78,000 -10.4% |
| 2010 | -- | $87,100 -15.6% |
| 2009 | -- | $103,200 -16.8% |
| 2008 | -- | $124,100 |
| 2007 | $1,311 +12.6% | -- |
| 2006 | $1,165 +30.2% | $131,900 -14.4% |
| 2005 | $894 -14.4% | $154,100 +20% |
| 2003 | $1,045 | $128,400 +12.9% |
| 2002 | -- | $113,700 +7.2% |
| 2001 | $1,065 +3.6% | $106,102 +4.7% |
| 2000 | $1,028 | $101,357 |
Find assessor info on the county website
Monthly payment
Est. payment
Payment breakdown
Explore the cost of this home by adjusting the details. Changes won't be saved.Climate risks
Neighborhood: 48843

Similar homes
- $490,0004 bd3 ba3.3k sqft170 Fairhill Way, Howell, MI 48843For Sale
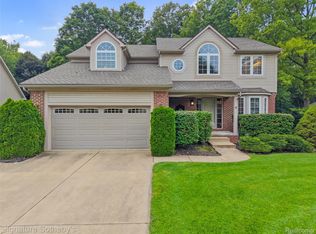
 MLS ID #20261077439, Kathy Walls, Signature Sotheby's International Realty Nvl. Realcomp II
- $429,9004 bd3 ba3.1k sqft3037 Bradley Rd, Webberville, MI 48892For Sale
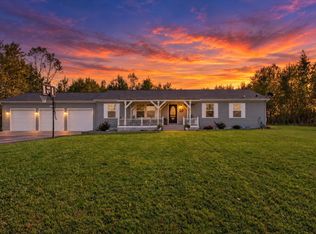
 MLS ID #26055545, Jody Leatherberry, Re/Max Real Estate Professionals. MichRIC
- $479,9003 bd4 ba2.6k sqft5361 Universe Ave, Howell, MI 48843For Sale
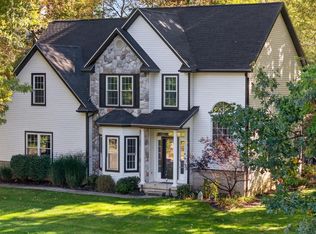 MLS ID #26053148, Brittany Ostrowski, ERA REARDON REALTY, L.L.C.. MichRIC
- $495,0004 bd3 ba2.9k sqft219 E Caledonia St, Howell, MI 48843For Sale
 MLS ID #20261079841, Amanda Scofield, Century 21 Curran & Oberski. Realcomp II
- $370,0003 bd2 ba2k sqft310 Browning Dr, Howell, MI 48843For SaleMLS ID #20261075317, Todd Fedie, KW Realty Livingston. Realcomp II
- $425,0004 bd4 ba2k sqft2752 W Amberly Blvd, Howell, MI 48843For SaleMLS ID #20261079767, Brian LeBoeuf, REMAX City Centre. Realcomp II
- $479,9003 bd3 ba2.4k sqft2017 Steelwood Dr, Howell, MI 48843For SaleMLS ID #20261083672, Teresa M Stovall, KW Realty Livingston. Realcomp II
- $449,9004 bd3 ba1.8k sqft1225 Lockes St, Howell, MI 48843New ConstructionRealcomp II
- $435,0003 bd3 ba2.3k sqft4240 Merriman Loop, Howell, MI 48843For SaleMLS ID #26052986, Hope Herron, Determined Realty LLC. MichRIC
- $449,9004 bd3 ba2k sqft1217 Lockes St, Howell, MI 48843New ConstructionRealcomp II
- $429,9004 bd2 ba2k sqft1210 Lockes St, Howell, MI 48843New ConstructionRealcomp II
- $449,9003 bd3 ba3.1k sqft10280 Nimphie Rd, Fenton, MI 48430For SaleMLS ID #20261074657, Wilson Lahoud, Inca Realty, LLC. Realcomp II
- $399,0004 bd4 ba2.6k sqft4221 Sonata Dr, Howell, MI 48843For SaleMLS ID #20261081287, Suzy Lewis, Coldwell Banker Town & Country. Realcomp II
- $575,0004 bd3 ba3.3k sqft6214 Lazy K Ln, Pinckney, MI 48169For SaleMLS ID #20261072692, Joe Barnwell, KW Realty Livingston. Realcomp II
- $465,0004 bd3 ba3k sqft11535 Longden Ave, Pinckney, MI 48169For Sale
 MLS ID #50214482, Anthony U Rubino, Pilot Property Group - Residential LLC. MiRealSource
- $499,9004 bd3 ba2.3k sqft8805 Pebble Creek Dr, Pinckney, MI 48169For SaleMLS ID #20261083316, Tina M Peterson, Real Estate One. Realcomp II
- $465,0005 bd2 ba2.8k sqft15395 Osius Rd, Chelsea, MI 48118For SaleMLS ID #20261068030, Nancy J Rademacher, KW Professionals Brighton. Realcomp II
- $469,2004 bd3 ba2.6k sqft3423 Burwood Ln, Highland, MI 48357For SaleMLS ID #50223903, James Ray, Select RE Prof - James Ray & Associates. MiRealSource
- $574,9004 bd3 ba2.3k sqft1575 Kellogg Rd, Brighton, MI 48114For SaleMLS ID #20261071508, Melissa A Socha, Modern Way Realty LLC. Realcomp II
- $485,0004 bd3 ba2k sqft12103 N Territorial Rd, Dexter, MI 48130For SaleMLS ID #26048403, Shelley Scott, The Charles Reinhart Company. MichRIC
