Welcome home to 2752 W Amberly Blvd, in Howell’s Amberly Woods community.Tucked away on a cul-de-sac surrounded by mature trees and a wooded backyard, this 4-bedroom, 3.5-bath home offers the space you’ve been looking for.
Step inside to a welcoming main level designed for both everyday living and gathering. The living room is centered around a gas fireplace, creating a warm place to settle in on a cool Michigan evening. Main-floor laundry adds everyday convenience, while the layout provides plenty of room to entertain, relax, and simply enjoy being home.
Upstairs, all four bedrooms are thoughtfully located together. The spacious primary suite offers its own retreat with a large private en-suite bathroom and walk-in closet. Two additional full bathrooms upstairs provide added convenience for the remaining bedrooms.
The unfinished basement gives you even more room to make this home your own. Already plumbed for an additional bathroom and featuring an egress window, the lower level offers plenty of possibilities for future finished living space, a recreation area, home gym, hobby space, or additional storage.
Then step outside, the backyard patio is an inviting place for morning coffee, summer dinners, or simply relaxing at the end of the day. Mature trees and the wooded backdrop create a peaceful, private-feeling setting that makes it easy to forget how close you are to everything.
With four bedrooms, 3.5 baths, a gas fireplace, main-floor laundry, an unfinished basement ready for future possibilities, and a cul-de-sac setting in Amberly Woods, 2752 W Amberly Blvd is a home with room to live, room to grow, and plenty of reasons to stay awhile.
For sale
$425,000
2752 W Amberly Blvd, Howell, MI 48843
4beds
2,030sqft
Single Family Residence
Built in 2007
9,147 Square Feet Lot
$420,200 Zestimate®
$209/sqft
$54/mo HOA
What's special
- 11 days
- 867
- 51
Likely to sell faster than
Zillow last checked:
Listing updated:
Listed by:
Brian LeBoeuf 313-404-1160,
REMAX City Centre 313-528-3002
Source: Realcomp II,MLS#: 20261079767
Facts & features
Interior
Bedrooms & bathrooms
- Bedrooms: 4
- Bathrooms: 4
- Full bathrooms: 3
- 1/2 bathrooms: 1
Primary bedroom
- Level: Second
- Area: 208
- Dimensions: 16 X 13
Bedroom
- Level: Second
- Area: 110
- Dimensions: 11 X 10
Bedroom
- Level: Second
- Area: 110
- Dimensions: 11 X 10
Bedroom
- Level: Second
- Area: 143
- Dimensions: 13 X 11
Primary bathroom
- Level: Second
- Area: 81
- Dimensions: 9 X 9
Other
- Level: Second
- Area: 35
- Dimensions: 7 X 5
Other
- Level: Second
- Area: 35
- Dimensions: 7 X 5
Other
- Level: Entry
- Area: 32
- Dimensions: 8 X 4
Dining room
- Level: Entry
- Area: 128
- Dimensions: 16 X 8
Kitchen
- Level: Entry
- Area: 165
- Dimensions: 15 X 11
Laundry
- Level: Entry
- Area: 30
- Dimensions: 6 X 5
Living room
- Level: Entry
- Area: 270
- Dimensions: 18 X 15
Sitting room
- Level: Entry
- Area: 143
- Dimensions: 13 X 11
Heating
- Forced Air, Natural Gas
Cooling
- Ceiling Fans, Central Air
Appliances
- Included: Dishwasher, Disposal, Double Oven, Dryer, Electric Cooktop, Free Standing Refrigerator, Microwave, Washer
- Laundry: Laundry Room
Features
- Windows: Egress Windows
- Basement: Bath Stubbed,Unfinished
- Has fireplace: Yes
- Fireplace features: Gas, Living Room
Interior area
- Total interior livable area: 2,030 sqft
- Finished area above ground: 2,030
Property
Parking
- Total spaces: 2
- Parking features: Two Car Garage, Attached, Direct Access, Driveway, Electricityin Garage, Garage Door Opener
- Attached garage spaces: 2
Features
- Levels: Two
- Stories: 2
- Entry location: GroundLevelwSteps
- Patio & porch: Patio, Porch
- Pool features: None
- Fencing: Fencing Allowed
Lot
- Size: 9,147 Square Feet
- Dimensions: 60 x 140
Details
- Parcel number: 0731201016
- Special conditions: Short Sale No,Standard
Construction
Type & style
- Home type: SingleFamily
- Architectural style: Colonial
- Property subtype: Single Family Residence
Materials
- Brick, Vinyl Siding
- Foundation: Basement, Poured
- Roof: Asphalt
Condition
- New construction: No
- Year built: 2007
Utilities & green energy
- Sewer: Public Sewer
- Water: Public
Community & HOA
Community
- Subdivision: AMBERLY WOODS SITE CONDO
HOA
- Has HOA: Yes
- Services included: Maintenance Grounds, Snow Removal, Trash
- HOA fee: $650 annually
Location
- Region: Howell
Financial & listing details
- Price per square foot: $209/sqft
- Tax assessed value: $149,788
- Annual tax amount: $3,461
- Date on market: 10/2/2026
- Cumulative days on market: 11 days
- Listing agreement: Exclusive Right To Sell
- Listing terms: Cash,Conventional,FHA,Va Loan
Estimated market value
$420,200
$399,000 - $441,000
$2,892/mo
Price history
| Date | Event | Price |
|---|---|---|
| 10/2/2026 | Listed for sale | $425,000+77.8%$209/sqft |
Source:  Realcomp II #20261079767 Report a problem Realcomp II #20261079767 Report a problem | ||
| 6/29/2016 | Sold | $239,000$118/sqft |
Source: Public Record Report a problem | ||
Public tax history
| Year | Property taxes | Tax assessment |
|---|---|---|
| 2026 | $3,461 -15% | $192,200 +1.1% |
| 2025 | $4,072 +5% | $190,100 +2.3% |
| 2024 | $3,878 +6.3% | $185,900 +11.2% |
| 2023 | $3,648 +13.9% | $167,200 +13.7% |
| 2022 | $3,201 | $147,100 +2.6% |
| 2021 | -- | $143,400 +4.9% |
| 2020 | -- | $136,700 +16.4% |
| 2019 | $3,239 +140.5% | $117,400 |
| 2018 | $1,347 | $117,400 +1.1% |
| 2017 | -- | $116,100 +6.6% |
| 2016 | -- | $108,900 +12.6% |
| 2014 | -- | $96,700 +13% |
| 2012 | $2,562 | $85,600 -1.7% |
| 2011 | -- | $87,100 -1.7% |
| 2010 | -- | $88,600 -15.4% |
| 2009 | -- | $104,700 +19.9% |
| 2008 | -- | $87,300 |
| 2007 | $282 +7.2% | -- |
| 2006 | $263 -59.5% | $22,500 +350% |
| 2005 | $650 | $5,000 |
Find assessor info on the county website
Monthly payment
Est. payment
Payment breakdown
Explore the cost of this home by adjusting the details. Changes won't be saved.Climate risks
Neighborhood: 48843
Similar homes
- $425,0004 bd2 ba2.3k sqft802 Tanager Trl, Howell, MI 48843For Sale

 MLS ID #20261067132, Robert Yoder, HomeCraft Real Estate. Realcomp II
 - $399,0004 bd4 ba2.6k sqft4221 Sonata Dr, Howell, MI 48843For Sale
 MLS ID #20261081287, Suzy Lewis, Coldwell Banker Town & Country. Realcomp II
 - $425,0003 bd2 ba1.7k sqft2456 Chilson Rd, Howell, MI 48843For Sale
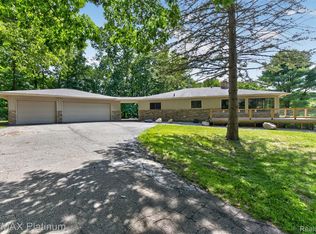 MLS ID #20261057970, Thomas G Rafferty, RE/MAX Platinum. Realcomp II
 - $400,0003 bd3 ba2.3k sqft2259 Hickory Circle Dr, Howell, MI 48855For Sale
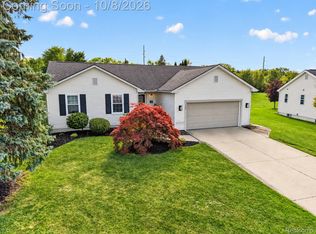 MLS ID #20261080346, Todd Fedie, KW Realty Livingston. Realcomp II
 - $299,9003 bd3 ba1.8k sqft409 Fleming St, Howell, MI 48843For SaleMLS ID #20261072208, Nathan M Golembiewski, EXP Realty Main. Realcomp II
- $385,0003 bd3 ba2.6k sqft1352 Catherines Way, Howell, MI 48843For SaleMLS ID #20261070856, Chuck Wilks, 3DX Real Estate-Brighton. Realcomp II
- $295,0004 bd4 ba2.2k sqft198 Penobscot Dr, Howell, MI 48843For SaleMLS ID #20261074521, Chelsea Basel, Real Estate For A CAUSE. Realcomp II
- $525,0004 bd3 ba2k sqft2427 Karen Dr, Howell, MI 48855For SaleMLS ID #20261074431, Aaren D Currie, NextHome Statewide Real Estate. Realcomp II
- $390,0003 bd3 ba2.3k sqft4784 New Haven Dr, Howell, MI 48843For SaleMLS ID #20261080301, Simon Posselt, The Buckley Jolley R E Team. Realcomp II
- $300,0003 bd2 ba1.4k sqft2649 Thistlewood Dr, Howell, MI 48843For SaleMLS ID #20261073155, Ryan Ash, KW Realty Livingston. Realcomp II
- $390,0003 bd2 ba1.5k sqft8808 N Christine Dr, Brighton, MI 48114For SaleMLS ID #20261078933, Sherri L Kobylarz, RE/MAX Platinum. Realcomp II
- $465,0004 bd3 ba2.4k sqft16189 Hill Forest Dr, Linden, MI 48451For SaleMLS ID #20261079874, Lida Athearn, Athearn Realty. Realcomp II
- $409,9004 bd3 ba1.9k sqft13235 River Bend Dr, Linden, MI 48451For SaleMLS ID #20261079486, Tamira Newman, The Agency of Gateway. Realcomp II
- $419,9994 bd2 ba2.3k sqft8045 Chilson Rd, Pinckney, MI 48169For SaleMLS ID #20261068049, Thomas G Rafferty, RE/MAX Platinum. Realcomp II
- $445,0003 bd3 ba2.6k sqft7926 Forest Creek Ct, Whitmore Lake, MI 48189For SaleMLS ID #20261061509, Antonio Acree, Real Estate One-Milford. Realcomp II
- $359,9004 bd3 ba2.6k sqft7575 Chilson Rd, Pinckney, MI 48169For SaleMLS ID #20261080151, Linda Pomorski, Coldwell Banker Town & Country. Realcomp II
- $575,0004 bd3 ba2.2k sqft1084 Woods Edge Dr, Hartland, MI 48353For SaleMLS ID #20261079798, Donald W Putkela, The Putkela Group. Realcomp II
- $439,9004 bd3 ba2.2k sqft3332 Woodruff Meadows Ct, Highland, MI 48357For SaleMLS ID #20261073278, Elizabeth J Young, Signature Sotheby's International Realty Bham. Realcomp II
- $364,9004 bd2 ba1.7k sqft788 Stoney Dr, South Lyon, MI 48178For SaleMLS ID #20261079834, Stephen Heilner, NextHome Statewide Real Estate. Realcomp II
