Welcome home to this completely updated ranch situated on almost half an acre and within walking distance of Downtown Howell! Offering over 2,300 square feet of entry-level living, this spacious home features 4 bedrooms, 2 full bathrooms, first-floor laundry, and an attached 2.5-car garage. Step inside to find new luxury vinyl flooring throughout and a beautifully updated kitchen featuring stainless steel appliances, a large center island, pantry, brand-new dishwasher, and plenty of space for everyday living and entertaining. All appliances are included with the exception of the kitchen refrigerator. Both full bathrooms have also been updated. Designed with accessibility in mind, the home features a ramp/no-step entry, wider doorways, an accessible shower, grab bars, and an entry-level owner's bedroom and laundry room, creating an incredibly functional one-level floor plan. Outside, enjoy fresh landscaping and a large lot with a fully fenced backyard and side yard, offering plenty of room to entertain, play, garden, or simply relax. Additional improvements include updated windows and roof, plus city water and sewer. Enjoy the convenience of being close to the shopping, dining, parks, entertainment, and year-round events of vibrant Downtown Howell while still having nearly half an acre to call your own. With four bedrooms, extensive updates, exceptional accessibility features, an attached garage, immediate occupancy, and a hard-to-find combination of space and location, this Howell ranch is truly move-in ready. Welcome Home!
For sale
$450,000
802 Tanager Trl, Howell, MI 48843
4beds
2,316sqft
Single Family Residence
Built in 1986
0.36 Acres Lot
$441,700 Zestimate®
$194/sqft
$-- HOA
What's special
- 13 days
- 1,618
- 103
Zillow last checked:
Listing updated:
Listed by:
Robert Yoder 734-329-0123,
HomeCraft Real Estate 734-329-0123,
Tim Bruce 734-637-1741,
HomeCraft Real Estate
Source: Realcomp II,MLS#: 20261067132
Facts & features
Interior
Bedrooms & bathrooms
- Bedrooms: 4
- Bathrooms: 2
- Full bathrooms: 2
Primary bedroom
- Level: Entry
- Area: 195
- Dimensions: 15 X 13
Bedroom
- Level: Entry
- Area: 165
- Dimensions: 15 X 11
Bedroom
- Level: Entry
- Area: 165
- Dimensions: 15 X 11
Bedroom
- Level: Entry
- Area: 195
- Dimensions: 15 X 13
Primary bathroom
- Level: Entry
- Area: 90
- Dimensions: 10 X 9
Other
- Level: Entry
- Area: 63
- Dimensions: 9 X 7
Dining room
- Level: Entry
- Area: 160
- Dimensions: 16 X 10
Family room
- Level: Entry
- Area: 224
- Dimensions: 16 X 14
Kitchen
- Level: Entry
- Area: 304
- Dimensions: 19 X 16
Laundry
- Level: Entry
- Area: 112
- Dimensions: 14 X 8
Living room
- Level: Entry
- Area: 240
- Dimensions: 16 X 15
Heating
- Forced Air, Natural Gas
Cooling
- Central Air
Appliances
- Included: Dishwasher, Disposal, Dryer, Free Standing Gas Range, Microwave, Washer
- Laundry: Laundry Room
Features
- Entrance Foyer
- Has basement: No
- Has fireplace: No
Interior area
- Total interior livable area: 2,316 sqft
- Finished area above ground: 2,316
Video & virtual tour
Property
Parking
- Total spaces: 2.5
- Parking features: Twoand Half Car Garage, Attached
- Attached garage spaces: 2.5
Accessibility
- Accessibility features: Accessible Bedroom, Accessible Central Living Area, Accessible Closets, Accessible Doors, Accessible Entrance, Accessible Full Bath, Accessible Hallways, Accessible Kitchen, Accessible Washer Dryer, Central Living Area, Grip Accessible Features, Visitor Bathroom
Features
- Levels: One
- Stories: 1
- Entry location: GroundLevel
- Patio & porch: Covered, Porch
- Exterior features: Lighting
- Pool features: None
- Fencing: Back Yard,Fenced,Fencing Allowed
Lot
- Size: 0.36 Acres
- Dimensions: 120 x 132
Details
- Parcel number: 1701100101
- Special conditions: Short Sale No,Standard
Construction
Type & style
- Home type: SingleFamily
- Architectural style: Ranch
- Property subtype: Single Family Residence
Materials
- Brick, Vinyl Siding
- Foundation: Slab
- Roof: Asphalt
Condition
- New construction: No
- Year built: 1986
- Major remodel year: 2021
Utilities & green energy
- Sewer: Public Sewer
- Water: Public
Community & HOA
Community
- Features: Sidewalks
- Subdivision: FOWLER HEIGHTS
HOA
- Has HOA: No
Location
- Region: Howell
Financial & listing details
- Price per square foot: $194/sqft
- Tax assessed value: $185,666
- Annual tax amount: $6,886
- Date on market: 9/17/2026
- Cumulative days on market: 13 days
- Listing agreement: Exclusive Right To Sell
- Listing terms: Cash,Conventional,FHA,Va Loan
Estimated market value
$441,700
$420,000 - $464,000
$2,674/mo
Price history
| Date | Event | Price |
|---|---|---|
| 9/17/2026 | Listed for sale | $450,000+26.4%$194/sqft |
Source:  Realcomp II #20261067132 Report a problem Realcomp II #20261067132 Report a problem | ||
| 1/30/2024 | Sold | $355,900$154/sqft |
Source: Public Record Report a problem | ||
| 2/8/2022 | Sold | $355,900$154/sqft |
Source: Public Record Report a problem | ||
| 1/16/2022 | Pending sale | $355,900$154/sqft |
Source: Realcomp II #2210080823 Report a problem | ||
| 12/3/2021 | Listed for sale | $355,900+122.4%$154/sqft |
Source: Realcomp II #2210080823 Report a problem | ||
| 6/23/2021 | Sold | $160,000-25.6%$69/sqft |
Source: Public Record Report a problem | ||
| 6/4/2021 | Pending sale | $215,000$93/sqft |
Source: Owner Report a problem | ||
| 5/14/2021 | Listed for sale | $215,000$93/sqft |
Source: Owner Report a problem | ||
Public tax history
| Year | Property taxes | Tax assessment |
|---|---|---|
| 2026 | -- | $199,300 +7.8% |
| 2025 | -- | $184,800 +5.4% |
| 2024 | -- | $175,400 +5% |
| 2023 | -- | $167,000 +8.8% |
| 2022 | -- | $153,500 +5.2% |
| 2021 | -- | $145,900 +4.6% |
| 2020 | -- | $139,500 +7% |
| 2019 | $4,771 +812.5% | $130,400 +9.2% |
| 2018 | $523 | $119,400 -0.6% |
| 2017 | -- | $120,100 +3.8% |
| 2016 | -- | $115,700 +8.5% |
| 2014 | -- | $106,600 +41.8% |
| 2012 | $4,776 | $75,200 -14.4% |
| 2010 | -- | $87,800 -11.8% |
| 2009 | -- | $99,600 -20.1% |
| 2008 | -- | $124,700 |
| 2007 | $6,571 +3.9% | -- |
| 2006 | $6,327 +296.8% | $134,100 +4.5% |
| 2005 | $1,594 -6.4% | $128,300 +7.7% |
| 2003 | $1,704 | $119,100 |
| 2002 | -- | -- |
| 2001 | -- | -- |
| 2000 | $1,632 | $100,400 |
Find assessor info on the county website
Monthly payment
Est. payment
Payment breakdown
Explore the cost of this home by adjusting the details. Changes won't be saved.Climate risks
Neighborhood: 48843
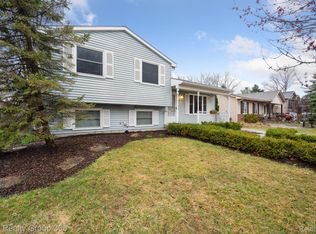

Similar homes
- $499,9004 bd3 ba2.9k sqft219 E Caledonia St, Howell, MI 48843For Sale

 MLS ID #20261071952, Amanda Scofield, Century 21 Curran & Oberski. Realcomp II
 - $399,9004 bd4 ba2.8k sqft1184 York Ave, Howell, MI 48843For Sale
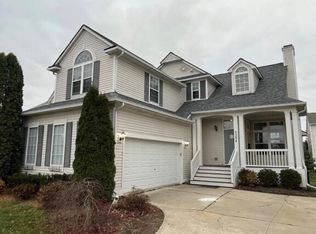 MLS ID #20261068418, Donnie Worthington, Remerica United Realty. Realcomp II
 - $525,0004 bd3 ba2k sqft2427 Karen Dr, Howell, MI 48855For Sale
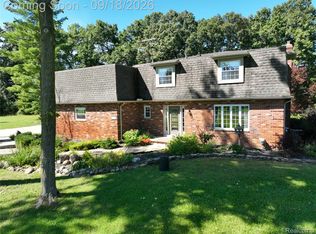 MLS ID #20261074431, Aaren D Currie, NextHome Statewide Real Estate. Realcomp II
 - $385,0003 bd4 ba2.7k sqft2410 Chestnut Bnd, Howell, MI 48855For Sale
 MLS ID #20261074238, Joseph Darwish, RE/MAX Platinum. Realcomp II
 - $315,0003 bd2 ba1.4k sqft2649 Thistlewood Dr, Howell, MI 48843For SaleMLS ID #20261073155, Ryan Ash, KW Realty Livingston. Realcomp II
- $324,9953 bd2 ba1.1k sqft515 W Clinton St, Howell, MI 48843For SaleMLS ID #20261024899, Chris Stefanopoulos, Max Broock, REALTORS®-Bloomfield Hills. Realcomp II
- $429,9003 bd2 ba1.8k sqft8636 Hidden Lake Dr, Howell, MI 48855For SaleMLS ID #20261062006, Burt Smith, Caldera Real Estate Group. Realcomp II
- $489,9003 bd3 ba2.9k sqft9321 Overdale Ln, Brighton, MI 48114For SaleMLS ID #20261073309, Patricia M Spangenburgh, National Realty Centers, Inc. Realcomp II
- $395,0003 bd2 ba2.2k sqft2838 Blue Sky Dr #42, Howell, MI 48843For SaleMLS ID #20261063706, Julie J Garrisi, Brookstone, Realtors LLC. Realcomp II
- $364,9003 bd3 ba1.7k sqft817 Nelsons Ridge Dr, Howell, MI 48843New ConstructionMLS ID #20261070683, Donny J Orlando, @properties Christie's Int'l RE Northville. Realcomp II
- $439,9004 bd3 ba2.2k sqft3332 Woodruff Meadows Ct, Highland, MI 48357For SaleMLS ID #20261073278, Elizabeth J Young, Signature Sotheby's International Realty Bham. Realcomp II
- $410,0003 bd3 ba2.3k sqft4784 New Haven Dr, Howell, MI 48843For SaleMLS ID #20261070537, Simon Posselt, The Buckley Jolley R E Team. Realcomp II
- $425,0004 bd2 ba2.9k sqft11374 Lahring Rd, Byron, MI 48418For SaleMLS ID #20261042048, Sam Natchez, New Michigan Realty. Realcomp II
- $445,0003 bd2 ba1.9k sqft5134 Red Fox Dr, Brighton, MI 48114For SaleMLS ID #20261061704, Annette Monette, Coldwell Banker Town & Country. Realcomp II
- $445,0003 bd3 ba2.6k sqft7926 Forest Creek Ct, Whitmore Lake, MI 48189For SaleMLS ID #20261061509, Antonio Acree, Real Estate One-Milford. Realcomp II
- $435,0003 bd3 ba2.4k sqft1675 Highland Park Dr, Highland, MI 48356For SaleMLS ID #20261067964, Erica West, KW Showcase Realty. Realcomp II
- $395,0003 bd2 ba1.7k sqft8320 Hillpoint Dr, Brighton, MI 48116For SaleMLS ID #20261076532, Eric Meldrum, Real Broker, LLC. Realcomp II
- $485,0004 bd3 ba2.2k sqft1480 Peppergrove Dr, Brighton, MI 48116For SaleMLS ID #20261053924, Lisa Fraske, Keller Williams Advantage. Realcomp II
- $349,9003 bd3 ba1.6k sqft(Undisclosed Address), Howell, MI 48843New ConstructionMLS ID #20261055960, Donny J Orlando, @properties Christie's Int'l RE Northville. Realcomp II
- $475,0003 bd2 ba1.9k sqft5644 Bath Rd, Bancroft, MI 48414For SaleMLS ID #20261074337, Jeffrey A Zielinski, RE/MAX Platinum-Fenton. Realcomp II
