One of the BEST floor plans in the Neighborhood, which makes it a MUST see. Walk through the front door to an open Great Room with 10 ft. ceilings, wood laminate floors and a gas fireplace. The Kitchen is large with openings to the Great Room with a door wall to the newer deck off rear of home and Dining Room. Large Master Suite offers cathedral ceilings, his and her walk in closets and a private primary bath with hip tile finishes. The other bedrooms are spacious, and the finished daylight basement offers another Family Room area, Full Bath and a 4th Bedroom. There is a 44 inch wide staircase to make for easy moving of items up and down the stairs. The Neighborhood also has Community Parks, Fitness Facility and a Pool, along with walking paths throughout. It is close to the expressway for easy commutes. Call today for your private showing.
For sale
$399,900
1184 York Ave, Howell, MI 48843
4beds
2,804sqft
Single Family Residence
Built in 2005
5,227 Square Feet Lot
$395,600 Zestimate®
$143/sqft
$145/mo HOA
What's special
- 27 days
- 857
- 77
Zillow last checked:
Listing updated:
Listed by:
Donnie Worthington 248-344-1800,
Remerica United Realty 248-344-1800
Source: Realcomp II,MLS#: 20261068418
Facts & features
Interior
Bedrooms & bathrooms
- Bedrooms: 4
- Bathrooms: 4
- Full bathrooms: 3
- 1/2 bathrooms: 1
Primary bedroom
- Level: Second
- Area: 240
- Dimensions: 20 X 12
Bedroom
- Level: Basement
- Area: 130
- Dimensions: 13 X 10
Bedroom
- Level: Second
- Area: 100
- Dimensions: 10 X 10
Bedroom
- Level: Second
- Area: 156
- Dimensions: 13 X 12
Primary bathroom
- Level: Second
- Area: 60
- Dimensions: 10 X 6
Other
- Level: Basement
- Area: 78
- Dimensions: 13 X 6
Other
- Level: Second
- Area: 50
- Dimensions: 10 X 5
Other
- Level: Entry
- Area: 25
- Dimensions: 5 X 5
Dining room
- Level: Entry
- Area: 120
- Dimensions: 12 X 10
Family room
- Level: Basement
- Area: 352
- Dimensions: 22 X 16
Great room
- Level: Entry
- Area: 384
- Dimensions: 24 X 16
Kitchen
- Level: Entry
- Area: 126
- Dimensions: 14 X 9
Laundry
- Level: Entry
- Area: 42
- Dimensions: 7 X 6
Other
- Level: Basement
- Area: 264
- Dimensions: 22 X 12
Heating
- Forced Air, Natural Gas
Cooling
- Ceiling Fans, Central Air
Appliances
- Included: Dishwasher, Disposal, Dryer, Free Standing Gas Range, Free Standing Refrigerator, Washer
Features
- Basement: Daylight,Finished
- Has fireplace: Yes
- Fireplace features: Family Room
Interior area
- Total interior livable area: 2,804 sqft
- Finished area above ground: 1,904
- Finished area below ground: 900
Property
Parking
- Total spaces: 2
- Parking features: Two Car Garage, Attached
- Attached garage spaces: 2
Features
- Levels: Two
- Stories: 2
- Entry location: GroundLevelwSteps
- Pool features: Community
Lot
- Size: 5,227 Square Feet
- Dimensions: 51 x 108
Details
- Parcel number: 1011202124
- Special conditions: Short Sale No,Standard
Construction
Type & style
- Home type: SingleFamily
- Architectural style: Colonial
- Property subtype: Single Family Residence
Materials
- Brick, Vinyl Siding
- Foundation: Basement, Poured
Condition
- New construction: No
- Year built: 2005
Utilities & green energy
- Sewer: Public Sewer
- Water: Public
Community & HOA
Community
- Subdivision: HOMETOWN VILLAGE OF MARION
HOA
- Has HOA: Yes
- HOA fee: $145 monthly
- HOA phone: 517-545-3900
Location
- Region: Howell
Financial & listing details
- Price per square foot: $143/sqft
- Tax assessed value: $105,786
- Annual tax amount: $5,010
- Date on market: 9/19/2026
- Cumulative days on market: 27 days
- Listing agreement: Exclusive Right To Sell
- Listing terms: Cash,Conventional,FHA,Usda Loan,Va Loan
- Exclusions: Exclusion(s) Do Not Exist
Estimated market value
$395,600
$376,000 - $415,000
$3,761/mo
Price history
| Date | Event | Price |
|---|---|---|
| 9/19/2026 | Listed for sale | $399,900+53.9%$143/sqft |
Source:  Realcomp II #20261068418 Report a problem Realcomp II #20261068418 Report a problem | ||
| 10/10/2025 | Listing removed | $3,600$1/sqft |
Source: Zillow Rentals Report a problem | ||
| 9/12/2025 | Listed for rent | $3,600$1/sqft |
Source: Zillow Rentals Report a problem | ||
| 10/28/2019 | Listing removed | $259,900$93/sqft |
Source: KW Realty Livingston #219092808 Report a problem | ||
| 9/18/2019 | Price change | $259,900-1.9%$93/sqft |
Source: Keller Williams Rlty-Fowlerville #219092808 Report a problem | ||
| 9/9/2019 | Listed for sale | $264,900+4.3%$94/sqft |
Source: Keller Williams Rlty-Fowlerville #219092808 Report a problem | ||
| 12/14/2018 | Listing removed | $254,000$91/sqft |
Source: Keller Williams Realty Brighton Market Center #218110070 Report a problem | ||
| 11/14/2018 | Listed for sale | $254,000+101.8%$91/sqft |
Source: Keller Williams Rlty-Fowlerville #218110070 Report a problem | ||
| 7/7/2009 | Sold | $125,875$45/sqft |
Source: Public Record Report a problem | ||
Public tax history
| Year | Property taxes | Tax assessment |
|---|---|---|
| 2026 | -- | $197,300 +0.4% |
| 2025 | -- | $196,600 +4% |
| 2024 | -- | $189,000 +14.7% |
| 2023 | -- | $164,800 +20.5% |
| 2022 | -- | $136,800 +7% |
| 2021 | -- | $127,900 -4.6% |
| 2020 | -- | $134,000 +13.1% |
| 2019 | $3,740 +100.3% | $118,500 +6.7% |
| 2018 | $1,868 | $111,100 +8.1% |
| 2017 | -- | $102,800 +0.6% |
| 2016 | -- | $102,200 +17.6% |
| 2014 | -- | $86,900 +16.6% |
| 2012 | $2,806 | $74,500 -6.4% |
| 2011 | -- | $79,600 -4% |
| 2010 | -- | $82,900 -19.2% |
| 2009 | -- | $102,600 -14.4% |
| 2008 | -- | $119,800 |
| 2007 | $2,312 +6.6% | -- |
| 2006 | $2,168 +312.5% | $130,400 +479.6% |
| 2005 | $526 | $22,500 |
Find assessor info on the county website
Monthly payment
Est. payment
Payment breakdown
Explore the cost of this home by adjusting the details. Changes won't be saved.Climate risks
Neighborhood: 48843
Similar homes
- $395,0004 bd4 ba2.4k sqft3659 Sugarbush Dr, Howell, MI 48843For Sale
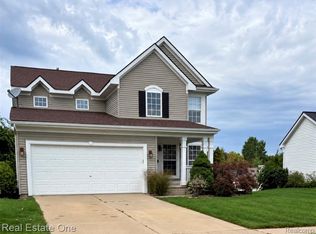
 MLS ID #20261074456, Kevin L McCort, Real Estate One. Realcomp II
 - $399,0004 bd4 ba2.6k sqft4221 Sonata Dr, Howell, MI 48843For Sale
 MLS ID #20261081287, Suzy Lewis, Coldwell Banker Town & Country. Realcomp II
 - $425,0004 bd2 ba2.3k sqft802 Tanager Trl, Howell, MI 48843For Sale
 MLS ID #20261067132, Robert Yoder, HomeCraft Real Estate. Realcomp II
 - $295,0004 bd4 ba2.2k sqft198 Penobscot Dr, Howell, MI 48843For Sale
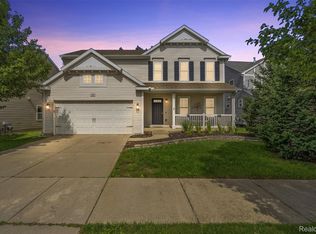 MLS ID #20261074521, Chelsea Basel, Real Estate For A CAUSE. Realcomp II
 - $425,0004 bd4 ba2k sqft2752 W Amberly Blvd, Howell, MI 48843For SaleMLS ID #20261079767, Brian LeBoeuf, REMAX City Centre. Realcomp II
- $400,0003 bd3 ba2.3k sqft2259 Hickory Circle Dr, Howell, MI 48855For SaleMLS ID #20261080346, Todd Fedie, KW Realty Livingston. Realcomp II
- $390,0003 bd3 ba2.3k sqft4784 New Haven Dr, Howell, MI 48843For SaleMLS ID #20261080301, Simon Posselt, The Buckley Jolley R E Team. Realcomp II
- $529,9003 bd3 ba3.8k sqft2575 County Farm Rd, Howell, MI 48843For SaleMLS ID #20261061570, Robin Love, KW Realty Livingston. Realcomp II
- $299,9003 bd3 ba1.8k sqft409 Fleming St, Howell, MI 48843For SaleMLS ID #20261072208, Nathan M Golembiewski, EXP Realty Main. Realcomp II
- $395,0003 bd2 ba2.2k sqft2838 Blue Sky Dr #42, Howell, MI 48843For SaleMLS ID #20261063706, Julie J Garrisi, Brookstone, Realtors LLC. Realcomp II
- $300,0003 bd2 ba1.4k sqft2649 Thistlewood Dr, Howell, MI 48843For SaleMLS ID #20261073155, Ryan Ash, KW Realty Livingston. Realcomp II
- $359,9004 bd3 ba2.6k sqft7575 Chilson Rd, Pinckney, MI 48169For SaleMLS ID #20261080151, Linda Pomorski, Coldwell Banker Town & Country. Realcomp II
- $419,9002 bd2 ba1.5k sqft1025 Camellia Cir #41, Howell, MI 48843New ConstructionMLS ID #20230044318, Mitch Harris, Mitch Harris Building Co, Inc. Realcomp II
- $525,0004 bd3 ba2k sqft2427 Karen Dr, Howell, MI 48855For SaleMLS ID #20261074431, Aaren D Currie, NextHome Statewide Real Estate. Realcomp II
- $475,9003 bd3 ba2.3k sqft1034 Camellia Cir #46, Howell, MI 48843New ConstructionMLS ID #20230101623, Mitch Harris, Mitch Harris Building Co, Inc. Realcomp II
- $475,9003 bd3 ba2.3k sqft1054 Camellia Cir #44, Howell, MI 48843New ConstructionMLS ID #20230101598, Mitch Harris, Mitch Harris Building Co, Inc. Realcomp II
- $562,5004 bd3 ba2.4k sqftMoh 123 Gambrel Ln, Howell, MI 48843New ConstructionMLS ID #20261050955, Teresa M Stovall, KW Realty Livingston. Realcomp II
- $399,9006 bd3 ba2.9k sqft252 Pinewood Dr, Fowlerville, MI 48836For SaleMLS ID #20261066474, April R Seeburger, Remerica United Realty-Brighton. Realcomp II
- $475,9003 bd3 ba2.3k sqft1044 Camellia Cir #45, Howell, MI 48843New ConstructionMLS ID #20261016781, Ashley Stephens, Mitch Harris Building Co, Inc. Realcomp II
- $399,9995 bd2 ba2.8k sqft9039 Peer Rd, South Lyon, MI 48178For SaleMLS ID #20261067396, Kimberly Killian, EXP Realty Main. Realcomp II
