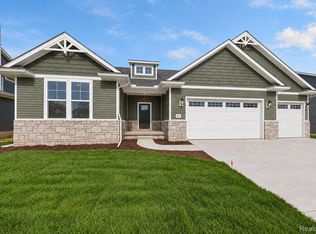
This beautiful new construction 2-story home, to be built by Capital Custom Homes in the HIGHLANDS, is the popular Morgan plan offering nearly 2,500 square feet of living space. Featuring 4 bedrooms and 2.5 bathrooms, this home offers modern design and exceptional craftsmanship. INCLUDES 3 CAR INSULATED GARAGE! Step inside to an open-concept living and dining area, perfect for entertaining. The gourmet kitchen boasts 42" soft-close upper cabinets, granite countertops, a ceramic tile backsplash, and a large 8' center island. A standout feature is the spacious walk-in Butler’s Pantry. The primary suite is a true retreat with a tray ceiling, recessed lighting, a large custom walk-in closet, dual vanity, and a fully tiled walk-in shower. Additional highlights include Lifeproof laminate flooring throughout the first floor, carpet with 8 lb. padding, and 9' ceilings on the main level. The attached 2-car garage is oversized and features 8' tall doors, full insulation, and a WiFi-enabled opener. The full basement offers 9' Superior walls insulated to R-16, a 5-year structural and waterproof warranty, and is prepped for a future 3-piece bathroom. This ENERGY STAR qualified home boasts a HERS score of 53 and includes a high-efficiency 96% furnace and A/C. Additional features include sod and irrigation, gutters with downspouts, keyless entry, a smart home package, wireless access point, and a 1-year builder warranty. Enjoy the amenities of Howell’s Marion Oaks with sidewalks, street lights, playground, ball field, and more. Buy now and move next year. Spring 2027 completion. Stock photos
New construction
$562,500
Moh 123 Gambrel Ln, Howell, MI 48843
4beds
2,491sqft
Single Family Residence
Built in 2027
9,750 Square Feet Lot
$562,300 Zestimate®
$226/sqft
$100/mo HOA
What's special
- 94 days
- 126
- 12
Zillow last checked:
Listing updated:
Listed by:
Teresa M Stovall 248-595-6719,
KW Realty Livingston 810-227-5500
Source: Realcomp II,MLS#: 20261050955
Facts & features
Interior
Bedrooms & bathrooms
- Bedrooms: 4
- Bathrooms: 3
- Full bathrooms: 2
- 1/2 bathrooms: 1
Primary bedroom
- Level: Second
- Area: 285
- Dimensions: 19 X 15
Bedroom
- Level: Second
- Area: 154
- Dimensions: 14 X 11
Bedroom
- Level: Second
- Area: 182
- Dimensions: 14 X 13
Bedroom
- Level: Second
- Area: 187
- Dimensions: 17 X 11
Primary bathroom
- Level: Second
- Area: 90
- Dimensions: 10 X 9
Other
- Level: Second
- Area: 45
- Dimensions: 9 X 5
Other
- Level: Entry
- Area: 36
- Dimensions: 6 X 6
Other
- Level: Entry
- Area: 117
- Dimensions: 13 X 9
Other
- Level: Entry
- Area: 64
- Dimensions: 8 X 8
Great room
- Level: Entry
- Area: 323
- Dimensions: 19 X 17
Kitchen
- Level: Entry
- Area: 130
- Dimensions: 13 X 10
Mud room
- Level: Entry
- Area: 42
- Dimensions: 7 X 6
Heating
- Forced Air, Natural Gas
Cooling
- Central Air
Features
- Basement: Daylight,Full,Unfinished
- Has fireplace: No
Interior area
- Total interior livable area: 2,491 sqft
- Finished area above ground: 2,491
Property
Parking
- Total spaces: 3
- Parking features: Three Car Garage, Attached, Electricityin Garage, Garage Door Opener
- Attached garage spaces: 3
Features
- Levels: Two
- Stories: 2
- Entry location: GroundLevel
- Patio & porch: Porch
- Pool features: None
- Fencing: Fencing Allowed
Lot
- Size: 9,750 Square Feet
- Dimensions: 75 x 130
- Features: Sprinklers
Details
- Parcel number: 1012302123
- Special conditions: Short Sale No,Standard
Construction
Type & style
- Home type: SingleFamily
- Architectural style: Colonial,Craftsman
- Property subtype: Single Family Residence
Materials
- Stone, Vinyl Siding
- Foundation: Basement, Insulating Concrete Forms, Passive Radon Mitigation
- Roof: Asphalt
Condition
- New Construction
- New construction: Yes
- Year built: 2027
Details
- Warranty included: Yes
Utilities & green energy
- Sewer: Public Sewer
- Water: Public
- Utilities for property: Underground Utilities
Community & HOA
Community
- Features: Sidewalks
- Subdivision: MARION OAKS PUD PLAN THE HIGHLANDS PUD
HOA
- Has HOA: Yes
- Services included: Snow Removal, Trash
- HOA fee: $1,200 annually
Location
- Region: Howell
Financial & listing details
- Price per square foot: $226/sqft
- Tax assessed value: $25,000
- Annual tax amount: $1,250
- Date on market: 7/5/2026
- Cumulative days on market: 95 days
- Listing agreement: Exclusive Right To Sell
- Listing terms: Cash,Conventional,FHA,Va Loan
Estimated market value
$562,300
$534,000 - $590,000
$3,684/mo
Price history
| Date | Event | Price |
|---|---|---|
| 7/5/2026 | Listed for sale | $562,500$226/sqft |
Source:  Realcomp II #20261050955 Report a problem Realcomp II #20261050955 Report a problem | ||
Public tax history
Tax history is unavailable.
Monthly payment
Est. payment
Payment breakdown
Explore the cost of this home by adjusting the details. Changes won't be saved.Climate risks
Neighborhood: 48843
Similar homes
- $550,0003 bd2 ba2.4k sqftMoh 95 Gambrel Dr, Howell, MI 48843New Construction

 MLS ID #20261072348, Teresa M Stovall, KW Realty Livingston. Realcomp II
 - $645,0004 bd3 ba2.8k sqft617 Round Rock Dr, Howell, MI 48843New Construction
 MLS ID #20261074551, Teresa M Stovall, KW Realty Livingston. Realcomp II
 - $589,9003 bd2 ba1.7k sqft659 Round Rock Dr, Howell, MI 48843New Construction
 MLS ID #20261073702, Teresa M Stovall, KW Realty Livingston. Realcomp II
 - $650,0004 bd4 ba3.1k sqftMoh 121 Gambrel Ln, Howell, MI 48843New Construction
 MLS ID #20261062279, Teresa M Stovall, KW Realty Livingston. Realcomp II
 - $739,9004 bd4 ba3.1k sqft544 Round Rock, Howell, MI 48843New ConstructionMLS ID #20261062273, Teresa M Stovall, KW Realty Livingston. Realcomp II
- $744,9005 bd5 ba3k sqft562 Round Rock Dr, Howell, MI 48843New ConstructionMLS ID #20261072456, Teresa M Stovall, KW Realty Livingston. Realcomp II
- $699,9004 bd4 ba3k sqftMoh 124 Gambrel Lane Dr, Howell, MI 48843New ConstructionMLS ID #20261075118, Teresa M Stovall, KW Realty Livingston. Realcomp II
- $499,9004 bd3 ba2.4k sqft336 McDowell Dr, Howell, MI 48843New ConstructionMLS ID #20261068801, Todd Fedie, KW Realty Livingston. Realcomp II
- $399,0004 bd4 ba2.6k sqft4221 Sonata Dr, Howell, MI 48843For SaleMLS ID #20261081287, Suzy Lewis, Coldwell Banker Town & Country. Realcomp II
- $675,0005 bd4 ba3.5k sqft664 Round Rock, Howell, MI 48843New ConstructionMLS ID #20261060285, Teresa M Stovall, KW Realty Livingston. Realcomp II
- $429,9004 bd2 ba2k sqft1210 Lockes St, Howell, MI 48843New ConstructionRealcomp II
- $449,9004 bd3 ba2k sqft1217 Lockes St, Howell, MI 48843New ConstructionRealcomp II
- $449,9004 bd3 ba1.8k sqft1225 Lockes St, Howell, MI 48843New ConstructionRealcomp II
- $549,0003 bd3 ba2.2k sqft283 Canyon Creek Ct #30, Howell, MI 48843New ConstructionMLS ID #20261037444, Ashley Stephens, Mitch Harris Building Co, Inc. Realcomp II
- $549,0003 bd3 ba2.3k sqft1089 Camellia Cir #31, Howell, MI 48843New ConstructionMLS ID #20261037452, Ashley Stephens, Mitch Harris Building Co, Inc. Realcomp II
- $450,0002 bd2 ba1.4k sqft2169 Dabate Dr, Howell, MI 48843For SaleMLS ID #20261063899, Teresa M Stovall, KW Realty Livingston. Realcomp II
