The most charming house on the block! This 2 bed 2 full bath home is 1450 sqft and cute as a button. This condo alternative features a covered Trex deck backing to common area, 2 car attached 22' deep garage, and first floor laundry. Open concept design with vaulted ceilings, electric fireplace with barn beam mantle and bright kitchen with 42" cabinets with soft close doors and drawers. Inclusive with the black stainless appliances in the spacious kitchen with center island and large eat-in breakfast nook. The first floor primary suite features a tray ceiling, dual vanity bath with large tiled shower and amazing walk in closet. Laminate flooring throughout for low maintenance living. Built just 2 years ago by Capital Custom Homes, this is a deal. Better value than building. Ideal for those not ready for condo living, downsizing or first time buyer. This is the home for you. Transferrable basement warranty, 96% eff furnace, 50 gal HWH, second water meter for outside irrigation, full daylight basement with rough in plumbing for future finish. Superior basement walls fully insulated to R16 and an energy certified home saving hundreds in utility costs. Marion Oaks community includes sidewalks, streetlights, fences allowed, fishing pond, sports field and future clubhouse and swimming pool. Great location for commuting and visiting downtown Howell and Brighton. Low township taxes and move in ready!
For sale
Price cut: $15K (9/19)
$450,000
2169 Dabate Dr, Howell, MI 48843
2beds
1,452sqft
Single Family Residence
Built in 2024
6,534 Square Feet Lot
$448,700 Zestimate®
$310/sqft
$8/mo HOA
What's special
- 50 days
- 278
- 8
Zillow last checked:
Listing updated:
Listed by:
Teresa M Stovall 248-595-6719,
KW Realty Livingston 810-227-5500
Source: Realcomp II,MLS#: 20261063899
Facts & features
Interior
Bedrooms & bathrooms
- Bedrooms: 2
- Bathrooms: 2
- Full bathrooms: 2
Primary bedroom
- Level: Entry
- Area: 208
- Dimensions: 16 X 13
Bedroom
- Level: Entry
- Area: 144
- Dimensions: 12 X 12
Primary bathroom
- Level: Entry
- Area: 81
- Dimensions: 9 X 9
Other
- Level: Entry
- Area: 50
- Dimensions: 10 X 5
Great room
- Level: Entry
- Area: 221
- Dimensions: 17 X 13
Heating
- Forced Air, Natural Gas
Cooling
- Central Air
Appliances
- Included: Disposal, Energy Star Qualified Dishwasher, Free Standing Gas Range, Free Standing Refrigerator, Microwave
Features
- Programmable Thermostat
- Basement: Daylight,Unfinished
- Has fireplace: Yes
- Fireplace features: Electric, Great Room
Interior area
- Total interior livable area: 1,452 sqft
- Finished area above ground: 1,452
Property
Parking
- Total spaces: 2
- Parking features: Two Car Garage, Attached, Driveway, Electricityin Garage, Garage Door Opener
- Attached garage spaces: 2
Features
- Levels: One
- Stories: 1
- Entry location: GroundLevel
- Patio & porch: Covered, Deck, Porch
- Pool features: Community, In Ground
- Fencing: Fencing Allowed
Lot
- Size: 6,534 Square Feet
- Dimensions: 55 x 120
- Features: Sprinklers
Details
- Parcel number: 1012301047
- Special conditions: Short Sale No,Standard
Construction
Type & style
- Home type: SingleFamily
- Architectural style: Craftsman,Ranch
- Property subtype: Single Family Residence
Materials
- Stone, Vinyl Siding
- Foundation: Basement, Insulating Concrete Forms, Passive Radon Mitigation, Sump Pump
- Roof: Asphalt
Condition
- New construction: No
- Year built: 2024
Utilities & green energy
- Sewer: Public Sewer
- Water: Public
- Utilities for property: Underground Utilities
Community & HOA
Community
- Subdivision: DELLS/MARION OAKS
HOA
- Has HOA: Yes
- Services included: Other, Snow Removal, Trash
- HOA fee: $100 annually
Location
- Region: Howell
Financial & listing details
- Price per square foot: $310/sqft
- Tax assessed value: $238,000
- Annual tax amount: $5,348
- Date on market: 8/12/2026
- Cumulative days on market: 50 days
- Listing agreement: Exclusive Right To Sell
- Listing terms: Cash,Conventional,FHA,Va Loan
Estimated market value
$448,700
$426,000 - $471,000
$2,837/mo
Price history
| Date | Event | Price |
|---|---|---|
| 9/19/2026 | Price change | $450,000-3.2%$310/sqft |
Source:  Realcomp II #20261063899 Report a problem Realcomp II #20261063899 Report a problem | ||
| 9/8/2026 | Price change | $465,000-1%$320/sqft |
Source: Realcomp II #20261063899 Report a problem | ||
| 8/12/2026 | Listed for sale | $469,900$324/sqft |
Source: Realcomp II #20261063899 Report a problem | ||
Public tax history
Tax history is unavailable.
Monthly payment
Est. payment
Payment breakdown
Explore the cost of this home by adjusting the details. Changes won't be saved.Climate risks
Neighborhood: 48843
Similar homes
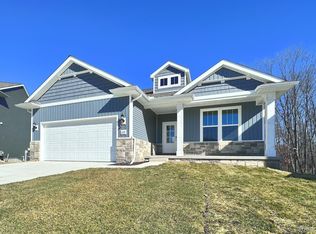
- $449,9004 bd3 ba1.8k sqft1225 Lockes St, Howell, MI 48843New Construction
 Realcomp II
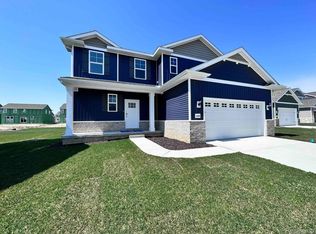
 - $444,9003 bd2 ba1.5k sqft365 McDowell Dr, Howell, MI 48843New Construction
 MLS ID #20261055342, Todd Fedie, KW Realty Livingston. Realcomp II
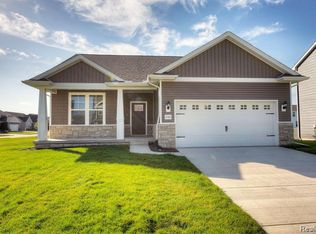
 - $464,9002 bd2 ba1.5k sqft356 McDowell Dr, Howell, MI 48843New Construction
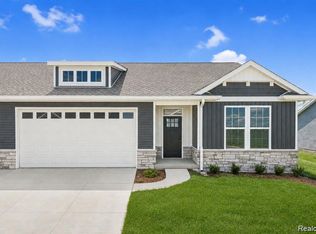 MLS ID #20261072747, Todd Fedie, KW Realty Livingston. Realcomp II
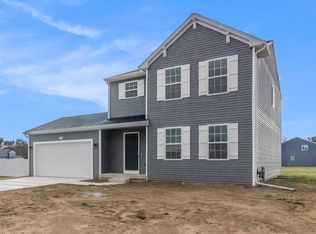
 - from $459,9003 bd3 ba1.9k sqftPembrooke Plan, Marion Oaks - Highlands, Howell, MI 48843New Construction
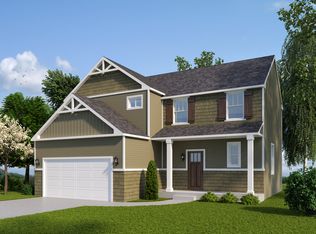 Capital Custom Homes
 - $449,9004 bd3 ba2k sqft1217 Lockes St, Howell, MI 48843New ConstructionRealcomp II
- $589,9003 bd2 ba1.7k sqft659 Round Rock Dr, Howell, MI 48843New ConstructionMLS ID #20261073702, Teresa M Stovall, KW Realty Livingston. Realcomp II
- $424,9003 bd3 ba2k sqft2295 Gilder Dr, Howell, MI 48843New ConstructionMLS ID #20261072725, Todd Fedie, KW Realty Livingston. Realcomp II
- $384,9002 bd2 ba1.1k sqft2242 Gilder Dr, Howell, MI 48843New ConstructionMLS ID #20261068784, Todd Fedie, KW Realty Livingston. Realcomp II
- $439,9002 bd2 ba1.7k sqft3578 Rainier Dr, Howell, MI 48843For SaleMLS ID #20261069838, Tina M Peterson, Real Estate One. Realcomp II
- $280,0003 bd3 ba1.4k sqft410 S Center St, Howell, MI 48843For SaleMLS ID #20261074852, William Maniaci, KW Realty Livingston. Realcomp II
- $399,0002 bd2 ba1.5k sqft210 Canyon Creek Ct #2, Howell, MI 48843New ConstructionMLS ID #20261027895, Ashley Stephens, Mitch Harris Building Co, Inc. Realcomp II
- $396,5903 bd3 ba1.9k sqft4089 Heritage Square Dr, Howell, MI 48843New ConstructionRealcomp II
- $383,4003 bd3 ba1.9k sqft4066 Heritage Square Dr, Howell, MI 48843New ConstructionMLS ID #20261068175, Alessandra Caccamo, M/I Homes of Michigan, LLC. Realcomp II
- $299,9003 bd3 ba1.7k sqft551 Indian Oaks Dr, Howell, MI 48843For SaleMLS ID #20261045251, Katie A Wright, Keller Williams Premier. Realcomp II
