*To Be Built Home - approximately a 6 month build time*
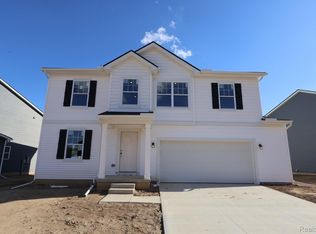
Welcome to 4066 Heritage Square Drive, Howell, Michigan — a beautifully designed new construction home built by M/I Homes. This thoughtfully crafted home offers 1,957 square foot of well-planned living space, featuring 3 bedrooms, 2.5 bathrooms, and an inviting open-concept living space perfect for everyday living and entertaining.
Key Features:
Second floor laundry
Full basement
Walk-in closet in every bedroom
Kitchen island
The quality of design throughout this home is evident in every detail, from the carefully selected finishes to the functional layout that maximizes both comfort and style. The owner's bedroom is conveniently located on the upper level, providing a private retreat at the end of each day, complete with an en-suite bathroom designed for relaxation.
The Heritage Square community offers a welcoming atmosphere with proximity to local parks, making it easy to enjoy outdoor recreation and nature. The surrounding area provides a peaceful setting with well-maintained streets and a strong sense of community among neighbors.
This home represents an outstanding opportunity to own a brand-new home with modern design elements and quality construction. Every aspect of this home has been designed with intentional care, ensuring both functionality and lasting appeal for years to come.
New construction
$383,400
4066 Heritage Square Dr, Howell, MI 48843
3beds
1,957sqft
Single Family Residence
Built in 2026
5,940 Square Feet Lot
$384,000 Zestimate®
$196/sqft
$55/mo HOA
What's special
- 58 days
- 62
- 8
Zillow last checked:
Listing updated:
Listed by:
Alessandra Caccamo 248-836-4578,
M/I Homes of Michigan, LLC 248-221-5000
Source: Realcomp II,MLS#: 20261068175
Facts & features
Interior
Bedrooms & bathrooms
- Bedrooms: 3
- Bathrooms: 3
- Full bathrooms: 2
- 1/2 bathrooms: 1
Primary bedroom
- Level: Second
- Area: 225
- Dimensions: 15 X 15
Bedroom
- Level: Second
- Area: 121
- Dimensions: 11 X 11
Bedroom
- Level: Second
- Area: 156
- Dimensions: 12 X 13
Primary bathroom
- Level: Second
Other
- Level: Second
Other
- Level: Entry
Other
- Level: Entry
- Area: 135
- Dimensions: 9 X 15
Family room
- Level: Entry
- Area: 210
- Dimensions: 14 X 15
Kitchen
- Level: Entry
- Area: 105
- Dimensions: 7 X 15
Heating
- Forced Air, Natural Gas
Features
- Basement: Unfinished
- Has fireplace: No
Interior area
- Total interior livable area: 1,957 sqft
- Finished area above ground: 1,957
Property
Parking
- Total spaces: 2
- Parking features: Two Car Garage, Attached
- Attached garage spaces: 2
Features
- Levels: Two
- Stories: 2
- Entry location: GroundLevelwSteps
- Pool features: None
Lot
- Size: 5,940 Square Feet
- Dimensions: 54 x 110
Details
- Parcel number: 470632401010
- Special conditions: Short Sale No,Standard
Construction
Type & style
- Home type: SingleFamily
- Architectural style: Traditional
- Property subtype: Single Family Residence
Materials
- Vinyl Siding
- Foundation: Basement, Poured
Condition
- New Construction,Quick Delivery Home
- New construction: Yes
- Year built: 2026
Details
- Warranty included: Yes
Utilities & green energy
- Sewer: Public Sewer
- Water: Public
Community & HOA
HOA
- Has HOA: Yes
- HOA fee: $55 monthly
- HOA phone: 248-377-9933
Location
- Region: Howell
Financial & listing details
- Price per square foot: $196/sqft
- Tax assessed value: $37,800
- Date on market: 8/25/2026
- Cumulative days on market: 58 days
- Listing agreement: Exclusive Right To Sell
- Listing terms: Cash,Conventional,FHA,Va Loan
Estimated market value
$384,000
$365,000 - $403,000
$3,197/mo
Price history
| Date | Event | Price |
|---|---|---|
| 8/25/2026 | Listed for sale | $383,400$196/sqft |
Source:  Realcomp II #20261068175 Report a problem Realcomp II #20261068175 Report a problem | ||
Public tax history
| Year | Property taxes | Tax assessment |
|---|---|---|
| 2026 | -- | $18,900 |
Find assessor info on the county website
Monthly payment
Est. payment
Payment breakdown
Explore the cost of this home by adjusting the details. Changes won't be saved.Climate risks
Neighborhood: 48843

Similar homes
- $396,5903 bd3 ba1.9k sqft4089 Heritage Square Dr, Howell, MI 48843New Construction
 Realcomp II
 - from $380,9003 bd3 ba1.9k sqftSawyer Plan, The Preserve at Heritage Square, Howell, MI 48843New Construction
 M/I Homes
 - from $400,9004 bd3 ba2.2k sqftAubrey Plan, The Preserve at Heritage Square, Howell, MI 48843New Construction
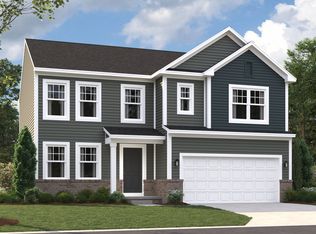 M/I Homes
 - from $410,9004 bd3 ba2.4k sqftPeyton Plan, The Preserve at Heritage Square, Howell Township, MI 48843New Construction
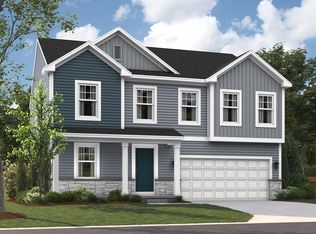 M/I Homes
 - $488,0554 bd3 ba2.8k sqft4113 Heritage Square Dr, Howell, MI 48843New ConstructionRealcomp II
- $425,0004 bd4 ba2k sqft2752 W Amberly Blvd, Howell, MI 48843For SaleMLS ID #20261079767, Brian LeBoeuf, REMAX City Centre. Realcomp II
- $454,9004 bd3 ba2k sqft1257 Lockes St, Howell, MI 48843New ConstructionRealcomp II
- $479,9003 bd3 ba2.4k sqft2017 Steelwood Dr, Howell, MI 48843For SaleMLS ID #20261083672, Teresa M Stovall, KW Realty Livingston. Realcomp II
- $429,9004 bd2 ba2k sqft1210 Lockes St, Howell, MI 48843New ConstructionRealcomp II
- $449,9004 bd3 ba1.8k sqft1225 Lockes St, Howell, MI 48843New ConstructionRealcomp II
- $449,9004 bd3 ba2k sqft1217 Lockes St, Howell, MI 48843New ConstructionRealcomp II
- $424,9003 bd3 ba2k sqft2295 Gilder Dr, Howell, MI 48843New ConstructionMLS ID #20261072725, Todd Fedie, KW Realty Livingston. Realcomp II
- $424,9002 bd2 ba1.4k sqft2169 Dabate Dr, Howell, MI 48843For SaleMLS ID #20261063899, Teresa M Stovall, KW Realty Livingston. Realcomp II
